Built in 2025, this beautifully crafted new construction home offers the perfect combination of modern design, functional living, and everyday comfort. Situated on a .15-acre lot, the home features 1,593 square feet of thoughtfully planned living space with 3 bedrooms and 2 full bathrooms. From the moment you step inside, you'll be greeted by an inviting open-concept floor plan enhanced by light, contemporary finishes and abundant natural light. The spacious living and dining areas flow effortlessly together, creating an ideal setting for entertaining guests, spending time with family, or simply enjoying daily life. At the heart of the home, the stylish kitchen is designed to impress with crisp white cabinetry, generous counter space, and a large center island that serves as both a gathering spot and functional workspace. Overlooking the main living areas, the kitchen keeps everyone connected while offering a bright and modern aesthetic. The private bedroom layout has been carefully designed to maximize comfort and flexibility, making it well-suited for families, guests, or those needing dedicated office space. The well-appointed bathrooms feature modern finishes that complement the home's clean and timeless design. With the peace of mind that comes with brand-new construction, this move-in-ready home delivers the ideal blend of style, convenience, and low-maintenance living.
Contingent
Price cut: $10K (7/2)
$230,000
523 Bayliss Ct, Pensacola, FL 32505
3beds
1,593sqft
:
Get pre-qualified$1,516/mo
Single Family Residence
Built in 2025
7,405 Square Feet Lot
$-- Zestimate®
$144/sqft
$-- HOA
What's special
Modern finishesLarge center islandPrivate bedroom layoutAbundant natural lightLight contemporary finishesInviting open-concept floor planBright and modern aesthetic
- 50 days |
- 267 |
- 17 |
Likely to sell faster than
Zillow last checked:
Listing updated:
Listed by:
Erik Hansen 850-741-1410,
KELLER WILLIAMS REALTY GULF COAST
Source: PAR,MLS#: 684605
Facts & features
Interior
Bedrooms & bathrooms
- Bedrooms: 3
- Bathrooms: 2
- Full bathrooms: 2
Primary bedroom
- Level: First
- Area: 183.94
- Dimensions: 14.33 x 12.83
Bedroom
- Level: First
- Area: 106.75
- Dimensions: 10.5 x 10.17
Bedroom 1
- Level: First
- Area: 164.83
- Dimensions: 11.5 x 14.33
Bathroom
- Level: First
- Area: 40.24
- Dimensions: 7.92 x 5.08
Bathroom 1
- Level: First
- Area: 55.92
- Dimensions: 5.5 x 10.17
Dining room
- Level: First
- Area: 112.29
- Dimensions: 19.25 x 5.83
Kitchen
- Level: First
- Area: 170.04
- Dimensions: 19.25 x 8.83
Living room
- Level: First
- Area: 204.11
- Dimensions: 13.92 x 14.67
Heating
- Central
Cooling
- Central Air
Appliances
- Included: Electric Water Heater
Features
- Has basement: No
Interior area
- Total structure area: 1,593
- Total interior livable area: 1,593 sqft
Property
Parking
- Total spaces: 1
- Parking features: Carport
- Carport spaces: 1
Features
- Levels: One
- Stories: 1
- Pool features: None
Lot
- Size: 7,405 Square Feet
- Features: Central Access
Details
- Parcel number: 461s302001010053
- Zoning description: Res Single
Construction
Type & style
- Home type: SingleFamily
- Architectural style: Traditional
- Property subtype: Single Family Residence
Materials
- Frame
- Foundation: Slab
- Roof: Shingle
Condition
- New Construction
- New construction: Yes
- Year built: 2025
Utilities & green energy
- Electric: Copper Wiring
- Sewer: Septic Tank
Green energy
- Energy efficient items: Heat Pump
Community & HOA
Community
- Subdivision: Brentwood Park
HOA
- Has HOA: No
Location
- Region: Pensacola
Financial & listing details
- Price per square foot: $144/sqft
- Price range: $230K - $230K
- Date on market: 6/18/2026
- Cumulative days on market: 51 days
- Road surface type: Paved
Estimated market value
Not available
Estimated sales range
Not available
Not available
Price history
| Date | Event | Price |
|---|---|---|
| 7/21/2026 | Contingent | $230,000$144/sqft |
Source:  PAR #684605 Report a problem PAR #684605 Report a problem | ||
| 7/2/2026 | Price change | $230,000-4.2%$144/sqft |
Source: PAR #684605 Report a problem | ||
| 6/18/2026 | Listed for sale | $240,000$151/sqft |
Source: PAR #684605 Report a problem | ||
Public tax history
Tax history is unavailable.
Monthly payment
Est. payment
Payment breakdown
Explore the cost of this home by adjusting the details. Changes won't be saved.Climate risks
Neighborhood: Palafox
Nearby schools
GreatSchools rating
- 3/10Brentwood Elementary SchoolGrades: PK-5Distance: 0.8 mi
- 4/10J. H. Workman Middle SchoolGrades: 6-8Distance: 3.5 mi
- 4/10Pensacola High SchoolGrades: 9-12Distance: 2.1 mi
Schools provided by the listing agent
- Elementary: Brentwood
- Middle: WORKMAN
- High: Pensacola
Source: PAR. This data may not be complete. We recommend contacting the local school district to confirm school assignments for this home.
- $230,0003 bd2 ba1.5k sqft519 Bayliss Ct, Pensacola, FL 32505New Construction

- $142,0001 bd1 ba640 sqft515 Bayliss Ct, Pensacola, FL 32505Sold

- $20,000-- bd-- ba-- sqft511 Bayliss Ct, Pensacola, FL 32505Off Market
- $25,000-- bd-- ba-- sqft598 Massachusetts Ave, Pensacola, FL 32505Off Market
- $10,0000.34 acres512 Massachusetts Ave, Pensacola, FL 32505Sold
- $218,100-- bd6 ba1.9k sqft507 Bayliss Ct, Pensacola, FL 32505Off Market
- $61,4002 bd1 ba576 sqft4595 Franklin Ave, Pensacola, FL 32505Off Market
- $--2 bd2 ba1.1k sqft176 Massachusetts Ave #176, Pensacola, FL 32505Off Market
A local agent can set up tours, give advice and negotiate with sellers.
Similar homes
- $199,9004 bd2 ba1.9k sqft4403 Monpellier Dr, Pensacola, FL 32505For Sale
 MLS ID #687016, Spencer Bradley, American Valor Realty LLC. PAR
 - $199,9003 bd2 ba1.2k sqft615 N Wentworth St, Pensacola, FL 32505For Sale
 MLS ID #686951, Erik Hansen, KELLER WILLIAMS REALTY GULF COAST. PAR
 - $250,0003 bd3 ba1.8k sqft3400 Two Sisters Way, Pensacola, FL 32505For Sale
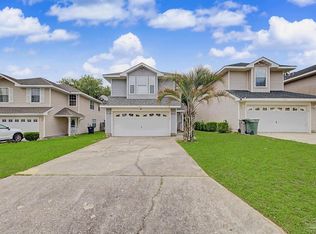 MLS ID #684089, Erik Hansen, KELLER WILLIAMS REALTY GULF COAST. PAR
 - $185,0003 bd1 ba1.1k sqft919 Clearview Ave, Pensacola, FL 32505For Sale
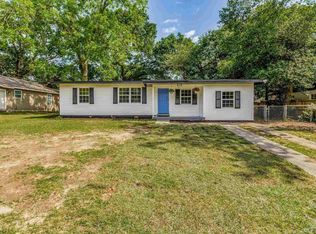 MLS ID #686874, Richard Lafrance, RE/MAX HORIZONS REALTY. PAR
 - $216,0004 bd2 ba1.4k sqft1545 Kyle Dr, Pensacola, FL 32505For SaleMLS ID #683580, Jennifer Mcgregor, LPT Realty. PAR
- $248,0003 bd2 ba1.4k sqft2318 W Lakeview Ave, Pensacola, FL 32505New ConstructionMLS ID #639648, Thong "Tommy" Huynh, TEAM SANDY BLANTON REALTY, INC. PAR
- $229,0003 bd2 ba1.1k sqft6102 The Oaks Ln, Pensacola, FL 32504For SaleMLS ID #686864, John Cho, Voyage Real Estate LLC. PAR
- $250,0003 bd2 ba1.1k sqft6 Gamwell Rd, Pensacola, FL 32506For SaleMLS ID #684698, Nicholas Cain Bailey, Levin Rinke Realty. PAR
- $259,9004 bd2 ba1.3k sqft7075 Ben Sasser Dr, Pensacola, FL 32526For SaleMLS ID #687004, Andy Ramirez, Marquee Real Estate Group, LLC. PAR
- $295,0004 bd2 ba1.5k sqft4511 Saint Nazaire Rd, Pensacola, FL 32505For SaleMLS ID #684739, Brad Holcomb, Bastion Realty LLC. PAR
- $215,0003 bd2 ba1.1k sqft2740 Tupelo Ave, Pensacola, FL 32526For SaleMLS ID #686696, Michael Warinner, KELLER WILLIAMS REALTY GULF COAST. PAR
- $239,9953 bd1 ba1.1k sqft810 W Lakeview Ave, Pensacola, FL 32501For SaleMLS ID #677932, Ryan Ruebenson, TEAM SANDY BLANTON REALTY, INC. PAR
- $239,0003 bd2 ba1k sqft1805 Dr Martin Luther King Jr Dr, Pensacola, FL 32503For SaleMLS ID #685519, Elaine Hayward, Avenue Realty. PAR
- $199,0003 bd1 ba1.1k sqft6878 Cornelius Ln, Pensacola, FL 32505For SaleMLS ID #666167, Patrick Wilkes, Selling Dream Realty, LLC. PAR
- $247,0004 bd2 ba1.5k sqft3211 Torres Ave, Pensacola, FL 32503For SaleMLS ID #683337, Joshua Ward, KELLER WILLIAMS REALTY GULF COAST. PAR
- $244,0003 bd2 ba1.3k sqft366 El Matador Trl, Pensacola, FL 32506For SaleMLS ID #684803, Risa Luffy, Florida Shores Real Estate. PAR
- $275,0003 bd2 ba1.5k sqft7422 Hidden Valley Rd, Pensacola, FL 32526For SaleMLS ID #686900, Abraham Aguayo, American Valor Realty LLC. PAR
- $249,0003 bd1 ba1.5k sqft8140 House St, Pensacola, FL 32534For SaleMLS ID #683073, Rika Edge, Epique Realty, Inc.. PAR
- $208,0003 bd2 ba1.2k sqft8625 Stockdale Ave, Pensacola, FL 32514For SaleMLS ID #682386, Erik Hansen, KELLER WILLIAMS REALTY GULF COAST. PAR
- $232,9003 bd3 ba1.5k sqft7131 Cedar Grove Rd #19A, Pensacola, FL 32504New ConstructionMLS ID #686861, Melissa Perkins, ADAMS HOMES REALTY, INC. PAR
