HONESDALE AREA - SINGLE LEVEL LIVING - CREEK - BARN AND GARAGE!! Enjoy country living with room to roam! This inviting 3-bedroom, 21/2-bath ranch is situated on 2.5 level acres, just minutes from Honesdale, Beach Lake, and Narrowsburg, NY, and close to the beautiful Delaware River. The spacious living room features a charming stone gas fireplace, while the eat-in kitchen offers a comfortable setting for everyday dining. A separate office with its own private rear entrance is ideal for working from home or added flexibility. Additional features include a full basement for storage, whole-house generator, detached one-car garage, and small barn. Outside, enjoy the garden, peaceful creek, and open front lawn, with plenty of room for chickens, goats, gardening, and enjoying the outdoors. Located in the highly regarded Wayne Highlands School District, this property offers a wonderful opportunity to embrace a relaxed country lifestyle while remaining convenient to nearby towns and amenities.
For sale
$420,000
523 Butternut Flts, Honesdale, PA 18431
3beds
1,834sqft
Single Family Residence
Built in 1964
2.57 Acres Lot
$406,200 Zestimate®
$229/sqft
$-- HOA
What's special
Small barnSingle level livingDetached one-car garageEat-in kitchenPeaceful creekCharming stone gas fireplaceOpen front lawn
- 8 days
- 806
- 39
Likely to sell faster than
Zillow last checked:
Listing updated:
Listed by:
Robert J Carmody 570-253-9566,
RE/MAX WAYNE 570-253-9566
Source: PWAR as distributed by MLS GRID,MLS#: PW263894
Facts & features
Interior
Bedrooms & bathrooms
- Bedrooms: 3
- Bathrooms: 3
- Full bathrooms: 2
- 1/2 bathrooms: 1
Primary bedroom
- Area: 222.18
- Dimensions: 16.1 x 13.8
Bedroom 2
- Description: No Closet
- Area: 122.1
- Dimensions: 11 x 11.1
Bedroom 3
- Area: 140.53
- Dimensions: 10.11 x 13.9
Primary bathroom
- Description: with Jetted tub!
- Area: 95.92
- Dimensions: 10.9 x 8.8
Bathroom 2
- Area: 53.25
- Dimensions: 7.5 x 7.1
Bathroom 3
- Description: 1/2 bath in office/salon
- Area: 15.5
- Dimensions: 3.1 x 5
Basement
- Description: unfinished
- Area: 570
- Dimensions: 38 x 15
Kitchen
- Area: 220.8
- Dimensions: 19.2 x 11.5
Living room
- Area: 289.5
- Dimensions: 19.3 x 15
Office
- Description: Was a beauty salon
- Area: 259.96
- Dimensions: 19.4 x 13.4
Heating
- Baseboard, Propane, Oil, Hot Water, Fireplace Insert
Cooling
- Ceiling Fan(s)
Appliances
- Included: Dishwasher, Washer, Refrigerator, Free-Standing Gas Oven, Free-Standing Gas Range, Dryer
Features
- Drywall, Paneling, Soaking Tub
- Flooring: Carpet, Tile, Laminate
- Windows: Insulated Windows
- Basement: Crawl Space,Unfinished,Interior Entry,Full
Interior area
- Total structure area: 1,834
- Total interior livable area: 1,834 sqft
- Finished area above ground: 1,834
- Finished area below ground: 0
Property
Parking
- Total spaces: 1
- Parking features: Asphalt, Detached, Paved, Garage, Carport
- Garage spaces: 1
- Has carport: Yes
Features
- Levels: One
- Stories: 1
- Patio & porch: Deck, Porch
- Exterior features: Garden, Private Yard
- Has view: Yes
- View description: Creek/Stream, Trees/Woods, Rural, Pasture, Neighborhood, Meadow, Garden
- Has water view: Yes
- Water view: Creek/Stream
- Waterfront features: Creek, Stream
- Body of water: Stream
Lot
- Size: 2.57 Acres
- Features: Cleared, Wooded, Paved, Front Yard, Garden
Details
- Additional structures: Barn(s), Garage(s)
- Parcel number: 07002350019.0001
- Zoning: Residential
Construction
Type & style
- Home type: SingleFamily
- Architectural style: Ranch
- Property subtype: Single Family Residence
Materials
- Stucco, Wood Siding
- Foundation: Block
- Roof: Asphalt
Condition
- New construction: No
- Year built: 1964
Utilities & green energy
- Electric: 200 or Less Amp Service
- Water: See Remarks, Well
- Utilities for property: Electricity Connected, Water Connected, Sewer Connected
Community & HOA
Community
- Security: Security System
- Subdivision: None
HOA
- Has HOA: No
Location
- Region: Honesdale
Financial & listing details
- Price per square foot: $229/sqft
- Tax assessed value: $209,900
- Annual tax amount: $3,978
- Date on market: 11/12/2026
- Cumulative days on market: 10 days
- Listing terms: Cash,USDA Loan,VA Loan,FHA,Conventional
- Electric utility on property: Yes
- Road surface type: Paved
Estimated market value
$406,200
$386,000 - $427,000
$1,899/mo
Price history
| Date | Event | Price |
|---|---|---|
| 11/12/2026 | Listed for sale | $420,000$229/sqft |
Source:  PWAR as distributed by MLS GRID #PW263894 Report a problem | ||
Public tax history
| Year | Property taxes | Tax assessment |
|---|---|---|
| 2025 | $3,702 +3% | $209,900 |
| 2024 | $3,593 | $209,900 |
| 2023 | $3,593 +17.1% | $209,900 +79.9% |
| 2022 | $3,067 +2.1% | $116,700 |
| 2021 | $3,004 0% | $116,700 |
| 2020 | $3,004 +4% | $116,700 |
| 2019 | $2,888 +5.5% | $116,700 |
| 2018 | $2,738 +274.8% | $116,700 |
| 2017 | $731 -60.8% | $116,700 |
| 2016 | $1,865 | $116,700 |
| 2014 | $1,865 | $116,700 |
| 2013 | -- | $116,700 |
| 2012 | -- | $116,700 |
| 2011 | -- | $116,700 |
| 2010 | -- | $116,700 |
| 2007 | -- | $116,700 |
Find assessor info on the county website
Monthly payment
Est. payment
Payment breakdown
Explore the cost of this home by adjusting the details. Changes won't be saved.Climate risks
Neighborhood: 18431
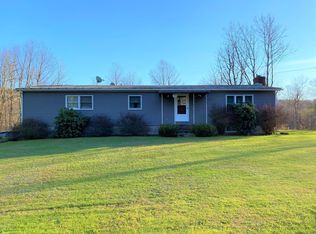
Similar homes
- $499,0004 bd3 ba2.3k sqft319 Trails End Rd, Honesdale, PA 18431For Sale
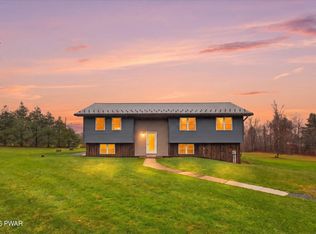
 MLS ID #PW263903, Trudessa Batzel, Iron Valley R E Innovate - Hawley. PWAR as distributed by MLS GRID
- $350,0003 bd2 ba1.8k sqft414 Ridge St, Honesdale, PA 18431For Sale
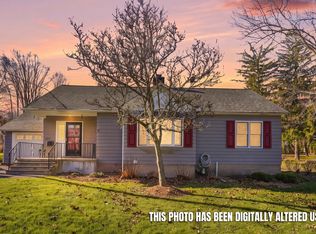 MLS ID #PW263987, Tim Meagher, RE/MAX WAYNE. PWAR as distributed by MLS GRID
- $399,0003 bd3 ba2k sqft44 Long Meadow Dr, Honesdale, PA 18431For Sale
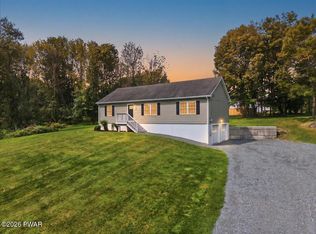 MLS ID #PW262800, Sarah Elizabeth Tigue, Keller Williams RE Hawley. PWAR as distributed by MLS GRID
- $425,0003 bd2 ba1.6k sqft154 Schoolhouse Rd, Honesdale, PA 18431For Sale
 MLS ID #PW263441, Tim Meagher, RE/MAX WAYNE. PWAR as distributed by MLS GRID
- $495,0004 bd2 ba1.6k sqft370 Erie St, Honesdale, PA 18431For SaleMLS ID #PW263897, Kristen D'Albora, Danson Heights Realty, LLC. PWAR as distributed by MLS GRID
- $324,9003 bd2 ba1.7k sqft66 Beechrock Rd, Honesdale, PA 18431For SaleMLS ID #PW263851, Bill O'Neill, RE/MAX WAYNE. PWAR as distributed by MLS GRID
- $444,0003 bd3 ba2.2k sqft3241 Lake Ariel Hwy, Honesdale, PA 18431For SaleMLS ID #PW262216, Maxwell Stevens, Berkshire Hathaway HomeServices Pocono Real Estate Hawley. PWAR as distributed by MLS GRID
- $414,4443 bd2 ba1.4k sqft910 Maple Ave, Honesdale, PA 18431For SaleMLS ID #PW262380, Dianna L Dettloff, PENN-YORK Real Estate. PWAR as distributed by MLS GRID
- $399,0003 bd3 ba2.5k sqft105 Coves Ct, Hawley, PA 18428For SaleMLS ID #PW263980, Stacy Egli, Keller Williams RE Hawley. PWAR as distributed by MLS GRID
- $399,9003 bd3 ba1.4k sqft103 Apple Ln, Hawley, PA 18428For SaleMLS ID #PW263969, Sarah Elizabeth Tigue, Keller Williams RE Hawley. PWAR as distributed by MLS GRID
- $389,0003 bd3 ba1.3k sqft811 Texas Palmyra Hwy, Honesdale, PA 18431For SaleMLS ID #PW263230, Christopher J. Carr, Simple Choice Realty INC., DBA HomeZu. PWAR as distributed by MLS GRID
- $449,0004 bd2 ba2.1k sqft137 Baldwin Hill Rd, Damascus, PA 18415For SaleMLS ID #PW263735, Timis Rosca, Keller Williams RE Hawley. PWAR as distributed by MLS GRID
- $399,0003 bd2 ba1.3k sqft76 Meadowland Dr, Damascus, PA 18415For SaleMLS ID #PW263875, Linda Mulligan, Matthew J. Freda Real Estate, Inc.. PWAR as distributed by MLS GRID
- $439,0003 bd2 ba2.4k sqft9 Pine Tree Ln, Hawley, PA 18428For SaleMLS ID #PW263308, Caleb Vogler, Iron Valley R E Innovate - Hawley. PWAR as distributed by MLS GRID
- $409,0003 bd3 ba2k sqft121 Bridle Rd, Lackawaxen, PA 18435For SaleMLS ID #PW263915, Stella Rankin, Berkshire Hathaway HomeServices Pocono Real Estate Hawley. PWAR as distributed by MLS GRID
- $415,0003 bd2 ba1.8k sqft57 Parsonage Road, Cochecton, NY 12726For Sale
 MLS ID #1021542, Barry Becker, Listing by: KW Hudson Valley United. OneKey® MLS as distributed by MLS GRID
- $349,0004 bd1 ba1.4k sqft399 Forest St, Honesdale, PA 18431For SaleMLS ID #PW261274, Stephen Langendoerfer, RE/MAX WAYNE. PWAR as distributed by MLS GRID
- $234,9003 bd2 ba1.1k sqft118 Green St, Honesdale, PA 18431For SaleMLS ID #PW263926, Alyson Burkavage, Iron Valley R E Innovate - Hawley. PWAR as distributed by MLS GRID
- $430,0003 bd2 ba2.1k sqft185 Laurel Cir, Hawley, PA 18428For SaleMLS ID #PW263025, Linda Hanf, Lake Homes Realty, LLC. PWAR as distributed by MLS GRID
