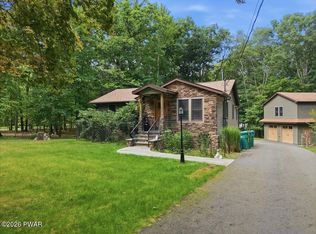
Welcome to 9 Pine Tree Ln, where privacy, space, and convenience come together on over 2 acres with no HOA! This 3-bedroom, 2-bath home offers plenty of room to relax and entertain, highlighted by a large sunroom that provides a bright and inviting space to enjoy throughout the seasons. Step outside to the spacious screened-in porch, perfect for morning coffee, evening relaxation, or simply taking in the peaceful surroundings.Downstairs, the basement offers additional space to enjoy, complete with a hot tub for year-round relaxation. Outside, a paved driveway leads to a detached 2-car garage, providing plenty of room for vehicles, storage, tools, or recreational gear.Situated in a prime location just minutes from both Honesdale and Hawley, you'll have convenient access to shopping, dining, entertainment, and everything the area has to offer while still enjoying the privacy of over two acres. With no HOA, generous indoor and outdoor living spaces, and an excellent location, 9 Pine Tree Ln offers a great combination of privacy, convenience, and Pocono living!
For sale
$439,000
9 Pine Tree Ln, Hawley, PA 18428
3beds
2,488sqft
Single Family Residence
Built in 1970
2.15 Acres Lot
$403,200 Zestimate®
$176/sqft
$-- HOA
What's special
Large sunroomSpacious screened-in porchBright and inviting spaceBasement offers additional spacePaved drivewayPeaceful surroundings
- 46 days
- 640
- 35
Zillow last checked:
Listing updated:
Listed by:
Caleb Vogler 570-352-2322,
Iron Valley R E Innovate - Hawley 570-390-1500
Source: PWAR as distributed by MLS GRID,MLS#: PW263308
Facts & features
Interior
Bedrooms & bathrooms
- Bedrooms: 3
- Bathrooms: 2
- Full bathrooms: 2
Primary bedroom
- Area: 16046
- Dimensions: 113 x 142
Bedroom 1
- Area: 1010
- Dimensions: 101 x 10
Bedroom 2
- Area: 13974
- Dimensions: 137 x 102
Bathroom 1
- Area: 4539
- Dimensions: 89 x 51
Bathroom 2
- Area: 528
- Dimensions: 8 x 66
Dining room
- Area: 11466
- Dimensions: 117 x 98
Kitchen
- Area: 13899
- Dimensions: 113 x 123
Laundry
- Area: 64
- Dimensions: 8 x 8
Living room
- Area: 193170
- Dimensions: 137 x 1,410
Office
- Area: 9095
- Dimensions: 107 x 85
Other
- Description: Rec Room
- Area: 447320
- Dimensions: 2,110 x 212
Other
- Description: Hot Tub Room
- Area: 15408
- Dimensions: 107 x 144
Other
- Description: Craft room
- Area: 5688
- Dimensions: 8 x 711
Other
- Description: Sunroom
- Area: 23517
- Dimensions: 201 x 117
Heating
- Baseboard, Electric, Propane
Cooling
- Ceiling Fan(s)
Appliances
- Included: Dishwasher, Washer/Dryer, Refrigerator, Electric Oven, Electric Cooktop
- Laundry: Laundry Room
Features
- Flooring: Carpet, Linoleum
Interior area
- Total structure area: 2,488
- Total interior livable area: 2,488 sqft
- Finished area above ground: 1,312
- Finished area below ground: 1,176
Property
Parking
- Total spaces: 2
- Parking features: Garage
- Garage spaces: 2
Features
- Levels: Bi-Level
- Stories: 2
- Patio & porch: Deck, Screened, Porch
- Exterior features: Private Yard
- Has view: Yes
- View description: Water
- Has water view: Yes
- Water view: Water
- Body of water: None
Lot
- Size: 2.15 Acres
Details
- Additional structures: Garage(s)
- Additional parcels included: 01002650091.0002
- Parcel number: 01002650091.0001
Construction
Type & style
- Home type: SingleFamily
- Property subtype: Single Family Residence
Materials
- Vinyl Siding
- Roof: Shingle
Condition
- New construction: No
- Year built: 1970
Utilities & green energy
- Water: Well
Community & HOA
Community
- Subdivision: None
HOA
- Has HOA: No
Location
- Region: Hawley
Financial & listing details
- Price per square foot: $176/sqft
- Tax assessed value: $195,600
- Annual tax amount: $3,482
- Date on market: 9/22/2026
Estimated market value
$403,200
$383,000 - $423,000
$2,881/mo
Price history
| Date | Event | Price |
|---|---|---|
| 9/22/2026 | Listed for sale | $439,000+62.7%$176/sqft |
Source:  PWAR as distributed by MLS GRID #PW263308 Report a problem | ||
| 11/15/2010 | Listing removed | $269,900$108/sqft |
Source: Wallenpaupack Realty #10-3232 Report a problem | ||
| 9/18/2010 | Price change | $269,900-6.9%$108/sqft |
Source: Wallenpaupack Realty #10-3232 Report a problem | ||
| 6/22/2010 | Listed for sale | $289,900$117/sqft |
Source: Wallenpaupack Realty #10-3232 Report a problem | ||
Public tax history
| Year | Property taxes | Tax assessment |
|---|---|---|
| 2025 | $3,104 +3.2% | $185,900 |
| 2024 | $3,007 | $185,900 |
| 2023 | $3,007 -20.8% | $185,900 +20.9% |
| 2022 | $3,798 +1% | $153,700 |
| 2021 | $3,761 +6.4% | $153,700 |
| 2020 | $3,534 +4.5% | $153,700 |
| 2019 | $3,381 -1.3% | $153,700 |
| 2018 | $3,425 +338.3% | $153,700 |
| 2017 | $782 -64.9% | $153,700 |
| 2016 | $2,230 | $153,700 |
| 2014 | $2,230 | $153,700 |
| 2013 | -- | $153,700 |
| 2012 | -- | $153,700 |
| 2011 | -- | $153,700 |
| 2010 | -- | $153,700 |
| 2007 | -- | $153,700 |
Find assessor info on the county website
Monthly payment
Est. payment
Payment breakdown
Explore the cost of this home by adjusting the details. Changes won't be saved.Climate risks
Neighborhood: 18428


Similar homes
- $450,0003 bd3 ba2.8k sqft64 Applewood Dr, Hawley, PA 18428For Sale

 MLS ID #PW263252, Dara Larsen, Iron Valley R E Tri-State. PWAR as distributed by MLS GRID
- $--5 bd3 ba2.7k sqft75 Fern Dr, Hawley, PA 18428AuctionServiceLink Auction
- $399,0003 bd3 ba2.1k sqft880 Long Ridge Rd, Hawley, PA 18428For Sale
 MLS ID #PW262671, Bill O'Neill, RE/MAX WAYNE. PWAR as distributed by MLS GRID
- $430,0004 bd2 ba2.1k sqft185 Laurel Cir, Hawley, PA 18428For Sale
 MLS ID #PW263025, Linda Hanf, Lake Homes Realty, LLC. PWAR as distributed by MLS GRID
- $449,0003 bd3 ba2.2k sqft3241 Lake Ariel Hwy, Honesdale, PA 18431For SaleMLS ID #PW262216, Maxwell Stevens, Berkshire Hathaway HomeServices Pocono Real Estate Hawley. PWAR as distributed by MLS GRID
- $449,0003 bd2 ba1.7k sqft411 Spring St, Hawley, PA 18428For SaleMLS ID #PW263522, Megan Gustafson, Iron Valley R E Innovate - Hawley. PWAR as distributed by MLS GRID
- $349,0003 bd2 ba1.7k sqft66 Beechrock Rd, Honesdale, PA 18431For SaleMLS ID #PW263851, Bill O'Neill, RE/MAX WAYNE. PWAR as distributed by MLS GRID
- $399,9003 bd2 ba1.7k sqft121 Ledgewood Dr, Hawley, PA 18428For Sale
 MLS ID #PAWN2000862, Alexander Schwartz, RE/MAX Preferred - Cherry Hill. Bright MLS
- $389,0003 bd3 ba1.3k sqft811 Texas Palmyra Hwy, Honesdale, PA 18431For SaleMLS ID #PW263230, Christopher J. Carr, Simple Choice Realty INC., DBA HomeZu. PWAR as distributed by MLS GRID
- $499,0004 bd2 ba2.7k sqft532 Atkinson St, Hawley, PA 18428For SaleMLS ID #PW262649, Robert McGinnis, CENTURY 21 Country Lake Homes - Hawley. PWAR as distributed by MLS GRID
- $449,0003 bd2 ba2.7k sqft16 Smith Hill Rd, Honesdale, PA 18431For SaleMLS ID #PW263686, Jessica J. Barnes, RE/MAX WAYNE. PWAR as distributed by MLS GRID
- $450,0003 bd2 ba1.6k sqft154 Schoolhouse Rd, Honesdale, PA 18431For SaleMLS ID #PW263441, Tim Meagher, RE/MAX WAYNE. PWAR as distributed by MLS GRID
- $400,0003 bd4 ba2.7k sqft154 Forest Ridge Dr, Hawley, PA 18428For SaleMLS ID #PW262132, Deanna M Mazzotta, Keller Williams RE Hawley. PWAR as distributed by MLS GRID
- $349,9003 bd2 ba2.5k sqft149 Eastwood Cir, Hawley, PA 18428For SaleMLS ID #PW260969, Leigh Ann Clancy, Century 21 Geba Realty. PWAR as distributed by MLS GRID
- $509,0003 bd2 ba1.9k sqft126 S Wynd Dr, Lakeville, PA 18438For Sale
 MLS ID #SC265591, Brendan Galligan, POCONO MOUNTAINS ASSOC.. GSBR as distributed by MLS GRID
- $359,0003 bd2 ba2k sqft30 Juniper Way, Hawley, PA 18428For SaleMLS ID #PW262292, Melissa Gonzalez, Berkshire Hathaway HomeServices Pocono Real Estate Milford. PWAR as distributed by MLS GRID
