New home with modern finishes and a convenient Triad location! This 4-bedroom, 2.5-bath two-story home offers an open and functional floor plan designed for everyday living. Luxury vinyl plank flooring flows throughout the main level and bathrooms for style and durability. The kitchen features stainless steel appliances, solid surface countertops, and a pantry for added storage and convenience. Upstairs, enjoy the convenience of a dedicated laundry room near the bedrooms. Situated on a spacious half-acre lot in an established neighborhood, this home offers the perfect combination of privacy and accessibility. Best of all, NO HOA DUES! Conveniently located just minutes from downtown Jamestown, Highway 311, downtown High Point, and only 15 minutes to Greensboro. Estimated Completion September 2026. Photos are sample images only and do not represent the exact home to be built. Listing agent related to seller.
Pending
$329,900
523 Dogwood Cir, High Point, NC 27260
4beds
2,002sqft
Stick/Site Built, Residential, Single Family Residence
Built in 2026
0.48 Acres Lot
$327,900 Zestimate®
$--/sqft
$-- HOA
What's special
Spacious half-acre lotSolid surface countertops
- 142 days
- 51
- 1
Zillow last checked:
Listing updated:
Listed by:
Jamie Harrelson 336-889-9192,
Berkshire Hathaway Home services
Source: Triad MLS,MLS#: 1220396
Facts & features
Interior
Bedrooms & bathrooms
- Bedrooms: 4
- Bathrooms: 3
- Full bathrooms: 2
- 1/2 bathrooms: 1
- Main level bathrooms: 1
Primary bedroom
- Level: Second
- Dimensions: 12.42 x 14.83
Bedroom 2
- Level: Second
- Dimensions: 10.33 x 10.83
Bedroom 3
- Level: Second
- Dimensions: 10.33 x 11.33
Bedroom 4
- Level: Second
- Dimensions: 11 x 12
Dining room
- Level: Main
- Dimensions: 17 x 11.08
Entry
- Level: Main
- Dimensions: 14.5 x 4.58
Kitchen
- Level: Main
- Dimensions: 17 x 11.08
Laundry
- Level: Second
- Dimensions: 7.67 x 5.92
Living room
- Level: Main
- Dimensions: 14.58 x 16.75
Heating
- Heat Pump, Electric
Cooling
- Central Air
Appliances
- Included: Microwave, Dishwasher, Free-Standing Range, Electric Water Heater
- Laundry: Dryer Connection, Laundry Room, Washer Hookup
Features
- Great Room, Dead Bolt(s), Pantry, Solid Surface Counter
- Flooring: Carpet, Vinyl
- Basement: Crawl Space
- Attic: Access Only
- Has fireplace: No
Interior area
- Total structure area: 2,002
- Total interior livable area: 2,002 sqft
- Finished area above ground: 2,002
Property
Parking
- Total spaces: 2
- Parking features: Driveway, Garage, Paved, Attached
- Attached garage spaces: 2
- Has uncovered spaces: Yes
Features
- Levels: Two
- Stories: 2
- Patio & porch: Porch
- Pool features: None
- Fencing: None
Lot
- Size: 0.48 Acres
- Dimensions: 100 x 208 x 101 x 207
- Features: City Lot, Partially Wooded, Subdivided, Not in Flood Zone, Subdivision
- Residential vegetation: Partially Wooded
Details
- Parcel number: 0177138
- Zoning: RS-12
- Special conditions: Owner Sale
Construction
Type & style
- Home type: SingleFamily
- Architectural style: Transitional
- Property subtype: Stick/Site Built, Residential, Single Family Residence
Materials
- Vinyl Siding
Condition
- Under Construction,New Construction
- New construction: Yes
- Year built: 2026
Utilities & green energy
- Sewer: Public Sewer
- Water: Public
Community & HOA
Community
- Security: Smoke Detector(s)
HOA
- Has HOA: No
Location
- Region: High Point
Financial & listing details
- Tax assessed value: $30,000
- Annual tax amount: $413
- Date on market: 5/29/2026
- Cumulative days on market: 40 days
- Listing agreement: Exclusive Right To Sell
- Listing terms: Cash,Conventional,FHA,VA Loan
Estimated market value
$327,900
$312,000 - $344,000
$2,271/mo
Price history
| Date | Event | Price |
|---|---|---|
| 6/29/2026 | Pending sale | $329,900 |
Source:  Triad MLS #1220396 Report a problem Triad MLS #1220396 Report a problem | ||
| 5/30/2026 | Listed for sale | $329,900+842.6% |
Source: Triad MLS #1220396 Report a problem | ||
| 5/15/2026 | Sold | $35,000-88.1%$17/sqft |
Source: Public Record Report a problem | ||
| 7/7/2023 | Sold | $295,000$147/sqft |
Source: Public Record Report a problem | ||
Public tax history
| Year | Property taxes | Tax assessment |
|---|---|---|
| 2025 | $413 | $30,000 |
| 2024 | $413 +2.2% | $30,000 |
| 2023 | $404 | $30,000 |
| 2022 | $404 +17.4% | $30,000 +20% |
| 2021 | $345 | $25,000 |
| 2018 | $345 +23.4% | $25,000 |
| 2017 | $279 | $25,000 +25% |
| 2016 | $279 | $20,000 |
| 2015 | $279 -2.7% | $20,000 |
| 2014 | $287 | $20,000 |
| 2013 | -- | $20,000 |
| 2012 | -- | $20,000 |
| 2011 | -- | $20,000 |
| 2010 | -- | $20,000 |
Find assessor info on the county website
Monthly payment
Est. payment
Payment breakdown
Explore the cost of this home by adjusting the details. Changes won't be saved.Climate risks
Neighborhood: 27260
Nearby schools
Schools provided by the listing agent
- Elementary: Montlieu Acedemy
- Middle: Welborn
- High: Andrews
Source: Triad MLS. This data may not be complete. We recommend contacting the local school district to confirm school assignments for this home.

Similar homes
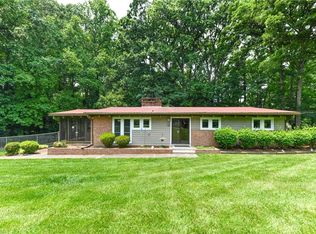
- $340,0004 bd3 ba2.2k sqft3335 Wiliton Way, High Point, NC 27260For Sale

 MLS ID #1234825, Marie A Buchanan. Triad MLS
 - $349,9004 bd3 ba2.4k sqft2157 Rivermeade Dr, High Point, NC 27265For Sale
 MLS ID #1226363, Mike Headley. Triad MLS
 - $375,0003 bd3 ba2.6k sqft3950 Cole Ave, High Point, NC 27265For Sale
 MLS ID #1235181, Jack Bailey. Triad MLS
 - $--3 bd2 ba1.1k sqft1604 Mossbrook Cir, High Point, NC 27260Auction
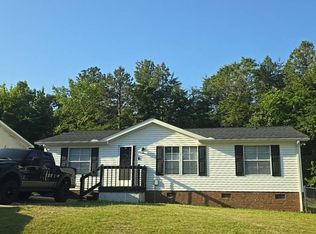 Auction.com 1
 - $354,0003 bd2 ba2k sqft5618 Cates Dr, Greensboro, NC 27409For SaleMLS ID #1237285, Thomas Massey. Triad MLS
- $339,7004 bd3 ba2k sqft5809 Carriage Ln, Greensboro, NC 27410For SaleMLS ID #1234118, Ed Stafford. Triad MLS
- $282,0003 bd2 ba1.2k sqft1000 Pine Circle Dr, High Point, NC 27265For SaleMLS ID #1229366, Yisel Vela. Triad MLS
- $207,5003 bd2 ba1k sqft2205 Gable Way, High Point, NC 27262For SaleMLS ID #1239213, Matthew Menshew. Triad MLS
- $232,0003 bd2 ba1.2k sqft308 Park St, High Point, NC 27260New ConstructionMLS ID #1239357, Don Croom. Triad MLS
- $420,0003 bd1 ba1.1k sqft1534 Skeet Club Rd, High Point, NC 27265For SaleMLS ID #1233642, Diana Ung. Triad MLS
- $309,0003 bd2 ba1.5k sqft5726 Edgar Rd, Archdale, NC 27263For SaleMLS ID #1228622, Phyllis Davis. Triad MLS
- $229,5003 bd2 ba1.2k sqft1003 E Russell Ave, High Point, NC 27260New ConstructionMLS ID #1219669, Don Croom. Triad MLS
- $200,0003 bd2 ba1.1k sqft1114 Richland St, High Point, NC 27260For SaleMLS ID #1232913, Ariadna Ontiveros. Triad MLS
- $265,0003 bd2 ba1.3k sqft803 Granby Ave, High Point, NC 27260New ConstructionMLS ID #1228596, Tiffany Moore. Triad MLS
- $270,0003 bd2 ba1.5k sqft616 S Elm St, High Point, NC 27262New ConstructionMLS ID #1222539, Ashmit Gurung. Triad MLS
- $305,0002 bd3 ba1.5k sqft3706 Herbin St, Greensboro, NC 27407For SaleMLS ID #1218184, Yuliana Mota Garcia. Triad MLS
- $189,9003 bd2 ba1k sqft516 Twin Oak Ct, High Pt, NC 27260For SaleMLS ID #1238248, Craig Tribus. Triad MLS
- $189,0003 bd3 ba1.2k sqft801 E Commerce Ave, High Point, NC 27260For SaleMLS ID #1220253, Mike Headley. Triad MLS
