Welcome to this charming new construction home nestled on a quiet street in the sought after Sedgefield area! Listed as a 2-bedroom due to septic permit; there is a 3rd room that can serve as a bedroom or additional space depending on your personal needs! From the moment you walk in, you'll love the bright, open-concept layout featuring a beautiful kitchen island, granite countertops, stainless steel appliances including a dishwasher, stove, & attached microwave! On the first floor, you will find a convenient half bath & washer/dryer connections for everyday ease. Upstairs, retreat to your spacious primary suite with a private en suite bath! The other 2 rooms are also located upstairs and share a gorgeous tile bath. Sip your morning coffee on the charming front porch or unwind on the back deck. With NO HOA, lower tax rates outside city limits, & shopping, dining, & major highways all just mins away, this location has it all. Don't miss your chance to own this move-in ready beauty!
For sale
$335,000
3706 Herbin St, Greensboro, NC 27407
2beds
1,586sqft
Stick/Site Built, Residential, Single Family Residence
Built in 2026
0.46 Acres Lot
$331,700 Zestimate®
$--/sqft
$-- HOA
What's special
Charming front porchBack deckGorgeous tile bathBeautiful kitchen islandGranite countertopsQuiet streetConvenient half bath
- 111 days |
- 106 |
- 8 |
Zillow last checked:
Listing updated:
Listed by:
Yuliana Mota Garcia 336-944-7521,
eXp Realty
Source: Triad MLS,MLS#: 1218184
Facts & features
Interior
Bedrooms & bathrooms
- Bedrooms: 2
- Bathrooms: 3
- Full bathrooms: 2
- 1/2 bathrooms: 1
- Main level bathrooms: 1
Primary bedroom
- Level: Second
- Dimensions: 12.42 x 14.08
Bedroom 2
- Level: Second
- Dimensions: 11.83 x 10.25
Bedroom 3
- Level: Second
- Dimensions: 11.5 x 11.08
Dining room
- Level: Main
- Dimensions: 11 x 19.17
Kitchen
- Level: Main
- Dimensions: 16.5 x 12.33
Living room
- Level: Main
- Dimensions: 14.67 x 19.5
Heating
- Heat Pump, Electric
Cooling
- Central Air
Appliances
- Included: Microwave, Dishwasher, Disposal, Free-Standing Range, Electric Water Heater
- Laundry: Dryer Connection
Features
- Dead Bolt(s), Kitchen Island, Pantry, Solid Surface Counter
- Flooring: Vinyl
- Basement: Crawl Space
- Attic: Access Only
- Has fireplace: No
Interior area
- Total structure area: 1,586
- Total interior livable area: 1,586 sqft
- Finished area above ground: 1,586
Video & virtual tour
Property
Parking
- Parking features: Driveway, Paved, No Garage
- Has uncovered spaces: Yes
Features
- Levels: Two
- Stories: 2
- Patio & porch: Porch
- Pool features: None
- Fencing: None
Lot
- Size: 0.46 Acres
- Features: Partially Cleared, Not in Flood Zone
Details
- Parcel number: 00240955
- Zoning: RS-40
- Special conditions: Owner Sale
Construction
Type & style
- Home type: SingleFamily
- Property subtype: Stick/Site Built, Residential, Single Family Residence
Materials
- Cement Siding
Condition
- Year built: 2026
Utilities & green energy
- Sewer: Septic Tank
- Water: Well
Community & HOA
Community
- Subdivision: Sedgefield
HOA
- Has HOA: No
Location
- Region: Greensboro
Financial & listing details
- Tax assessed value: $48,000
- Annual tax amount: $215
- Date on market: 5/1/2026
- Cumulative days on market: 105 days
- Listing agreement: Exclusive Right To Sell
- Listing terms: Cash,Conventional,FHA,NC Housing,VA Loan
Estimated market value
$331,700
$315,000 - $348,000
$2,217/mo
Price history
| Date | Event | Price |
|---|---|---|
| 5/1/2026 | Listed for sale | $335,000 |
Source:  Triad MLS #1218184 Report a problem Triad MLS #1218184 Report a problem | ||
Public tax history
| Year | Property taxes | Tax assessment |
|---|---|---|
| 2025 | -- | -- |
| 2024 | $208 | $24,000 |
| 2023 | $208 | $24,000 |
| 2022 | $208 +20% | $24,000 +20% |
| 2021 | $174 +2% | $20,000 |
| 2018 | $170 +41.5% | $20,000 |
| 2017 | $120 | $20,000 +42.9% |
| 2016 | $120 | $14,000 |
| 2015 | $120 -2.2% | $14,000 |
| 2014 | $123 | $14,000 |
| 2013 | -- | $14,000 |
| 2012 | -- | $14,000 +75% |
| 2011 | -- | $8,000 |
| 2010 | -- | $8,000 |
Find assessor info on the county website
Monthly payment
Est. payment
Payment breakdown
Explore the cost of this home by adjusting the details. Changes won't be saved.Climate risks
Neighborhood: 27407
Nearby schools
GreatSchools rating
- 6/10Millis Road Elementary SchoolGrades: PK-5Distance: 3.3 mi
- 4/10Jamestown Middle SchoolGrades: 6-8Distance: 3.5 mi
- 3/10Lucy Ragsdale HighGrades: 9-12Distance: 3.6 mi
Schools provided by the listing agent
- Elementary: Millis Road
- Middle: Jamestown
- High: Ragsdale
Source: Triad MLS. This data may not be complete. We recommend contacting the local school district to confirm school assignments for this home.
- $24,00064 bd-- ba-- sqft3704 Zz Herbin St, Greensboro, NC 27407Off Market
- $109,1002 bd1 ba1.1k sqft3704 Herbin St, Greensboro, NC 27407Off Market
- $30,0002 bd1 ba783 sqft3710 Herbin St, Greensboro, NC 27407Sold
- $24,00064 bd-- ba-- sqft3708 Herbin St, Greensboro, NC 27407Off Market
- $24,500-- bd-- ba450 sqft3712 Herbin St, Greensboro, NC 27407Off Market
- $36,00064 bd-- ba-- sqft3910 Sedgegrow Dr, Greensboro, NC 27407Off Market
- $98,6002 bd1 ba776 sqft3707 Herbin St, Greensboro, NC 27407Off Market
- $114,8002 bd1 ba640 sqft3709 Herbin St, Greensboro, NC 27407Off Market
A local agent can set up tours, give advice and negotiate with sellers.
Similar homes
- $275,0003 bd2 ba1.4k sqft5006 Beale Ave, Greensboro, NC 27407For Sale

 MLS ID #1228400, Christopher Pappalardo. Triad MLS
 - $383,0004 bd3 ba2.3k sqft1707 Kildare Woods Dr, Greensboro, NC 27407For Sale
 MLS ID #1229063, Terrie Booker. Triad MLS
 - $320,0003 bd3 ba1.8k sqft4908 Peppercorn Ln, Greensboro, NC 27406For Sale
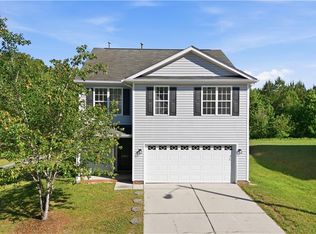 MLS ID #1219243, Christopher Rogers. Triad MLS
 - $325,0003 bd2 ba1.7k sqft305 Rollingwood Rd, Jamestown, NC 27282For Sale
 MLS ID #1230977, Wilvyn Rivera. Triad MLS
 - $349,9004 bd2 ba1.4k sqft2309 Fernwood Dr, Greensboro, NC 27408For SaleMLS ID #1230317, Jeremy Perdue. Triad MLS
- $319,0003 bd2 ba1.5k sqft1210 Pembroke Rd, Greensboro, NC 27408For SaleMLS ID #1223742, Martha Tyler. Triad MLS
- $340,0004 bd3 ba2.1k sqft2312 Wilpar Dr, Greensboro, NC 27406For SaleMLS ID #1210541, Rejimon Varghese. Triad MLS
- $405,0003 bd2 ba1.7k sqft3008 W Cornwallis Dr, Greensboro, NC 27408For SaleMLS ID #1230722, Matthew Millaway. Triad MLS
- $299,9002 bd2 ba1.6k sqft5901 Firewood Trl, Greensboro, NC 27410For SaleMLS ID #1229200, Robbie Sockwell, Jr.. Triad MLS
- $339,9005 bd3 ba2k sqft705 Martin Luther King Jr Dr, Greensboro, NC 27406For SaleMLS ID #1217700, Shadi Abdallah. Triad MLS
- $269,0003 bd3 ba1.8k sqft721 Mobile St, Greensboro, NC 27406For SaleMLS ID #1229189, Theresa Morton. Triad MLS
- $299,0003 bd3 ba1.6k sqft942 Chatfield Dr, Jamestown, NC 27282For SaleMLS ID #1231010, Stacy L. Hiers. Triad MLS
- $315,0003 bd2 ba1.7k sqft3547 Cherry Ln, Greensboro, NC 27405For SaleMLS ID #1213685, Karla Coral Perez Avila. Triad MLS
- $360,0005 bd4 ba2.1k sqft805 Bennett St, Greensboro, NC 27406For SaleMLS ID #1228882, Yuliana Mota Garcia. Triad MLS
- $320,0003 bd2 ba1.4k sqft4351 Bowman Ave, Randleman, NC 27317For SaleMLS ID #1230829, Ethan Brady. Triad MLS
- $229,0002 bd1 ba965 sqft2014 Creekwood Dr, Greensboro, NC 27407For SaleMLS ID #1216429, Shannon Mock. Triad MLS
- $320,0004 bd2 ba1.5k sqft1311 Forrest St, High Point, NC 27262For SaleMLS ID #1229672, Ashley Green. Triad MLS
- $379,0003 bd2 ba1.6k sqft4702 Country Woods Ln, Greensboro, NC 27410For SaleMLS ID #1230604, Betty A Hill. Triad MLS
- $399,0004 bd3 ba1.9k sqft2205 Hathaway Dr, Greensboro, NC 27408For SaleMLS ID #1230916, Darya Wojtyra. Triad MLS
- $185,0002 bd1 ba806 sqft1604 Victory St, Greensboro, NC 27407For SaleMLS ID #1227473, Reveca Cardoza. Triad MLS
