Welcome home to this well maintained 3 bedroom Split Level home offering comfortable living space and plenty of desirable amenities. The inviting kitchen features a center island and dining room perfect for everyday meals and entertaining. Beautiful hardwood floors enhance the kitchen, dining area and three bedrooms. The lower level family room with laminate flooring provides additional space for relaxing, entertaining or creating a home office or recreation area. This home also offers two full baths with tile floors, central air, central vac for added convenience. Additional highlights includes an unfinished basement, a 2 car garage, city water, city sewer and a generous .53 acre lot offering plenty of outdoor space.
For sale
$475,000
523 High St Extension, Thomaston, CT 06787
3beds
2,060sqft
Single Family Residence
Built in 1997
0.53 Acres Lot
$-- Zestimate®
$231/sqft
$-- HOA
What's special
Central airCenter islandBeautiful hardwood floorsInviting kitchen
- 10 days
- 595
- 49
Zillow last checked:
Listing updated:
Listed by:
Linda Fercodini Abrm Cips Crs Sres (203)232-0574,
Fercodini Properties, Inc. 203-879-4973
Source: Smart MLS,MLS#: 24210450
Facts & features
Interior
Bedrooms & bathrooms
- Bedrooms: 3
- Bathrooms: 2
- Full bathrooms: 2
Primary bedroom
- Features: Ceiling Fan(s), Hardwood Floor
- Level: Upper
Bedroom
- Features: Ceiling Fan(s), Hardwood Floor
- Level: Upper
Bedroom
- Features: Ceiling Fan(s), Hardwood Floor
- Level: Upper
Dining room
- Features: Hardwood Floor
- Level: Main
Family room
- Features: Laminate Floor
- Level: Lower
Kitchen
- Features: Kitchen Island, Hardwood Floor
- Level: Main
Living room
- Features: Wall/Wall Carpet
- Level: Main
Heating
- Hot Water, Oil
Cooling
- Ceiling Fan(s), Central Air
Appliances
- Included: Oven/Range, Microwave, Refrigerator, Dishwasher, Washer, Dryer, Water Heater
- Laundry: Lower Level
Features
- Central Vacuum
- Windows: Thermopane Windows
- Basement: Full,Unfinished
- Attic: Pull Down Stairs
- Has fireplace: No
Interior area
- Total structure area: 2,060
- Total interior livable area: 2,060 sqft
- Finished area above ground: 1,676
- Finished area below ground: 384
Property
Parking
- Total spaces: 2
- Parking features: Attached, Garage Door Opener
- Attached garage spaces: 2
Features
- Levels: Multi/Split
- Patio & porch: Patio
- Exterior features: Rain Gutters
Lot
- Size: 0.53 Acres
- Features: Rolling Slope
Details
- Additional structures: Shed(s)
- Parcel number: 877146
- Zoning: RA80A
Construction
Type & style
- Home type: SingleFamily
- Architectural style: Split Level
- Property subtype: Single Family Residence
Materials
- Vinyl Siding
- Foundation: Concrete Perimeter
- Roof: Shingle
Condition
- New construction: No
- Year built: 1997
Utilities & green energy
- Sewer: Public Sewer
- Water: Public
Green energy
- Energy efficient items: Windows
Community & HOA
Community
- Features: Library, Medical Facilities, Park
HOA
- Has HOA: No
Location
- Region: Thomaston
Financial & listing details
- Price per square foot: $231/sqft
- Tax assessed value: $162,330
- Annual tax amount: $5,813
- Date on market: 9/28/2026
Estimated market value
Not available
Estimated sales range
Not available
Not available
Price history
| Date | Event | Price |
|---|---|---|
| 9/28/2026 | Listed for sale | $475,000+209.2%$231/sqft |
Source:  Smart MLS #24210450 Report a problem Smart MLS #24210450 Report a problem | ||
| 12/31/1997 | Sold | $153,625$75/sqft |
Source: Public Record Report a problem | ||
Public tax history
| Year | Property taxes | Tax assessment |
|---|---|---|
| 2025 | $5,813 +4.2% | $162,330 |
| 2024 | $5,578 +2.2% | $162,330 |
| 2023 | $5,459 +4.7% | $162,330 |
| 2022 | $5,212 -3% | $162,330 +9.2% |
| 2021 | $5,372 | $148,680 |
| 2020 | $5,372 -1.1% | $148,680 |
| 2019 | $5,431 +2.1% | $148,680 |
| 2018 | $5,321 +2.1% | $148,680 |
| 2017 | $5,211 -0.3% | $148,680 -3.1% |
| 2016 | $5,225 +1.3% | $153,370 |
| 2015 | $5,158 | $153,370 |
| 2014 | $5,158 +1.5% | $153,370 |
| 2013 | $5,081 +0.9% | $153,370 |
| 2012 | $5,035 -4.2% | $153,370 -21.3% |
| 2011 | $5,257 +2.7% | $194,860 |
| 2010 | $5,121 | $194,860 |
| 2009 | $5,121 +50.2% | $194,860 +42.9% |
| 2008 | $3,409 -38.6% | $136,402 -2.6% |
| 2007 | $5,549 +27.2% | $140,056 +24.2% |
| 2005 | $4,361 -22.1% | $112,810 -25% |
| 2004 | $5,596 +50% | $150,500 +36.4% |
| 2002 | $3,730 | $110,362 |
Find assessor info on the county website
Monthly payment
Est. payment
Payment breakdown
Explore the cost of this home by adjusting the details. Changes won't be saved.Climate risks
Neighborhood: 06787
Nearby schools
Schools provided by the listing agent
- High: Thomaston
Source: Smart MLS. This data may not be complete. We recommend contacting the local school district to confirm school assignments for this home.
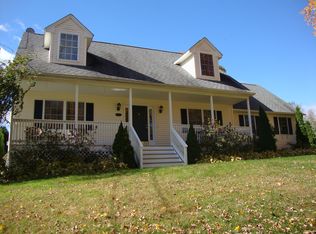
Similar homes
- $487,0003 bd3 ba1.7k sqft587 High Street Extension, Thomaston, CT 06787For Sale
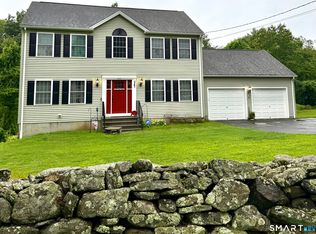
 MLS ID #24198007, Cathy Dupont, Stone Crest Realty LLC. Smart MLS
 - $415,0004 bd2 ba1.7k sqft175 Pleasant View Road, Thomaston, CT 06787For Sale
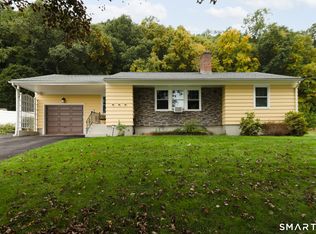 MLS ID #24211020, Mary Ann Hebert, BHGRE Gaetano Marra Homes. Smart MLS
 - $465,0003 bd3 ba1.9k sqft459 Bayberry Drive, Thomaston, CT 06787For Sale
 MLS ID #24199076, Bethany Lydem, Stone Crest Realty LLC. Smart MLS
 - $339,9003 bd1 ba1.1k sqft15 Smith Road, Thomaston, CT 06787For Sale
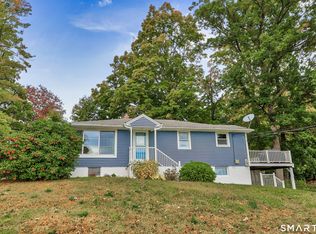 MLS ID #24211178, Bethany Lydem, Stone Crest Realty LLC. Smart MLS
 - $600,0003 bd3 ba2.2k sqft53 Howard Lane, Thomaston, CT 06787For SaleMLS ID #24209596, Karrie Sharr, Showcase Realty, Inc.. Smart MLS
- $369,0006 bd2 ba2.1k sqft63 Litchfield Street, Thomaston, CT 06787For SaleMLS ID #24211468, Adam Sebastian, Regency Real Estate, LLC. Smart MLS
- $479,0003 bd3 ba1.9k sqft54 Miller Road, Bristol, CT 06010For SaleMLS ID #24211376, Ryan Martin, Coldwell Banker Premier Real Estate. Smart MLS
- $350,0003 bd1 ba1.1k sqft129 Atwood Road, Thomaston, CT 06787For SaleMLS ID #24176924, Nancy Addessio, Showcase Realty, Inc.. Smart MLS
- $499,9003 bd3 ba2k sqft30 Bissell Road, Plymouth, CT 06786For SaleMLS ID #24194875, Paula Kendall, Country Manor Realty. Smart MLS
- $325,0006 bd2 ba1.7k sqft804 Walnut Hill Road, Thomaston, CT 06787For SaleMLS ID #24206484, James Kaniewski, Town & Country Real Estate. Smart MLS
- $495,0003 bd2 ba1.2k sqft145 Edge Road, Watertown, CT 06795For SaleMLS ID #24210946, Bryan Palladino, Showcase Realty, Inc.. Smart MLS
- $480,0003 bd2 ba2.3k sqft106 Hempel Drive, Wolcott, CT 06716For SaleMLS ID #24207734, Liz Zakrzewski, Coldwell Banker Realty. Smart MLS
- $425,0004 bd2 ba2.1k sqft290 Torrington Road, Litchfield, CT 06759For SaleMLS ID #24212381, Amity Wolfe, W. Raveis Lifestyles Realty. Smart MLS
- $549,9005 bd2 ba2.8k sqft220 Jackson Street, Thomaston, CT 06787For SaleMLS ID #24191874, Dawn Ciappetta, Coldwell Banker Realty. Smart MLS
- $439,9003 bd3 ba1.4k sqft110 Scoville Hill Road, Harwinton, CT 06791For SaleMLS ID #24209859, Debora Root, Debora Root, Broker. Smart MLS
- $409,9003 bd2 ba1.6k sqft22 Lincoln Place, Litchfield, CT 06759For SaleMLS ID #24211786, William Downes, Gooseboro Realty. Smart MLS
- $398,9003 bd2 ba2.5k sqft25 Crestwood Drive, Wolcott, CT 06716For SaleMLS ID #24212646, Gene Fercodini, Abr,E-Pro,Gri, Fercodini Properties, Inc.. Smart MLS
- $459,9003 bd3 ba2k sqft179 Maxine Road, Bristol, CT 06010For SaleMLS ID #24202870, Jim Krawiecki, Coldwell Banker Realty. Smart MLS
- $514,9003 bd2 ba1.6k sqft4 Bayview Circle, Watertown, CT 06795For SaleMLS ID #24205587, Carol Cajahuaringa, Premier Properties of CT. Smart MLS
