This is the one you've been waiting for! Ideally located across from Roosevelt Park, this beautifully remodeled home offers convenient access to Downtown Waukegan, Lake Michigan, the Genesee Theatre, METRA, schools, and a variety of shops and restaurants. The property has been fully updated and is truly move-in ready. It features 3 bedrooms, 2 full bathrooms, a brand-new kitchen, and a dedicated dining room. You'll also find a versatile extra space that can be used as an office, game room, or additional storage, along with a full basement for even more storage. Major updates include a new roof, flooring, appliances, AC unit, furnace, plumbing, lighting, and electrical panel, giving you peace of mind for years to come. Nothing to do but move in and enjoy!
Contingent
$268,000
523 S McAlister Ave, Waukegan, IL 60085
3beds
1,194sqft
Single Family Residence
Built in 1930
4,848 Square Feet Lot
$265,800 Zestimate®
$224/sqft
$-- HOA
What's special
Beautifully remodeled homeDedicated dining roomBrand-new kitchenNew roof
- 62 days |
- 61 |
- 1 |
Zillow last checked:
Listing updated:
Listed by:
Humberto Millan Zavala 847-263-8100,
Netgar Investments Inc
Source: MRED as distributed by MLS GRID,MLS#: 12682991
Facts & features
Interior
Bedrooms & bathrooms
- Bedrooms: 3
- Bathrooms: 2
- Full bathrooms: 2
Rooms
- Room types: No additional rooms
Primary bedroom
- Features: Bathroom (Full)
- Level: Main
- Area: 110 Square Feet
- Dimensions: 11X10
Bedroom 2
- Level: Second
- Area: 169 Square Feet
- Dimensions: 13X13
Bedroom 3
- Level: Second
- Area: 130 Square Feet
- Dimensions: 13X10
Dining room
- Level: Main
- Area: 182 Square Feet
- Dimensions: 14X13
Kitchen
- Level: Main
- Area: 143 Square Feet
- Dimensions: 11X13
Laundry
- Level: Basement
- Area: 1 Square Feet
- Dimensions: 1X1
Living room
- Level: Main
- Area: 169 Square Feet
- Dimensions: 13X13
Heating
- Natural Gas, Forced Air
Cooling
- None
Appliances
- Included: Range, Dishwasher, Refrigerator
Features
- 1st Floor Bedroom, 1st Floor Full Bath
- Basement: Unfinished,Full
Interior area
- Total structure area: 0
- Total interior livable area: 1,194 sqft
Property
Parking
- Total spaces: 1
- Parking features: Asphalt, No Garage, Yes, Garage Owned, Detached, Garage
- Garage spaces: 1
Accessibility
- Accessibility features: No Disability Access
Features
- Stories: 2
- Patio & porch: Porch
Lot
- Size: 4,848 Square Feet
- Dimensions: 100X49
- Features: Corner Lot
Details
- Parcel number: 08282210200000
- Special conditions: None
Construction
Type & style
- Home type: SingleFamily
- Property subtype: Single Family Residence
Materials
- Frame
- Roof: Asphalt
Condition
- New construction: No
- Year built: 1930
Utilities & green energy
- Sewer: Public Sewer
- Water: Public
Community & HOA
Community
- Features: Park, Sidewalks
HOA
- Services included: None
Location
- Region: Waukegan
Financial & listing details
- Price per square foot: $224/sqft
- Tax assessed value: $117,180
- Annual tax amount: $3,389
- Date on market: 6/19/2026
- Ownership: Fee Simple
Estimated market value
$265,800
$253,000 - $279,000
$2,511/mo
Price history
| Date | Event | Price |
|---|---|---|
| 7/23/2026 | Contingent | $268,000$224/sqft |
Source:  MRED as distributed by MLS GRID #12682991 Report a problem MRED as distributed by MLS GRID #12682991 Report a problem | ||
| 6/19/2026 | Listed for sale | $268,000-2.5%$224/sqft |
Source: MRED as distributed by MLS GRID #12682991 Report a problem | ||
| 6/18/2026 | Listing removed | $275,000$230/sqft |
Source: MRED as distributed by MLS GRID #12620298 Report a problem | ||
| 6/4/2026 | Contingent | $275,000$230/sqft |
Source: MRED as distributed by MLS GRID #12620298 Report a problem | ||
| 4/17/2026 | Listed for sale | $275,000+139.1%$230/sqft |
Source: MRED as distributed by MLS GRID #12620298 Report a problem | ||
| 4/17/2025 | Sold | $115,000-11.5%$96/sqft |
Source: MRED as distributed by MLS GRID #12289796 Report a problem | ||
| 1/17/2025 | Listing removed | $130,000$109/sqft |
Source: MRED as distributed by MLS GRID #12257422 Report a problem | ||
| 12/17/2024 | Listed for sale | $130,000+31.3%$109/sqft |
Source: MRED as distributed by MLS GRID #12257422 Report a problem | ||
| 12/9/2021 | Sold | $99,000$83/sqft |
Source: Public Record Report a problem | ||
| 7/29/2021 | Sold | $99,000-1%$83/sqft |
Source: MRED as distributed by MLS GRID #11057793 Report a problem | ||
| 5/21/2021 | Pending sale | $100,000$84/sqft |
Source:  RE/MAX International #11057793 Report a problem RE/MAX International #11057793 Report a problem | ||
| 5/21/2021 | Contingent | $100,000$84/sqft |
Source: MRED as distributed by MLS GRID #11057793 Report a problem | ||
| 4/18/2021 | Listed for sale | $100,000+75.4%$84/sqft |
Source: MRED as distributed by MLS GRID #11057793 Report a problem | ||
| 1/13/2021 | Sold | $57,000+58.3%$48/sqft |
Source: Public Record Report a problem | ||
| 10/9/2019 | Sold | $36,000-9.8%$30/sqft |
Source: Public Record Report a problem | ||
| 9/9/2019 | Pending sale | $39,900$33/sqft |
Source: Freedom Realty #10463921 Report a problem | ||
| 8/13/2019 | Listed for sale | $39,900$33/sqft |
Source: Freedom Realty #10463921 Report a problem | ||
| 8/7/2019 | Pending sale | $39,900$33/sqft |
Source: Freedom Realty #10463921 Report a problem | ||
| 7/25/2019 | Listed for sale | $39,900$33/sqft |
Source: Freedom Realty #10463921 Report a problem | ||
Public tax history
| Year | Property taxes | Tax assessment |
|---|---|---|
| 2024 | $3,389 +1.9% | $41,946 +7.4% |
| 2023 | $3,327 +24.8% | $39,056 +11.7% |
| 2022 | $2,667 +6.3% | $34,967 +30.1% |
| 2021 | $2,509 +11.1% | $26,869 +34.9% |
| 2020 | $2,258 +145.2% | $19,917 +9.1% |
| 2019 | $921 +106% | $18,251 +53.3% |
| 2018 | $447 | $11,904 +13% |
| 2017 | $447 -15.8% | $10,531 -19.5% |
| 2016 | $531 -47.5% | $13,075 +11.7% |
| 2015 | $1,012 -12.4% | $11,702 -31.1% |
| 2014 | $1,154 -32% | $16,975 -7.7% |
| 2012 | $1,697 +23.1% | $18,391 -33.9% |
| 2011 | $1,379 +15.7% | $27,842 -17.8% |
| 2010 | $1,192 +14.9% | $33,891 -11.5% |
| 2009 | $1,037 +1.9% | $38,302 -2.8% |
| 2008 | $1,018 -9.3% | $39,401 +20.1% |
| 2006 | $1,122 -4.5% | $32,795 |
| 2005 | $1,175 -0.6% | -- |
| 2004 | $1,182 -17.1% | -- |
| 2003 | $1,425 0% | -- |
| 2002 | $1,426 | -- |
| 2001 | -- | $20,818 +2.6% |
| 2000 | $1,367 | $20,282 |
Find assessor info on the county website
Monthly payment
Est. payment
Payment breakdown
Explore the cost of this home by adjusting the details. Changes won't be saved.Climate risks
Neighborhood: South Sheridan
Nearby schools
GreatSchools rating
- 3/10Carman-Buckner Elementary SchoolGrades: PK-5Distance: 0.2 mi
- 4/10Thomas Jefferson Middle SchoolGrades: 6-8Distance: 1.1 mi
- 1/10Waukegan High SchoolGrades: 9-12Distance: 0.6 mi
Schools provided by the listing agent
- District: 60
Source: MRED as distributed by MLS GRID. This data may not be complete. We recommend contacting the local school district to confirm school assignments for this home.
- $163,6002 bd2 ba883 sqft519 S McAlister Ave, Waukegan, IL 60085Off Market
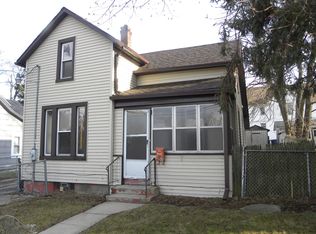
- $164,2003 bd1 ba972 sqft515 S McAlister Ave, Waukegan, IL 60085Off Market
- $306,8006 bd3 ba2k sqft424 Ravine Ave, Waukegan, IL 60085Off Market

- $197,1004 bd2 ba1.5k sqft431 Ravine Ave, Waukegan, IL 60085Off Market
- $200,8004 bd2 ba828 sqft511 S McAlister Ave, Waukegan, IL 60085Off Market
- $238,5006 bd3 ba2.1k sqft427 Ravine Ave, Waukegan, IL 60085Off Market
- $200,4003 bd2 ba1.3k sqft423 Ravine Ave, Waukegan, IL 60085Off Market
- $235,0003 bd3 ba1.2k sqft416 Ravine Ave, Waukegan, IL 60085Sold
A local agent can set up tours, give advice and negotiate with sellers.
Similar homes
- $277,9003 bd2 ba1.2k sqft2805 Wall Ave, Waukegan, IL 60087Re-activated
 MLS ID #12699491, Peaches Stewart, RE/MAX Premier. MRED as distributed by MLS GRID
 - $284,9003 bd2 ba1.7k sqft2110 Delaware Rd, Waukegan, IL 60087Active
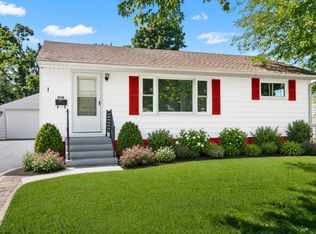 MLS ID #12705770, Michael Bodden, Chase Real Estate LLC. MRED as distributed by MLS GRID
 - $260,0002 bd1 ba1.5k sqft2123 N McAree Rd, Waukegan, IL 60087Active
 MLS ID #12729612, Alex Orduna, Freedom Realty. MRED as distributed by MLS GRID
 - $369,9003 bd2 ba1.5k sqft2130 Hawthorne Ln, Waukegan, IL 60087New
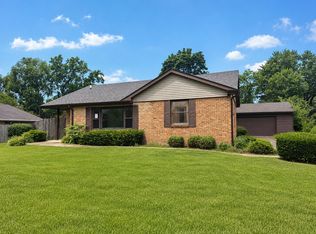 MLS ID #12730921, Terrance Muse, RE/MAX Premier. MRED as distributed by MLS GRID
 - $239,9004 bd1 ba968 sqft2237 Kristan Ave, North Chicago, IL 60064ActiveMLS ID #12722187, Dr. J. A. Resto, AXEN Realty. MRED as distributed by MLS GRID
- $314,9004 bd3 ba1.1k sqft2444 Linden Ave, Waukegan, IL 60087Price ChangeMLS ID #12694779, Martin Sanchez, Exit Strategy Realty. MRED as distributed by MLS GRID
- $246,9003 bd1 ba874 sqft12810 W Beach Rd, Beach Park, IL 60087ActiveMLS ID #12725244, Gary Powell, Netgar Investments Inc. MRED as distributed by MLS GRID
- $255,0003 bd2 ba1.6k sqft6734 21st AVENUE, Kenosha, WI 53143ActiveMLS ID #1977079, Thaer Bitar. WIREX MLS
- $275,0003 bd2 ba1k sqft1429 Ridgeway Ave, Round Lake Beach, IL 60073ActiveMLS ID #12732290, Jack Lomax, Berkshire Hathaway HomeServices Starck Real Estate. MRED as distributed by MLS GRID
- $289,0003 bd2 ba1.1k sqft35397 N 1st Ave, Ingleside, IL 60041ActiveMLS ID #12730465, Bryan Shaughnessy, Realty World Tiffany R.E.. MRED as distributed by MLS GRID
- $265,0004 bd2 ba1.5k sqft2210 Hermon Ave, Zion, IL 60099ActiveMLS ID #12694688, Andres Ventura, eXp Realty. MRED as distributed by MLS GRID
- $259,0003 bd1 ba1.3k sqft3002 Gilead Ave, Zion, IL 60099ActiveMLS ID #12563398, Lori Borcia-Lintner, iFind Properties LLC. MRED as distributed by MLS GRID
- $238,0003 bd2 ba1.3k sqft1904 Ezra Ave, Zion, IL 60099ActiveMLS ID #12695300, Dontae Kelly, Keller Williams North Shore West. MRED as distributed by MLS GRID
- $250,0003 bd1 ba1k sqft4616 32nd AVENUE, Kenosha, WI 53144ActiveMLS ID #1976378, Alicia Villa. WIREX MLS
- $269,0003 bd2 ba1.1k sqft606 S Milwaukee Ave APT B, Libertyville, IL 60048NewMLS ID #12731770, Sheryl Engle, Compass. MRED as distributed by MLS GRID
- $218,5002 bd2 ba936 sqft968 S Darla Ct, Waukegan, IL 60085ActiveMLS ID #12546628, Deborah Richards, Debbie Richards Realty Group, Inc. MRED as distributed by MLS GRID
- $235,0003 bd1 ba942 sqft519 Arbor Dr, Round Lake Park, IL 60073ActiveMLS ID #12726088, Manpreet Singh, LPT Realty. MRED as distributed by MLS GRID
- $197,0003 bd1 ba975 sqft1624 N Poplar Ave, Round Lake Beach, IL 60073NewMLS ID #12736945, Irma Robles, Netgar Investments Inc. MRED as distributed by MLS GRID
- $275,0003 bd1 ba1.1k sqft5405 42nd AVENUE, Kenosha, WI 53144ActiveMLS ID #1975410, Michael Zoerner. WIREX MLS
- $289,9003 bd1 ba1k sqft2402 E Grand Ave, Lake Villa, IL 60046Re-activatedMLS ID #12715369, Denise Wade Roth, RothPlace Real Estate. MRED as distributed by MLS GRID
