Motivated Sellers Offering a Private Estate on 4+ Acres! Master crafted Living with Room to Play. Welcome to your sanctuary of space and style. Nestled on just over 4 pristine acres, this 4-bedroom, 2.5-bath residence blends sophisticated comfort with everyday functionality. From the moment you approach the covered front porch, you’ll feel the warmth of a home designed for both grand relaxation and effortless entertaining. Step inside to discover an open floor plan anchored by rich hardwood floors that flow seamlessly from the foyer through the main living areas. The heart of the home is a showpiece kitchen boasting granite countertops, abundant counter space, and floor-to-ceiling cabinet storage—perfect for the chef who demands both beauty and utility. The living area extends naturally to a large rear deck, ideal for morning coffee or grilling dinners overlooking your manicured landscape. The primary suite offers a private retreat, while three additional bedrooms provide flexibility for guests, family, or a home office. Outside, your lifestyle takes shape. Beyond the two-car carport with a built-in workshop, you’ll find two sturdy storage buildings for all your gear. The crowning touch: a private basketball court, ready for friendly competition. Lush, manicured grounds offer serenity and privacy, yet you’re just minutes from town, Ft. Pickett, South Hill, VA and all major travel corridors. All of this on a rare 4-acre canvas. It’s more than a home; it’s where luxury meets leisure. Contact your Realtor representative to schedule your private tour today.
Pending
Price cut: $39K (7/11)
$389,000
523 Three Flags Dr, Kenbridge, VA 23944
4beds
2,755sqft
Manufactured Home
Built in 2019
4.07 Acres Lot
$-- Zestimate®
$141/sqft
$-- HOA
What's special
Manicured landscapeOpen floor planTwo sturdy storage buildingsGranite countertopsLush manicured groundsCovered front porchPrivate basketball court
- 128 days
- 25
- 0
Zillow last checked:
Listing updated:
Listed by:
Sherwood Baskerville 434-955-0550,
Sherwood Baskerville Real Estate 4349550550
Source: Bright MLS,MLS#: VALB2000076
Facts & features
Interior
Bedrooms & bathrooms
- Bedrooms: 4
- Bathrooms: 3
- Full bathrooms: 2
- 1/2 bathrooms: 1
- Main level bathrooms: 3
- Main level bedrooms: 4
Basement
- Area: 0
Heating
- Central, Heat Pump, Wood Stove, Forced Air, Electric, Wood, Propane
Cooling
- Central Air, Heat Pump, Electric
Appliances
- Included: Microwave, Dishwasher, Dryer, Energy Efficient Appliances, ENERGY STAR Qualified Dishwasher, ENERGY STAR Qualified Refrigerator, Oven/Range - Electric, Refrigerator, Stainless Steel Appliance(s), Washer, Water Heater, Electric Water Heater
- Laundry: Has Laundry, Main Level, Washer In Unit, Dryer In Unit
Features
- Soaking Tub, Bathroom - Walk-In Shower, Butlers Pantry, Ceiling Fan(s), Combination Dining/Living, Combination Kitchen/Dining, Crown Molding, Dining Area, Entry Level Bedroom, Family Room Off Kitchen, Open Floorplan, Flat, Kitchen Island, Pantry, Primary Bath(s), Recessed Lighting, Walk-In Closet(s), Other, Dry Wall
- Flooring: Ceramic Tile, Hardwood, Wood
- Doors: Sliding Glass, Storm Door(s)
- Windows: Double Hung, Energy Efficient, Insulated Windows, Vinyl Clad, Window Treatments
- Has basement: No
- Number of fireplaces: 1
- Fireplace features: Flue for Stove, Free Standing, Wood Burning, Wood Burning Stove
Interior area
- Total structure area: 2,755
- Total interior livable area: 2,755 sqft
- Finished area above ground: 2,755
- Finished area below ground: 0
Property
Parking
- Total spaces: 2
- Parking features: Circular Driveway, Crushed Stone, Free, Gravel, Private, Detached Carport, Driveway, Off Street
- Carport spaces: 2
- Has uncovered spaces: Yes
Accessibility
- Accessibility features: 2+ Access Exits, Accessible Doors, Accessible Hallway(s), Accessible Electrical and Environmental Controls, Doors - Lever Handle(s), Accessible Entrance
Features
- Levels: One
- Stories: 1
- Patio & porch: Deck, Porch
- Exterior features: Rain Gutters, Satellite Dish, Sport Court
- Pool features: None
- Has view: Yes
- View description: Trees/Woods
- Frontage type: Road Frontage
Lot
- Size: 4.07 Acres
- Features: Backs to Trees, Front Yard, Landscaped, Level, No Thru Street, Wooded, Private, Rear Yard, Rural, Secluded, Unrestricted, Year Round Access
Details
- Additional structures: Above Grade, Below Grade, Outbuilding
- Parcel number: 12607
- Zoning: AG
- Zoning description: Zoned agriculture
- Special conditions: Standard
- Other equipment: Some
Construction
Type & style
- Home type: MobileManufactured
- Architectural style: Raised Ranch/Rambler
- Property subtype: Manufactured Home
Materials
- Masonite
- Foundation: Brick/Mortar
- Roof: Composition
Condition
- Excellent
- New construction: No
- Year built: 2019
Utilities & green energy
- Electric: 200+ Amp Service
- Sewer: Private Sewer
- Water: Private
- Utilities for property: Phone Available, Underground Utilities, Water Available, DSL, Satellite Internet Service
Green energy
- Energy efficient items: Fireplace/Wood Stove
Community & HOA
Community
- Subdivision: None Available
HOA
- Has HOA: No
Location
- Region: Kenbridge
Financial & listing details
- Price per square foot: $141/sqft
- Tax assessed value: $221,000
- Annual tax amount: $818
- Date on market: 5/18/2026
- Listing agreement: Exclusive Right To Sell
- Listing terms: Cash,Conventional,FHA,USDA Loan,VA Loan,VHDA
- Inclusions: All But Personal Property Onsite.
- Exclusions: Personal Property.
- Ownership: Fee Simple
- Body type: Triple Wide
Estimated market value
Not available
Estimated sales range
Not available
Not available
Price history
| Date | Event | Price |
|---|---|---|
| 8/12/2026 | Pending sale | $350,000$127/sqft |
Source: Roanoke Valley Lake Gaston BOR #142190 Report a problem | ||
| 7/11/2026 | Price change | $350,000-10%$127/sqft |
Source: Roanoke Valley Lake Gaston BOR #142190 Report a problem | ||
| 6/8/2026 | Price change | $389,000-5.6%$141/sqft |
Source: Roanoke Valley Lake Gaston BOR #142190 Report a problem | ||
| 5/18/2026 | Listed for sale | $412,000+47.1%$150/sqft |
Source: Roanoke Valley Lake Gaston BOR #142190 Report a problem | ||
| 6/29/2021 | Sold | $280,000+4.9%$102/sqft |
Source: Public Record Report a problem | ||
| 4/19/2021 | Pending sale | $267,000$97/sqft |
Source:  South Central AOR VA #47032 Report a problem South Central AOR VA #47032 Report a problem | ||
| 4/7/2021 | Listed for sale | $267,000+330.6%$97/sqft |
Source: South Central AOR VA #47032 Report a problem | ||
| 8/21/2018 | Sold | $62,000-30.3%$23/sqft |
Source:  CVRMLS #1816790 Report a problem CVRMLS #1816790 Report a problem | ||
| 6/11/2018 | Pending sale | $89,000$32/sqft |
Source: Southern Virginia Realty, Inc. #41996 Report a problem | ||
| 5/7/2018 | Listed for sale | $89,000$32/sqft |
Source: Southern Virginia Realty, Inc. #41996 Report a problem | ||
Public tax history
| Year | Property taxes | Tax assessment |
|---|---|---|
| 2025 | $729 | $221,000 |
| 2024 | $729 +31.1% | $221,000 +51% |
| 2023 | $556 | $146,400 |
| 2022 | $556 | $146,400 |
| 2021 | $556 | $146,400 +5.7% |
| 2020 | $556 +50.3% | $138,500 +42.2% |
| 2019 | $370 | $97,400 |
| 2018 | $370 -27.6% | $97,400 -27.6% |
| 2017 | $511 | $134,600 |
| 2016 | $511 | $134,600 |
| 2015 | $511 | $134,600 |
| 2014 | $511 | $134,600 |
Find assessor info on the county website
Monthly payment
Climate risks
Neighborhood: 23944
Nearby schools
Schools provided by the listing agent
- District: Lunenburg County Public Schools
Source: Bright MLS. This data may not be complete. We recommend contacting the local school district to confirm school assignments for this home.

Similar homes
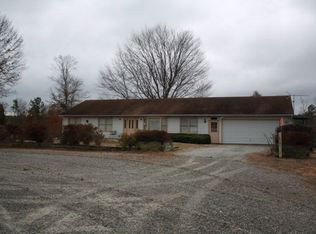
- $349,0003 bd3 ba1.9k sqft4836 Blackstone Rd, Kenbridge, VA 23944For Sale
 MLS ID #202600576, JoAnn Coles, Turn Key Real Estate, LLC. Chesapeake Bay & Rivers AOR
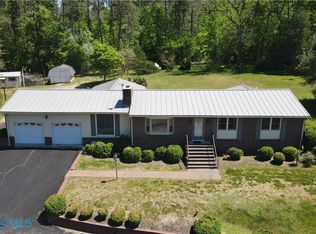
 - $440,0004 bd4 ba3.2k sqft59 Taylor Farms Rd, Kenbridge, VA 23944For Sale
 MLS ID #2533434, Lisa Novak, EXP Realty LLC. CVRMLS
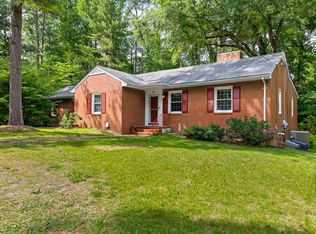
 - $244,9004 bd2 ba2.3k sqft603 E 6th Ave, Kenbridge, VA 23944For Sale
 MLS ID #59816, Lee Smyth. South Central AOR VA
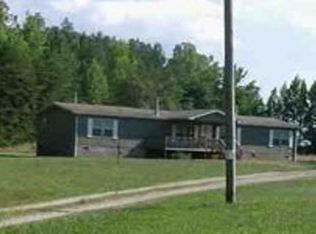
 - $--3 bd2 ba2.2k sqft2620 Highway 59, Keysville, VA 23947Auction
 Xome
Xome - $389,9003 bd3 ba1.6k sqftTbdlot6 Firetower Ln, Keysville, VA 23947New Construction
 MLS ID #680538, EMILY MORRISSETTE, CENTURY 21 REALTY @ HOME. CAAR
