HUGE PRICE DROP! Welcome to 523 Whitehall Court in Oakley, set on a quiet court with no immediate rear neighbors and a rare vineyard backdrop. This 3,361 sq ft setting offers a level of privacy and openness not often found, with the home oriented around a backyard designed for everyday use and entertaining. Inside, the layout is open and functional, with vaulted ceilings and natural light enhancing the main living areas. The kitchen includes tile countertops, gas cooktop, double oven, and ample cabinetry. An expansive upstairs bonus room offers flexible space for a home theater, game room, or additional living area without sacrificing a bedroom. The primary suite is spacious, featuring two closets and a large bathroom, while additional living areas provide versatility. The backyard is the focal point, featuring a heated spa that cascades into the pool, patio area, and multiple seating spaces. An outdoor propane BBQ extends the entertaining space, while the vineyard backdrop creates a calm, unobstructed setting. Additional features include whole-house soft water treatment extending to the exterior and a three-car garage. A well-positioned home offering privacy, flexibility, and a setting that stands apart.
Pending
Price cut: $20K (6/23)
$799,000
523 Whitehall Ct, Oakley, CA 94561
5beds
3,361sqft
:
Get pre-qualified$5,381/mo
Residential, Single Family Residence
Built in 2000
7,405 Square Feet Lot
$-- Zestimate®
$238/sqft
$-- HOA
What's special
Three-car garageRare vineyard backdropMultiple seating spacesAmple cabinetryPatio areaKitchen includes tile countertopsDouble oven
- 93 days |
- 918 |
- 59 |
Zillow last checked:
Listing updated:
Listed by:
Dominic Santoni DRE #02074506 707-392-9642,
Exp Realty Of California, Inc.,
Andrew Jacobs DRE #02098939 916-628-4537,
Exp Realty Of California, Inc.
Source: CCAR,MLS#: 41132065
Facts & features
Interior
Bedrooms & bathrooms
- Bedrooms: 5
- Bathrooms: 3
- Full bathrooms: 3
Rooms
- Room types: 1 Bedroom
Kitchen
- Features: Dishwasher, Double Oven, Microwave, Range/Oven Built-in
Heating
- Forced Air, Zoned, Central
Cooling
- Central Air
Appliances
- Included: Dishwasher, Double Oven, Microwave, Range, Water Softener
- Laundry: Hookups Only, Cabinets
Features
- Flooring: Tile, Carpet, Other
- Number of fireplaces: 1
- Fireplace features: Family Room
Interior area
- Total structure area: 3,361
- Total interior livable area: 3,361 sqft
Property
Parking
- Total spaces: 3
- Parking features: Attached, Garage Door Opener
- Attached garage spaces: 3
Features
- Levels: Two
- Stories: 2
- Exterior features: Private Entrance
- Has private pool: Yes
- Pool features: Fiberglass, Pool/Spa Combo
- Spa features: Heated
Lot
- Size: 7,405 Square Feet
- Features: Court, Back Yard, Side Yard, Yard Space
Details
- Parcel number: 0343300273
- Special conditions: Offer As Is
- Other equipment: Other, Irrigation Equipment
Construction
Type & style
- Home type: SingleFamily
- Architectural style: Other
- Property subtype: Residential, Single Family Residence
Materials
- Stucco
- Roof: Tile
Condition
- Existing
- New construction: No
- Year built: 2000
Utilities & green energy
- Electric: No Solar
- Sewer: Public Sewer
- Water: Public
Community & HOA
Community
- Subdivision: Other
HOA
- Has HOA: No
Location
- Region: Oakley
Financial & listing details
- Price per square foot: $238/sqft
- Tax assessed value: $525,876
- Annual tax amount: $7,308
- Date on market: 4/23/2026
Estimated market value
Not available
Estimated sales range
Not available
Not available
Price history
| Date | Event | Price |
|---|---|---|
| 7/8/2026 | Pending sale | $799,000$238/sqft |
Source: eXp Realty #41132065 Report a problem | ||
| 6/23/2026 | Price change | $799,000-2.4%$238/sqft |
Source:  CCAR #41132065 Report a problem CCAR #41132065 Report a problem | ||
| 6/10/2026 | Price change | $819,000-1.2%$244/sqft |
Source: CCAR #41132065 Report a problem | ||
| 5/21/2026 | Price change | $829,000-2.4%$247/sqft |
Source: CCAR #41132065 Report a problem | ||
| 5/5/2026 | Price change | $849,000-1.3%$253/sqft |
Source: eXp Realty #41132065 Report a problem | ||
| 4/23/2026 | Listed for sale | $860,000+161%$256/sqft |
Source: eXp Realty #41132065 Report a problem | ||
| 10/5/2000 | Sold | $329,500$98/sqft |
Source: Public Record Report a problem | ||
Public tax history
| Year | Property taxes | Tax assessment |
|---|---|---|
| 2025 | $7,308 +1.7% | $525,876 +2% |
| 2024 | $7,184 +1.3% | $515,566 +2% |
| 2023 | $7,091 +1% | $505,458 +2% |
| 2022 | $7,020 +1.7% | $495,548 +2% |
| 2021 | $6,905 +1.2% | $485,832 +1% |
| 2020 | $6,826 +3.3% | $480,852 +2% |
| 2019 | $6,608 +2.8% | $471,425 +2% |
| 2018 | $6,431 +1% | $462,182 +2% |
| 2017 | $6,367 +5.5% | $453,120 +2% |
| 2016 | $6,033 +3.1% | $444,236 +1.5% |
| 2015 | $5,854 | $437,564 +5.1% |
| 2014 | $5,854 | $416,500 +19.2% |
| 2013 | -- | $349,500 +8.7% |
| 2012 | -- | $321,500 -1.4% |
| 2011 | -- | $326,000 |
| 2010 | -- | $326,000 -5.9% |
| 2009 | -- | $346,500 -13.5% |
| 2008 | -- | $400,371 +2% |
| 2007 | -- | $392,521 +2% |
| 2006 | -- | $384,826 +2% |
| 2005 | -- | $377,281 +2% |
| 2004 | -- | $369,885 +1.9% |
| 2003 | -- | $363,107 +2% |
| 2002 | -- | $355,988 +8.1% |
| 2001 | -- | $329,400 |
Find assessor info on the county website
Monthly payment
Est. payment
Payment breakdown
Explore the cost of this home by adjusting the details. Changes won't be saved.Climate risks
Neighborhood: 94561
Nearby schools
GreatSchools rating
- 5/10Almond Grove ElementaryGrades: K-5Distance: 0.1 mi
- 3/10O'Hara Park Middle SchoolGrades: 6-8Distance: 1.1 mi
- 5/10Freedom High SchoolGrades: 9-12Distance: 0.6 mi
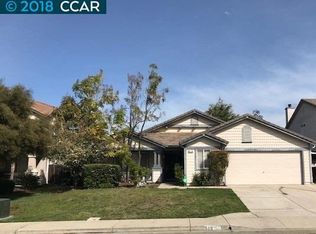
- $727,8003 bd2 ba1.9k sqft519 Whitehall Ct, Oakley, CA 94561Off Market
- $849,7004 bd2 ba2.3k sqft527 Whitehall Ct, Oakley, CA 94561Off Market
- $832,6005 bd3 ba3.3k sqft515 Whitehall Ct, Oakley, CA 94561Off Market
- $666,4004 bd2 ba1.9k sqft531 Whitehall Ct, Oakley, CA 94561Off Market
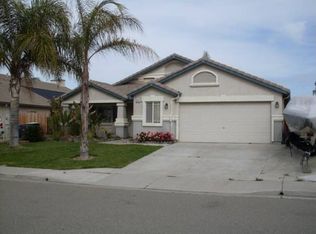
- $718,8003 bd2 ba2.3k sqft524 Whitehall Ct, Oakley, CA 94561Off Market
- $729,1003 bd2 ba1.9k sqft518 Whitehall Ct, Oakley, CA 94561Off Market
- $675,8003 bd2 ba1.9k sqft528 Whitehall Ct, Oakley, CA 94561Off Market
- $859,5005 bd3 ba3.3k sqft535 Whitehall Ct, Oakley, CA 94561Off Market
A local agent can set up tours, give advice and negotiate with sellers.
Similar homes
- $750,0004 bd3 ba1.9k sqft1806 Locke Ct, Oakley, CA 94561For Sale
 MLS ID #41142665, Denise Irwin. CCAR
 - $800,0004 bd3 ba2.7k sqft16 Privet Court, Oakley, CA 94561For Sale
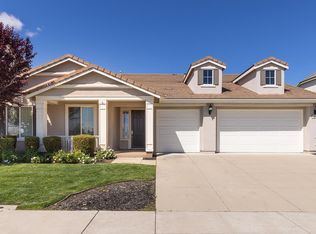 MLS ID #326035267, Paul Everett, W Real Estate. BAREIS
 - $849,0005 bd4 ba3.5k sqft321 Myrtle Ln, Oakley, CA 94561For Sale
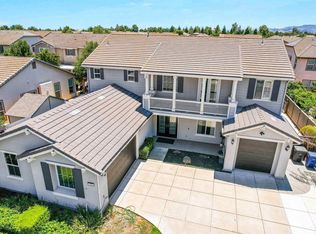 MLS ID #41134881, Karl Schonian. Bay East AOR
 - $798,0004 bd3 ba2.7k sqft206 Meadow Creek Ct, Oakley, CA 94561For Sale
 MLS ID #ML82049465, Ali Talab. MLSListings Inc
 - $799,9506 bd4 ba3.3k sqft738 Solitude Dr, Oakley, CA 94561For SaleMLS ID #41140158, Laurie Wexner. bridgeMLS/CCAR/Bay East AOR
- $678,9904 bd2 ba1.7k sqft53 Nettle Ct, Oakley, CA 94561For SaleMLS ID #226090061, Cody Williams. MetroList Services of CA
- $749,9004 bd3 ba2k sqft4151 Blossom Ct, Oakley, CA 94561For SaleMLS ID #41142080, Jamie Connors. bridgeMLS/CCAR/Bay East AOR
- $889,9505 bd4 ba3.3k sqft5370 Daffodil Dr, Oakley, CA 94561For SaleMLS ID #41136809, Rosemarie Villanueva. CCAR
- $900,0005 bd3 ba3.4k sqft130 Ridge Crest Ct, Oakley, CA 94561For SaleMLS ID #ML82049352, Priscilla Preciado. MLSListings Inc
- $719,0004 bd3 ba2.7k sqft488 Shannon Way, Oakley, CA 94561For SaleMLS ID #226080377, Wenxiong He. MetroList Services of CA
- $675,0004 bd2 ba2k sqft3894 Mission Ct, Oakley, CA 94561For SaleMLS ID #41140039, Deborah Maisterrena. bridgeMLS/CCAR/Bay East AOR
- $979,0004 bd2 ba1.9k sqft105 W Bolton Rd, Oakley, CA 94561For SaleMLS ID #41142633, Jamie Connors. bridgeMLS/CCAR/Bay East AOR
- $679,0004 bd3 ba1.9k sqft60 Narcissus Ct, Oakley, CA 94561For SaleMLS ID #41139087, Robert Menconi. bridgeMLS/CCAR/Bay East AOR
- $899,9004 bd3 ba3.4k sqft322 Barn Dance Way, Oakley, CA 94561For SaleMLS ID #226031635, Rula Sai. MetroList Services of CA
- from $825,0004 bd3 ba2.7k sqftBordeaux Plan, Rosewood Estates, Oakley, CA 94561New ConstructionDiscovery Homes
- $675,0004 bd2 ba1.7k sqft4024 Mellowood Dr, Oakley, CA 94561For SaleMLS ID #41142357, Vincent Skaggs. bridgeMLS/CCAR/Bay East AOR
- $677,0003 bd2 ba1.7k sqft4850 Mallard Ct, Oakley, CA 94561For SaleMLS ID #41141358, Margaret Hurtado. bridgeMLS/CCAR/Bay East AOR
- $839,0004 bd3 ba2.5k sqft797 Marjoram Dr, Brentwood, CA 94513For SaleMLS ID #41142472, Danielle Campbell. CCAR
- $799,9995 bd4 ba2.9k sqft5541 Promontory Way, Antioch, CA 94531For SaleMLS ID #SW26070469, Ndubisi Nwafor, Coldwell Banker Res-Carlsbad. CRMLS
- $699,0005 bd3 ba1.9k sqft2085 Springbrook Ct, Oakley, CA 94561For SaleMLS ID #41133990, Edward Lewis. CCAR
Local buyer's agents are ready to help
