Welcome to luxury living at its finest in this expansive and upgraded Plan 5, the largest and most coveted floor plan in The Hills Park Ridge. Featuring 5 spacious bedrooms,4 full bathrooms, and a versatile loft, this home offers the perfect blend of comfort, style, and functionality. Step into a bright and airy open-concept layout with soaring vaulted ceilings, energy efficient sun-filled windows, recessed LED lighting, and sleek plank flooring throughout the main areas. The chef's kitchen is a showstopper with stone countertops, stainless steel appliances, a large island with breakfast bar, and a walk-in pantry. The main level includes two bedrooms and two full bathrooms. Upstairs, retreat to the luxurious primary suite with an ample walk-in closet, dual-sink vanity, soaking tub, and separate shower. Plush carpeting adds warmth and comfort to the upper level, which also includes a laundry room and an open loft overlooking the living room below. Enjoy California outdoor living in the low-maintenance backyard, beautifully designed with pavers and artificial turf-perfect for entertaining or relaxing year-round. Located just steps from Julpun park, featuring sports fields, a dog park, and BBQ areas.
Under contract
Listed by: Coldwell Banker Res-Carlsbad • Ndubisi Nwafor • Contact: 760-672-7622
$805,000
5541 Promontory Way, Antioch, CA 94531
5beds
2,995sqft
Single Family Residence
Built in 2021
7,354 Square Feet Lot
$800,900 Zestimate®
$269/sqft
$86/mo HOA
What's special
- 208 days
- 43
- 0
Zillow last checked:
Listing updated:
Listed by:
Ndubisi Nwafor DRE #01818268 760-672-7622,
Coldwell Banker Res-Carlsbad
Source: CRMLS,MLS#: SW26070469 Originating MLS: California Regional MLS
Originating MLS: California Regional MLSFacts & features
Interior
Bedrooms & bathrooms
- Bedrooms: 5
- Bathrooms: 4
- Full bathrooms: 4
- Main level bathrooms: 1
- Main level bedrooms: 1
Rooms
- Room types: Family Room, Living Room, Primary Bathroom, Primary Bedroom
Cooling
- Central Air
Appliances
- Laundry: Laundry Room
Features
- Has fireplace: Yes
- Fireplace features: Family Room
- Common walls with other units/homes: No Common Walls
Interior area
- Total interior livable area: 2,995 sqft
Property
Parking
- Total spaces: 2
- Parking features: Garage - Attached
- Attached garage spaces: 2
Features
- Levels: Two
- Stories: 2
- Entry location: STREET
- Pool features: None
- Has view: Yes
- View description: Neighborhood
Lot
- Size: 7,354 Square Feet
- Features: 0-1 Unit/Acre, Sprinklers Timer
Details
- Parcel number: 0538300583
- Special conditions: Short Sale
Construction
Type & style
- Home type: SingleFamily
- Property subtype: Single Family Residence
Condition
- New construction: No
- Year built: 2021
Utilities & green energy
- Sewer: Public Sewer
- Water: Public
Green energy
- Energy efficient items: Windows
Community & HOA
Community
- Features: Curbs, Park, Sidewalks
HOA
- Has HOA: Yes
- Amenities included: Playground
- HOA fee: $86 monthly
- HOA name: CANYON RIDGE
- HOA phone: 925-444-5555
Location
- Region: Antioch
Financial & listing details
- Price per square foot: $269/sqft
- Tax assessed value: $993,290
- Date on market: 4/1/2026
- Cumulative days on market: 208 days
- Listing terms: Cash,Conventional
Estimated market value
$800,900
$761,000 - $841,000
$4,649/mo
Price history
| Date | Event | Price |
|---|---|---|
| 9/19/2026 | Contingent | $799,999$267/sqft |
Source:  CRMLS #SW26070469 Report a problem CRMLS #SW26070469 Report a problem | ||
| 5/22/2026 | Price change | $799,999-4.2%$267/sqft |
Source: CRMLS #SW26070469 Report a problem | ||
| 4/22/2026 | Listed for sale | $835,000$279/sqft |
Source: CRMLS #SW26070469 Report a problem | ||
| 4/2/2026 | Contingent | $835,000$279/sqft |
Source: CRMLS #SW26070469 Report a problem | ||
| 2/19/2026 | Price change | $835,000-1.2%$279/sqft |
Source:  CCAR #41109540 Report a problem CCAR #41109540 Report a problem | ||
| 1/6/2026 | Price change | $845,000+3.7%$282/sqft |
Source: CCAR #41109540 Report a problem | ||
| 12/22/2025 | Price change | $815,000-4.1%$272/sqft |
Source: CCAR #41109540 Report a problem | ||
| 10/7/2025 | Price change | $850,000-1.2%$284/sqft |
Source: CCAR #41109540 Report a problem | ||
| 8/27/2025 | Listed for sale | $860,000-9.5%$287/sqft |
Source: CCAR #41109540 Report a problem | ||
| 3/28/2024 | Listing removed | -- |
Source: Zillow Rentals Report a problem | ||
| 2/26/2024 | Price change | $3,995-11.2%$1/sqft |
Source: Zillow Rentals Report a problem | ||
| 2/9/2024 | Listed for rent | $4,500$2/sqft |
Source: Zillow Rentals Report a problem | ||
| 1/29/2024 | Listing removed | -- |
Source:  bridgeMLS/CCAR/Bay East AOR #41044641 Report a problem bridgeMLS/CCAR/Bay East AOR #41044641 Report a problem | ||
| 12/20/2023 | Price change | $950,000+11.9%$317/sqft |
Source: bridgeMLS/CCAR/Bay East AOR #41044641 Report a problem | ||
| 11/17/2023 | Listed for sale | $849,000-9.3%$283/sqft |
Source: bridgeMLS/CCAR/Bay East AOR #41044641 Report a problem | ||
| 9/7/2022 | Sold | $936,040$313/sqft |
Source: Agent Provided Report a problem | ||
Public tax history
| Year | Property taxes | Tax assessment |
|---|---|---|
| 2026 | -- | $993,290 +2% |
| 2025 | $14,044 +2.1% | $973,814 +2% |
| 2024 | $13,757 -30.5% | $954,720 +2% |
| 2023 | $19,788 +837.6% | $936,000 +540.1% |
| 2022 | $2,110 | $146,227 |
Find assessor info on the county website
Monthly payment
Est. payment
Payment breakdown
Explore the cost of this home by adjusting the details. Changes won't be saved.Climate risks
Neighborhood: 94531
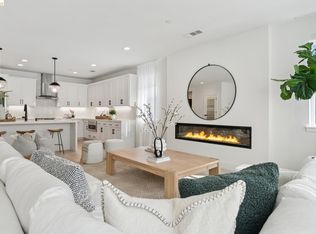
Similar homes
- $810,0005 bd3 ba2.5k sqft306 Bear Creek Dr, Brentwood, CA 94513For Sale
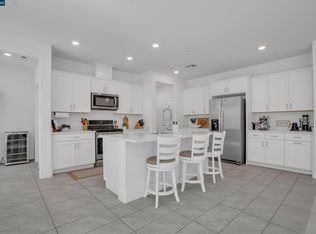 MLS ID #41151273, Tatiana Reyes. CCAR
 - $949,0005 bd4 ba3.6k sqft1266 Mokelumne Dr, Antioch, CA 94531For Sale
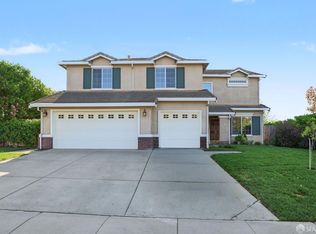 MLS ID #426162711, Kathy Tong DRE #01225746, Prime Meridian Realty & Mtg.. SFAR
 - $619,0004 bd3 ba1.6k sqft4229 Palomar Dr, Antioch, CA 94531For Sale
 MLS ID #MC26184745, Christian Twist, Real Brokerage Technologies, Inc.. CRMLS
 - $915,0004 bd3 ba2.6k sqft1172 Pimento Dr, Brentwood, CA 94513For Sale
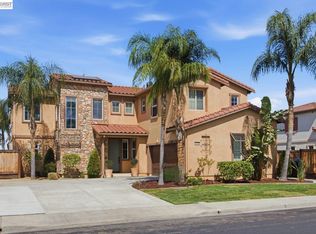 MLS ID #41151771, Amin Arikat. Bay East AOR
Local buyer's agents are ready to help
