Immaculate well-kept home with over $160k in updates since 2020! This two-story home is in a great, quiet neighborhood close to schools, shopping & restaurants, situated on a beautifully landscaped ~1 acre lot. Offering over 2800 sq feet with room for growth on lower level. Features a formal living room, dining room & half bath off the foyer. Eat-in kitchen with island & breakfast area opens to family room with new gas logs and new sliding doors leading to screened porch and deck. Upstairs features a spacious primary suite with walk-in closet and large en-suite with soaking tub & separate shower. Three additional bedrooms, remodeled hall bath plus laundry (washer-dryer convey) complete the upstairs level. Lower level offers a huge recreation room plus unfinished space for storage and leads to a covered patio. Large double attached garage. Newer HVAC up and down allow for low average utility rates. Low-cost voluntary HOA available. Too many updates to list - see documents tab. MOVE-IN READY!
Pending
$459,950
5231 Ranchcrest Dr, Roanoke, VA 24018
4beds
3,109sqft
Single Family Residence
Built in 1989
0.95 Acres Lot
$444,600 Zestimate®
$148/sqft
$-- HOA
What's special
Large double attached garageHuge recreation roomRemodeled hall bathCovered patioThree additional bedroomsDining room
- 3 days
- 742
- 68
Zillow last checked:
Listing updated:
Listed by:
JERRY COHEN 540-520-8698,
PARK PLACE REALTY INC 540-342-1010
Source: RVAR,MLS#: 932313
Facts & features
Interior
Bedrooms & bathrooms
- Bedrooms: 4
- Bathrooms: 3
- Full bathrooms: 2
- 1/2 bathrooms: 1
Primary bedroom
- Level: Upper
Bedroom 2
- Level: Upper
Bedroom 3
- Level: Upper
Bedroom 4
- Level: Upper
Dining room
- Level: Entry
Eat in kitchen
- Level: Entry
Family room
- Level: Entry
Foyer
- Level: Entry
Laundry
- Level: Upper
Living room
- Level: Entry
Recreation room
- Level: Lower
Other
- Level: Lower
Heating
- Forced Air Gas
Cooling
- Central Air
Appliances
- Included: Microwave Oven (Built In)
Features
- Ceiling Fan(s), Storage, Walk-In Closet(s)
- Flooring: Carpet, Tile, Wood
- Doors: Metal
- Windows: Insulated Windows, Tilt-In, Skylight(s)
- Basement: Walk-Out Access
- Number of fireplaces: 2
- Fireplace features: Basement, Family Room, Gas Log, Masonry
Interior area
- Total structure area: 3,739
- Total interior livable area: 3,109 sqft
Video & virtual tour
Property
Parking
- Total spaces: 6
- Parking features: Paved Driveway, Garage Door Opener
- Has garage: Yes
- Covered spaces: 2
- Uncovered spaces: 4
- Details: Off Street Parking
Features
- Levels: Two
- Stories: 2
- Patio & porch: Front Porch, Screened Porch, Deck
- Exterior features: Nat Gas Line Outdoor
Lot
- Size: 0.95 Acres
Details
- Parcel number: 086.120530.000000
Construction
Type & style
- Home type: SingleFamily
- Property subtype: Single Family Residence
Materials
- Brick, HardiPlank Type
Condition
- Year built: 1989
Utilities & green energy
- Sewer: Public Sewer
- Water: Public
- Utilities for property: Underground Utilities
Community & HOA
Community
- Features: Restaurant
- Subdivision: Penn Forest Hills
HOA
- Has HOA: No
Location
- Region: Roanoke
Financial & listing details
- Price per square foot: $148/sqft
- Tax assessed value: $446,900
- Annual tax amount: $4,807
- Date on market: 10/13/2026
- Cumulative days on market: 5 days
Estimated market value
$444,600
$422,000 - $467,000
$2,750/mo
Price history
| Date | Event | Price |
|---|---|---|
| 10/14/2026 | Pending sale | $459,950$148/sqft |
Source:  RVAR #932313 Report a problem RVAR #932313 Report a problem | ||
| 10/13/2026 | Listed for sale | $459,950+80.4%$148/sqft |
Source: RVAR #932313 Report a problem | ||
| 4/1/2002 | Sold | $255,000$82/sqft |
Source: Agent Provided Report a problem | ||
Public tax history
| Year | Property taxes | Tax assessment |
|---|---|---|
| 2025 | $4,603 +6% | $446,900 +7% |
| 2024 | $4,342 +6% | $417,500 +8% |
| 2023 | $4,097 +7.3% | $386,500 +10.3% |
| 2022 | $3,818 +2.5% | $350,300 +2.5% |
| 2021 | $3,723 +0.8% | $341,600 +0.8% |
| 2020 | $3,693 +2.5% | $338,800 +2.5% |
| 2019 | $3,602 +1.9% | $330,500 +1.9% |
| 2018 | $3,535 +1% | $324,300 +1% |
| 2017 | $3,500 +0.8% | $321,100 +0.8% |
| 2016 | $3,474 | $318,700 +2.3% |
| 2015 | $3,474 +3.3% | $311,500 +1% |
| 2014 | $3,362 -2% | $308,400 -2% |
| 2012 | $3,431 -2.4% | $314,800 -2.4% |
| 2011 | $3,517 +0.2% | $322,700 +0.2% |
| 2010 | $3,512 +1.4% | $322,200 +1.4% |
| 2009 | $3,462 +2.3% | $317,600 +2.3% |
| 2008 | $3,384 +3.9% | $310,500 |
| 2007 | $3,257 +5.4% | -- |
| 2006 | $3,091 +3.8% | -- |
| 2005 | $2,977 +1.9% | -- |
| 2004 | $2,922 +7.1% | -- |
| 2003 | $2,729 +2.4% | -- |
| 2002 | $2,667 +3% | -- |
| 2001 | $2,588 +8.4% | -- |
| 2000 | $2,388 | -- |
Find assessor info on the county website
Monthly payment
Est. payment
Payment breakdown
Explore the cost of this home by adjusting the details. Changes won't be saved.Climate risks
Neighborhood: Cave Spring
Nearby schools
Schools provided by the listing agent
- Elementary: Cave Spring
- Middle: Cave Spring
- High: Cave Spring
Source: RVAR. This data may not be complete. We recommend contacting the local school district to confirm school assignments for this home.
Similar homes
- $389,9504 bd3 ba2.9k sqft5011 Balsam Dr, Roanoke, VA 24018For Sale
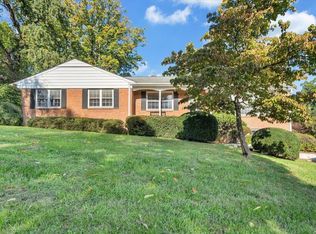
 MLS ID #932356, KRISTY HULL. RVAR
 - $529,9504 bd3 ba3.3k sqft3521 Lakeland Dr, Roanoke, VA 24018For Sale
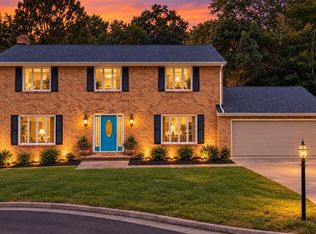 MLS ID #932329, LYNN PEARSON FURROW. RVAR
 - $384,9003 bd3 ba1.9k sqft4322 Rosecrest Rd, Roanoke, VA 24018For Sale
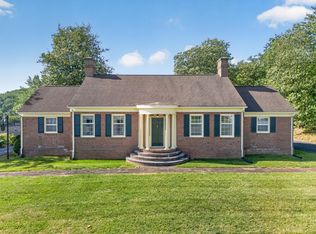 MLS ID #932404, JASON M UNDERWOOD. RVAR
 - $410,0004 bd3 ba2.9k sqft5812 Knowles Dr, Roanoke, VA 24018For Sale
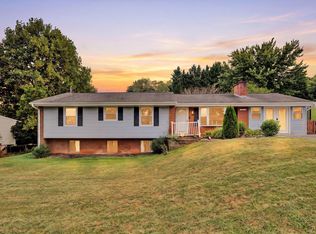 MLS ID #931399, RUTH GRAY. RVAR
 - $480,0005 bd5 ba4k sqft5539 Highfields Rd, Roanoke, VA 24018For SaleMLS ID #932155, MICHAEL BRANDON BELCHER. RVAR
- $489,9004 bd3 ba2.8k sqft6709 Raintree Rd, Roanoke, VA 24018For SaleMLS ID #931914, HEATHER PARKS TURNER. RVAR
- $459,9504 bd3 ba2.7k sqft5931 Cotton Hill Rd, Roanoke, VA 24018For SaleMLS ID #931235, MARK A SOWDER. RVAR
- $365,0003 bd3 ba2.8k sqft3796 Buckingham Dr, Roanoke, VA 24018For SaleMLS ID #932387, NORMAN S DOMINGO. RVAR
- $424,9004 bd3 ba2k sqft4307 Faircrest Ln, Roanoke, VA 24018For SaleMLS ID #932443, DOT FLESHMAN. RVAR
- $409,9004 bd2 ba2.9k sqft3612 Parkwood Dr, Roanoke, VA 24018For SaleMLS ID #932085, JOSH DOWDEN. RVAR
- $420,0004 bd3 ba2.6k sqft4024 Chaparral Dr, Roanoke, VA 24018For SaleMLS ID #931081, CINDY CLAYTON. RVAR
- $419,9504 bd4 ba2.9k sqft6015 Marsh Wren Ln, Roanoke, VA 24018For SaleMLS ID #930401, BRENT STOVER. RVAR
- $424,9505 bd3 ba2.8k sqft3431 Westmoreland Dr, Roanoke, VA 24018For SaleMLS ID #930837, ASHLEY RENEE RAMSEY. RVAR
- $439,0005 bd3 ba2.4k sqft3711 Verona Trl, Roanoke, VA 24018For SaleMLS ID #930607, DAVID LINDEN. RVAR
- $369,0003 bd3 ba4.2k sqft4419 Fontaine Dr, Roanoke, VA 24018For SaleMLS ID #932467, Jillian Jean Papa. RVAR
- $499,5004 bd3 ba2.1k sqft5524 Highfields Rd, Roanoke, VA 24018For SaleMLS ID #930502, TIM J TOOHIG. RVAR
- $439,6744 bd4 ba3.5k sqft3368 Dawn Cir, Roanoke, VA 24018For SaleMLS ID #927019, DAMON JONATHAN GETTIER. RVAR
- $379,0004 bd3 ba2.9k sqft3702 Verona Trl, Roanoke, VA 24018For SaleMLS ID #931368, SCOTT AVIS. RVAR
- $519,9504 bd3 ba2.8k sqft5306 Canter Dr, Roanoke, VA 24018For SaleMLS ID #927884, BRADLEY VICTOR THOMAS. RVAR
- $389,9504 bd3 ba2.2k sqft4005 Chaparral Dr, Roanoke, VA 24018For SaleMLS ID #930627, JESSICA P ROSSELLO. RVAR
