WELCOME TO 5233 S HERMITAGE AVE. THIS SPACIOUS SINGLE FAMILY HOME FEATURES THREE LEVELS OF LIVING SPACE, 5 BEDROOMS, 3 FULL BATHROOMS, PARTIALY FINISHED BASEMENT WITH A BATHROOM. FIRST FLOOR-LIVING ROOM, SPACIOUS KITCHEN WITH A BIG PANTRY, A BREAKFAST NOOK, 2 BEDROOMS WITH HARDWOOD FLOORS. SECOND FLOOR-2 ADDITIONAL BEDROOMS, FULL BATHROOM. NEW FRONT PORCH 2026, TWO CAR GARAGE. READY TO MOVE IN.
Active
Price cut: $6K (8/20)
$259,000
5233 S Hermitage Ave, Chicago, IL 60609
5beds
--sqft
Single Family Residence
Built in ----
3,125 Square Feet Lot
$-- Zestimate®
$--/sqft
$-- HOA
What's special
Big pantryBreakfast nookSpacious kitchenTwo car garageNew front porch
- 129 days
- 126
- 16
Zillow last checked:
Listing updated:
Listed by:
Mark Gajos 773-716-5454,
arhome realty
Source: MRED as distributed by MLS GRID,MLS#: 12677829
Facts & features
Interior
Bedrooms & bathrooms
- Bedrooms: 5
- Bathrooms: 3
- Full bathrooms: 3
Rooms
- Room types: Bedroom 5
Primary bedroom
- Features: Flooring (Hardwood)
- Level: Main
- Area: 104 Square Feet
- Dimensions: 8X13
Bedroom 2
- Features: Flooring (Hardwood)
- Level: Main
- Area: 80 Square Feet
- Dimensions: 8X10
Bedroom 3
- Features: Flooring (Carpet)
- Level: Second
- Area: 168 Square Feet
- Dimensions: 12X14
Bedroom 4
- Features: Flooring (Vinyl)
- Level: Second
- Area: 117 Square Feet
- Dimensions: 9X13
Bedroom 5
- Features: Flooring (Vinyl)
- Level: Basement
- Area: 90 Square Feet
- Dimensions: 9X10
Kitchen
- Features: Kitchen (Pantry-Butler, Pantry-Walk-in), Flooring (Hardwood)
- Level: Main
- Area: 180 Square Feet
- Dimensions: 12X15
Living room
- Features: Flooring (Carpet)
- Level: Main
- Area: 192 Square Feet
- Dimensions: 12X16
Heating
- Natural Gas, Steam, Radiator(s)
Cooling
- None
Appliances
- Included: Range, Refrigerator
Features
- Basement: Partially Finished,Full
Interior area
- Total structure area: 0
Property
Parking
- Total spaces: 2
- Parking features: Yes, Detached, Garage
- Garage spaces: 2
Accessibility
- Accessibility features: No Disability Access
Features
- Stories: 2
Lot
- Size: 3,125 Square Feet
- Dimensions: 25X125
Details
- Parcel number: 20074130140000
- Special conditions: None
Construction
Type & style
- Home type: SingleFamily
- Property subtype: Single Family Residence
Materials
- Vinyl Siding, Frame
- Roof: Asphalt
Condition
- New construction: No
Utilities & green energy
- Electric: Circuit Breakers
- Sewer: Public Sewer
- Water: Public
Community & HOA
HOA
- Services included: None
Location
- Region: Chicago
Financial & listing details
- Tax assessed value: $110,010
- Annual tax amount: $2,220
- Date on market: 6/15/2026
- Ownership: Fee Simple
Estimated market value
Not available
Estimated sales range
Not available
Not available
Price history
| Date | Event | Price |
|---|---|---|
| 8/20/2026 | Price change | $259,000-2.3% |
Source:  MRED as distributed by MLS GRID #12677829 Report a problem MRED as distributed by MLS GRID #12677829 Report a problem | ||
| 7/23/2026 | Listed for sale | $265,000+10.9% |
Source: MRED as distributed by MLS GRID #12677829 Report a problem | ||
| 6/23/2026 | Contingent | $239,000 |
Source: MRED as distributed by MLS GRID #12677829 Report a problem | ||
| 6/15/2026 | Listed for sale | $239,000+1095% |
Source: MRED as distributed by MLS GRID #12677829 Report a problem | ||
| 11/26/1999 | Sold | $20,000 |
Source: Public Record Report a problem | ||
Public tax history
| Year | Property taxes | Tax assessment |
|---|---|---|
| 2024 | $2,220 +61% | $11,001 +69.3% |
| 2023 | $1,379 +2.6% | $6,499 |
| 2022 | $1,344 +2.9% | $6,499 |
| 2021 | $1,307 -13.2% | $6,499 -3.2% |
| 2020 | $1,505 -1.3% | $6,714 -11% |
| 2019 | $1,525 +1.7% | $7,544 |
| 2018 | $1,500 -28.6% | $7,544 -22.2% |
| 2017 | $2,101 +7.5% | $9,698 |
| 2016 | $1,955 +9.2% | $9,698 |
| 2015 | $1,790 +7.1% | $9,698 +8.5% |
| 2014 | $1,672 +2% | $8,941 |
| 2013 | $1,639 +1.3% | $8,941 |
| 2012 | $1,617 -2.6% | $8,941 -12.1% |
| 2011 | $1,660 -0.5% | $10,176 |
| 2010 | $1,668 +4.3% | $10,176 |
| 2009 | $1,599 -7.1% | $10,176 -14.6% |
| 2008 | $1,722 +0.9% | $11,918 |
| 2007 | $1,707 -1.1% | $11,918 |
| 2006 | $1,725 +74.5% | $11,918 +97% |
| 2005 | $989 +0.1% | $6,050 |
| 2004 | $988 +2.2% | $6,050 |
| 2003 | $967 -10.4% | $6,050 +1.7% |
| 2002 | $1,079 +37% | $5,947 |
| 2001 | $788 +41% | $5,947 +32.1% |
| 2000 | $559 +114.4% | $4,501 +56.4% |
| 1999 | $261 | $2,877 |
Find assessor info on the county website
Monthly payment
Est. payment
Payment breakdown
Explore the cost of this home by adjusting the details. Changes won't be saved.Climate risks
Neighborhood: Back of the Yards
Nearby schools
Similar homes
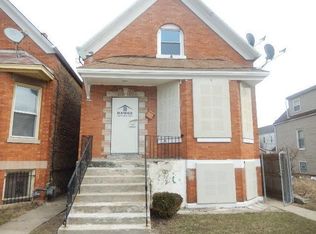
- $245,0004 bd2 ba-- sqft4942 S Racine Ave, Chicago, IL 60609Active
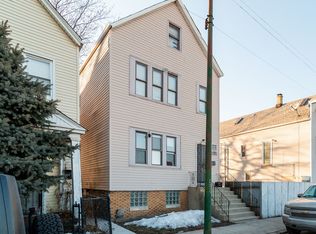 MLS ID #12781220, Jonathan Gil, Equity Realty. MRED as distributed by MLS GRID
 - $259,0004 bd2 ba1.5k sqft8312 S Phillips Ave, Chicago, IL 60617New
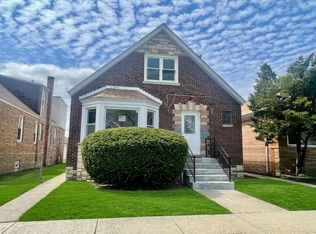 MLS ID #12791012, Eduardo Padro, Pearson Realty Group. MRED as distributed by MLS GRID
 - $--4 bd2 ba1.5k sqft8622 S Escanaba Ave, Chicago, IL 60617Auction
 MLS ID #12786696, George Ayling, Select a Fee RE System. MRED as distributed by MLS GRID
 - $249,0004 bd3 ba1.4k sqft8438 S Morgan St, Chicago, IL 60620Active
 MLS ID #12708864, Corey D McCray, Exit Infinity Realty. MRED as distributed by MLS GRID
