Brilliantly upgraded throughout, this 3-bedroom, 2-full-bath single-story home offers a functional and spacious floor plan. The welcoming living room features a rare raised-stone fireplace and flows seamlessly towards the formal dining room. In the remodeled kitchen, you will find custom Amish cabinetry, elegant crown molding, a glass-tile backsplash, premium granite countertops, and stainless steel LG appliances. The heated sunroom provides a perfect gathering space with views of the expansive, professionally landscaped backyard. Gleaming hardwood floors run throughout the main level. Maintain comfort living with the whole house humidifier. The finished basement features plush new carpeting, a spacious recreation room, a 4th bedroom, and an upgraded full bath with a stall shower. High-value updates include a newer roof, double insulated windows, mechanical system, and a dedicated flood control system. This meticulously maintained residence features additional extensive, high-end enhancements throughout. This location puts you right in the middle of direct access to local transit, excellent school districts, several premier parks and the Skokie park districts Weber center and Skatium.
Contingent
$575,000
5233 Suffield Ct, Skokie, IL 60077
4beds
--sqft
Single Family Residence
Built in 1957
6,200 Square Feet Lot
$-- Zestimate®
$--/sqft
$-- HOA
What's special
Rare raised-stone fireplaceFinished basementWhole house humidifierHeated sunroomBrilliantly upgraded throughoutSpacious recreation roomDouble insulated windows
- --
- 200
- views
- 5
- saves
Zillow last checked:
Listing updated:
Listed by:
Karen Long (847)804-8052,
Compass
Source: MRED as distributed by MLS GRID,MLS#: 12783134
Facts & features
Interior
Bedrooms & bathrooms
- Bedrooms: 4
- Bathrooms: 2
- Full bathrooms: 2
Rooms
- Room types: Heated Sun Room
Primary bedroom
- Features: Flooring (Hardwood), Window Treatments (Blinds)
- Level: Main
- Area: 176 Square Feet
- Dimensions: 16X11
Bedroom 2
- Features: Flooring (Hardwood), Window Treatments (Blinds)
- Level: Main
- Area: 132 Square Feet
- Dimensions: 12X11
Bedroom 3
- Features: Flooring (Hardwood), Window Treatments (Blinds)
- Level: Main
- Area: 120 Square Feet
- Dimensions: 12X10
Bedroom 4
- Features: Flooring (Porcelain Tile), Window Treatments (Shutters)
- Level: Basement
- Area: 135 Square Feet
- Dimensions: 15X09
Dining room
- Features: Flooring (Hardwood)
- Level: Main
- Area: 117 Square Feet
- Dimensions: 13X09
Family room
- Features: Flooring (Carpet), Window Treatments (Shutters)
- Level: Basement
- Area: 920 Square Feet
- Dimensions: 40X23
Other
- Features: Flooring (Porcelain Tile)
- Level: Main
- Area: 130 Square Feet
- Dimensions: 13X10
Kitchen
- Features: Kitchen (Eating Area-Table Space), Flooring (Porcelain Tile), Window Treatments (Blinds)
- Level: Main
- Area: 120 Square Feet
- Dimensions: 12X10
Laundry
- Level: Basement
- Area: 160 Square Feet
- Dimensions: 16X10
Living room
- Features: Flooring (Hardwood), Window Treatments (Blinds)
- Level: Main
- Area: 378 Square Feet
- Dimensions: 21X18
Heating
- Forced Air
Cooling
- Central Air
Appliances
- Included: Range, Microwave, Dishwasher, Refrigerator, Washer, Dryer
Features
- 1st Floor Bedroom, Granite Counters, Separate Dining Room, Paneling
- Flooring: Hardwood, Carpet
- Doors: Storm Door(s)
- Windows: Screens, Drapes, Insulated Windows
- Basement: Finished,Full
- Number of fireplaces: 2
- Fireplace features: Wood Burning, Family Room, Living Room
Interior area
- Total structure area: 0
Property
Parking
- Total spaces: 2
- Parking features: Garage Door Opener, Yes, Garage Owned, Detached, Garage
- Garage spaces: 2
- Has uncovered spaces: Yes
Accessibility
- Accessibility features: No Disability Access
Features
- Stories: 1
- Patio & porch: Patio
Lot
- Size: 6,200 Square Feet
- Dimensions: 124X50
Details
- Parcel number: 10163240580000
- Special conditions: None
Construction
Type & style
- Home type: SingleFamily
- Architectural style: Ranch
- Property subtype: Single Family Residence
Materials
- Brick
Condition
- New construction: No
- Year built: 1957
Utilities & green energy
- Sewer: Public Sewer
- Water: Lake Michigan
Community & HOA
Community
- Features: Park, Tennis Court(s), Curbs, Sidewalks, Street Lights, Street Paved
HOA
- Services included: None
Location
- Region: Skokie
Financial & listing details
- Tax assessed value: $360,000
- Annual tax amount: $6,948
- Date on market: 10/14/2026
- Ownership: Fee Simple
Estimated market value
Not available
Estimated sales range
Not available
Not available
Price history
Price history is unavailable.
Public tax history
| Year | Property taxes | Tax assessment |
|---|---|---|
| 2024 | $7,860 +4.8% | $36,000 |
| 2023 | $7,503 +3.4% | $36,000 |
| 2022 | $7,257 +49.2% | $36,000 +51.5% |
| 2021 | $4,862 -1.3% | $23,760 |
| 2020 | $4,925 -9% | $23,760 -15.6% |
| 2019 | $5,412 +0.8% | $28,140 +7.8% |
| 2018 | $5,368 -1.3% | $26,108 |
| 2017 | $5,436 -7.8% | $26,108 -3.3% |
| 2016 | $5,897 +11.1% | $27,012 +14.9% |
| 2015 | $5,307 -4.7% | $23,510 -5.3% |
| 2014 | $5,566 -1.9% | $24,821 -2.2% |
| 2013 | $5,675 -3.2% | $25,372 -8.3% |
| 2012 | $5,862 -11.3% | $27,681 |
| 2011 | $6,610 +3.1% | $27,681 |
| 2010 | $6,411 -17.6% | $27,681 -22.7% |
| 2009 | $7,776 +4.5% | $35,823 -12% |
| 2008 | $7,440 +2.6% | $40,709 |
| 2007 | $7,253 +23.1% | $40,709 +34.6% |
| 2006 | $5,891 +6.1% | $30,249 |
| 2005 | $5,555 +3.4% | $30,249 |
| 2004 | $5,372 +31.7% | $30,249 +37.6% |
| 2003 | $4,080 +6.5% | $21,988 |
| 2002 | $3,831 +18% | $21,988 |
| 2001 | $3,245 +2.7% | $21,988 +11% |
| 2000 | $3,160 +1.4% | $19,817 |
| 1999 | $3,116 | $19,817 |
Find assessor info on the county website
Monthly payment
Est. payment
Payment breakdown
Explore the cost of this home by adjusting the details. Changes won't be saved.Climate risks
Neighborhood: Dempster West
Nearby schools
Schools provided by the listing agent
- Elementary: Jane Stenson School
- Middle: Old Orchard Junior High School
- High: Niles North High School
- District: 68
Source: MRED as distributed by MLS GRID. This data may not be complete. We recommend contacting the local school district to confirm school assignments for this home.


Similar homes
- $579,9995 bd3 ba1.2k sqft4440 Palma Pl, Skokie, IL 60076New
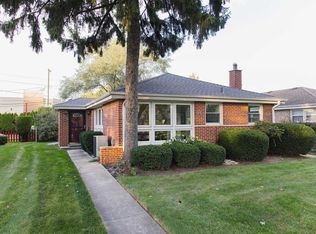 MLS ID #12806839, George Markhay, Exit Strategy Realty. MRED as distributed by MLS GRID
- $499,0004 bd3 ba1.4k sqft9414 Lotus Ave, Skokie, IL 60077New
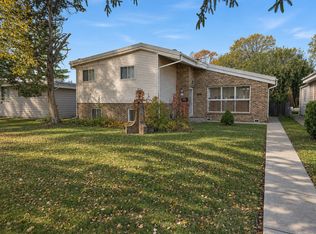 MLS ID #12797900, Mark Ahmad, Century 21 Circle. MRED as distributed by MLS GRID
- $549,0004 bd2 ba2.1k sqft8840 Major Ave, Morton Grove, IL 60053New
 MLS ID #12804052, Vick Patel Patel, ARNI Realty Incorporated. MRED as distributed by MLS GRID
- $--3 bd2 ba1.4k sqft4850 Elm St, Skokie, IL 60077Auction
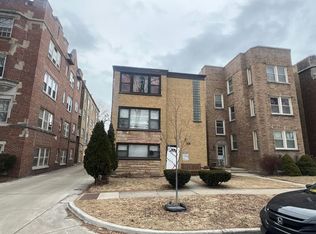 Auction.com 2
