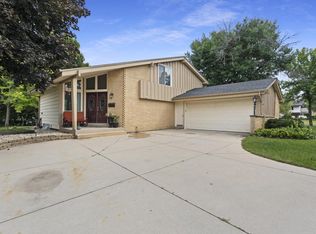
Welcome to this charming ranch home nestled in the highly desirable community of Greendale. Featuring excellent curb appeal with a covered front porch and beautiful landscaping, this light-filled residence opens into a bright, inviting living space with hardwood floors and semi-open layout leading right to the updated kitchen and dining area. Modern finishes, rich wood cabinetry, and stainless steel appliances make entertaining a breeze. Step outside to enjoy a private, fully fenced backyard--ideal for outdoor dining, pets, gardening, or just enjoying a relaxing night Offering comfortable main-level living with a clean, spacious basement ready for your ideas, this lovely property combines convenience, character and a peaceful neighborhood setting close to top-rated schools and parks
Contingent
$382,500
5234 Roberts DRIVE, Greendale, WI 53129
3beds
1,482sqft
Single Family Residence
Built in 1965
10,018 Square Feet Lot
$382,000 Zestimate®
$258/sqft
$-- HOA
What's special
Modern finishesClean spacious basementExcellent curb appealDining areaLight-filled residenceRich wood cabinetryBeautiful landscaping
- 25 days
- 450
- 37
Likely to sell faster than
Zillow last checked:
Listing updated:
Listed by:
Hoffmann Team* 414-897-0098,
RE/MAX Lakeside-Central
Source: WIREX MLS,MLS#: 1980239 Originating MLS: Metro MLS
Originating MLS: Metro MLSFacts & features
Interior
Bedrooms & bathrooms
- Bedrooms: 3
- Bathrooms: 2
- Full bathrooms: 1
- 1/2 bathrooms: 1
- Main level bedrooms: 3
Primary bedroom
- Level: Main
- Area: 108
- Dimensions: 12 x 9
Bedroom 2
- Level: Main
- Area: 132
- Dimensions: 12 x 11
Bedroom 3
- Level: Main
- Area: 132
- Dimensions: 12 x 11
Bathroom
- Features: Ceramic Tile, Shower Stall
Kitchen
- Level: Main
- Area: 336
- Dimensions: 21 x 16
Living room
- Level: Main
- Area: 260
- Dimensions: 20 x 13
Heating
- Natural Gas, Forced Air
Cooling
- Central Air
Appliances
- Included: Dishwasher, Disposal, Dryer, Oven, Range, Refrigerator, Washer
Features
- Kitchen Island
- Flooring: Wood
- Basement: Block,Full,Partially Finished
Interior area
- Total structure area: 1,482
- Total interior livable area: 1,482 sqft
- Finished area above ground: 1,326
- Finished area below ground: 156
Property
Parking
- Total spaces: 1
- Parking features: Garage Door Opener, Attached, 1 Car, 1 Space
- Attached garage spaces: 1
Features
- Levels: One
- Stories: 1
- Patio & porch: Patio
- Fencing: Fenced Yard
Lot
- Size: 10,018 Square Feet
- Features: Sidewalks
Details
- Parcel number: 7110035000
- Zoning: Single Family
Construction
Type & style
- Home type: SingleFamily
- Architectural style: Ranch
- Property subtype: Single Family Residence
Materials
- Brick, Brick/Stone, Vinyl Siding
Condition
- 21+ Years
- New construction: No
- Year built: 1965
Utilities & green energy
- Sewer: Public Sewer
- Water: Public
Community & HOA
Location
- Region: Greendale
- Municipality: Greendale
Financial & listing details
- Price per square foot: $258/sqft
- Tax assessed value: $356,800
- Annual tax amount: $5,401
- Date on market: 9/11/2026
- Inclusions: Oven;range, Refrigerator, Disposal, Dishwasher, Washer, Dryer
- Exclusions: Sellers Personal Items
Estimated market value
$382,000
$363,000 - $401,000
$2,283/mo
Price history
| Date | Event | Price |
|---|---|---|
| 9/13/2026 | Contingent | $382,500$258/sqft |
Source:  WIREX MLS #1980239 Report a problem WIREX MLS #1980239 Report a problem | ||
| 9/11/2026 | Listed for sale | $382,500+129.7%$258/sqft |
Source: WIREX MLS #1980239 Report a problem | ||
| 8/8/2013 | Sold | $166,500-2%$112/sqft |
Source: Public Record Report a problem | ||
| 6/26/2013 | Price change | $169,900-2.9%$115/sqft |
Source: Coldwell Banker Homesale Realty #1315090 Report a problem | ||
| 6/12/2013 | Listed for sale | $174,900+2.9%$118/sqft |
Source: HomeSale Realty, Inc. doing business as Coldwell Banker HomeSale Realty #1315090 Report a problem | ||
| 1/9/2012 | Listing removed | $169,900$115/sqft |
Source: Coldwell Banker Homesale Realty #1211591 Report a problem | ||
| 7/9/2011 | Listed for sale | $169,900+6.2%$115/sqft |
Source: HomeSale Realty, Inc. doing business as Coldwell Banker HomeSale Realty #1211591 Report a problem | ||
| 4/21/2009 | Sold | $160,000$108/sqft |
Source: Public Record Report a problem | ||
Public tax history
| Year | Property taxes | Tax assessment |
|---|---|---|
| 2025 | $5,591 +0.4% | $307,900 |
| 2024 | $5,568 +6.6% | $307,900 +15.1% |
| 2023 | $5,222 +4.9% | $267,400 +30.8% |
| 2022 | $4,980 -11.7% | $204,500 |
| 2021 | $5,641 | $204,500 |
| 2020 | $5,641 -0.2% | $204,500 |
| 2019 | $5,652 +5.9% | $204,500 |
| 2018 | $5,336 +18.3% | $204,500 +11.3% |
| 2017 | $4,511 +0.8% | $183,800 |
| 2016 | $4,475 +0.1% | $183,800 +5% |
| 2015 | $4,471 +0.7% | $175,100 |
| 2014 | $4,441 -4.2% | $175,100 |
| 2012 | $4,636 +0.7% | $175,100 |
| 2011 | $4,606 -1.2% | $175,100 -9.2% |
| 2010 | $4,659 +2.3% | $192,800 |
| 2009 | $4,556 -7.2% | $192,800 -4.4% |
| 2008 | $4,908 +4.7% | $201,700 |
| 2007 | $4,690 +3.1% | $201,700 +4.1% |
| 2006 | $4,549 +5.5% | $193,800 +8.6% |
| 2005 | $4,310 -3.3% | $178,500 +11.2% |
| 2004 | $4,456 +4% | $160,500 +6% |
| 2003 | $4,285 +2.3% | $151,400 +3.4% |
| 2002 | $4,187 +4.4% | $146,400 +4.1% |
| 2001 | $4,010 +3.9% | $140,600 +1.3% |
| 2000 | $3,859 +7.9% | $138,800 +17.2% |
| 1999 | $3,575 | $118,400 |
Find assessor info on the county website
Monthly payment
Est. payment
Payment breakdown
Explore the cost of this home by adjusting the details. Changes won't be saved.Climate risks
Neighborhood: 53129
Nearby schools
Schools provided by the listing agent
- Middle: Greendale
- High: Greendale
- District: Greendale
Source: WIREX MLS. This data may not be complete. We recommend contacting the local school district to confirm school assignments for this home.

Similar homes
- $474,8003 bd2 ba1.7k sqft6074 Thornapple LANE, Greendale, WI 53129Active
 MLS ID #1978961, Aleksandar Miljevic. WIREX MLS
 - $374,0003 bd2 ba1.9k sqft1711 W Clayton Crest AVENUE, Milwaukee, WI 53221Active
 MLS ID #1979161, Ina Acuca. WIREX MLS
 - $359,9003 bd2 ba1.7k sqft6006 S 20th St, Milwaukee, WI 53221For Sale
 MLS ID #50332622, Heather L Zeitler. RANW as distributed by MLS GRID
 - $365,0003 bd2 ba1.7k sqft9035 W Morgan AVENUE, Milwaukee, WI 53228Active
 MLS ID #1982854, Thaer Bitar. WIREX MLS
