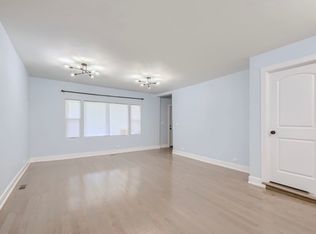
Welcome to the perfect blend of comfort, space, and income potential. This outstanding multiunit property is ideal for anyone looking to live in one unit while generating reliable rental income from the other - a smart investment that supports your lifestyle from day one. Both units feature recent updates, including newly renovated bathrooms and refreshed flooring that add a clean, modern feel throughout the home. These improvements ensure low maintenance for years to come and make the property even more attractive to future tenants. Step into the main living unit and enjoy a largerthanexpected living area, offering the space your family needs to relax, gather, and grow. The layout provides a warm, open atmosphere that feels inviting the moment you walk in. Whether you're hosting family dinners, unwinding after a long day, or creating a cozy movienight setup, this home gives you room to live comfortably. The second unit provides excellent rental potential, helping offset your mortgage or build longterm income. With its own updated features and private living space, it's ready for tenants seeking a clean, wellmaintained home in a desirable location. This property truly checks all the boxes - updated interiors, generous living space, and builtin income opportunity. Whether you're an investor, a firsttime buyer looking to reduce monthly costs, or someone seeking a home that works for you, this is the one you've been waiting for.
Active
$430,000
5234 S Carpenter St, Chicago, IL 60609
8beds
--sqft
Multi Family
Built in ----
-- sqft lot
$421,100 Zestimate®
$--/sqft
$-- HOA
What's special
Private living spaceGenerous living spaceUpdated featuresNewly renovated bathroomsWarm open atmosphereRefreshed flooringUpdated interiors
- 165 days
- 43
- 0
Zillow last checked:
Listing updated:
Listed by:
Clinton Brown 847-840-6224,
MASCVEA Real Estate Inc.
Source: MRED as distributed by MLS GRID,MLS#: 12630094
Facts & features
Interior
Bedrooms & bathrooms
- Bedrooms: 8
- Bathrooms: 2
- Full bathrooms: 2
Heating
- None
Features
- Basement: Partially Finished,Partial
Property
Parking
- Total spaces: 2
- Parking features: Yes
Lot
- Size: 0.25 Acres
- Dimensions: 25X124
Details
- Parcel number: 20084100400000
- Special conditions: None
Construction
Type & style
- Home type: MultiFamily
- Property subtype: Multi Family
Materials
- Frame
Condition
- New construction: No
- Major remodel year: 2024
Utilities & green energy
- Sewer: Public Sewer
- Water: Lake Michigan
Community & HOA
Location
- Region: Chicago
Financial & listing details
- Tax assessed value: $53,000
- Annual tax amount: $1,800
- Date on market: 4/27/2026
- Ownership: Fee Simple
Estimated market value
$421,100
$400,000 - $442,000
$1,528/mo
Price history
| Date | Event | Price |
|---|---|---|
| 4/27/2026 | Listed for sale | $430,000+34.4% |
Source:  MRED as distributed by MLS GRID #12630094 Report a problem MRED as distributed by MLS GRID #12630094 Report a problem | ||
| 10/17/2024 | Sold | $320,000-15.8% |
Source: MRED as distributed by MLS GRID #12127624 Report a problem | ||
| 8/15/2024 | Contingent | $379,900 |
Source: MRED as distributed by MLS GRID #12127624 Report a problem | ||
| 8/2/2024 | Listed for sale | $379,900+352.3% |
Source: MRED as distributed by MLS GRID #12127624 Report a problem | ||
| 1/12/2024 | Sold | $84,000-8.8% |
Source: MRED as distributed by MLS GRID #11927617 Report a problem | ||
| 12/12/2023 | Pending sale | $92,100 |
Source: MRED as distributed by MLS GRID #11927617 Report a problem | ||
| 12/9/2023 | Price change | $92,100-0.2% |
Source: MRED as distributed by MLS GRID #11927617 Report a problem | ||
| 12/7/2023 | Price change | $92,300-0.2% |
Source: MRED as distributed by MLS GRID #11927617 Report a problem | ||
| 12/4/2023 | Price change | $92,500-1.1% |
Source: MRED as distributed by MLS GRID #11927617 Report a problem | ||
| 11/28/2023 | Price change | $93,500-0.5% |
Source: MRED as distributed by MLS GRID #11927617 Report a problem | ||
| 11/20/2023 | Price change | $94,000-1.1% |
Source: MRED as distributed by MLS GRID #11927617 Report a problem | ||
| 11/9/2023 | Listed for sale | $95,000 |
Source: MRED as distributed by MLS GRID #11927617 Report a problem | ||
Public tax history
| Year | Property taxes | Tax assessment |
|---|---|---|
| 2024 | $1,065 +66.5% | $5,300 -41.1% |
| 2023 | $640 +9.4% | $8,999 |
| 2022 | $585 | $8,999 |
| 2021 | -- | $8,999 +19.5% |
| 2020 | $1,678 | $7,532 -13% |
| 2019 | -- | $8,658 |
| 2018 | -- | $8,658 -34.3% |
| 2017 | -- | $13,179 |
| 2016 | -- | $13,179 |
| 2015 | $1,591 | $13,179 +2.9% |
| 2014 | -- | $12,812 |
| 2013 | -- | $12,812 |
| 2012 | -- | $12,812 -22.3% |
| 2011 | $97 +10.6% | $16,489 |
| 2010 | $88 -94% | $16,489 |
| 2009 | $1,461 +337.3% | $16,489 -14.1% |
| 2008 | $334 -0.5% | $19,201 |
| 2007 | $336 +92.6% | $19,201 |
| 2006 | $174 -23.1% | $19,201 +156.1% |
| 2005 | $227 -32.5% | $7,496 |
| 2004 | $336 +9% | $7,496 |
| 2003 | $308 -11.6% | $7,496 +57% |
| 2002 | $348 -26.9% | $4,774 |
| 2001 | $476 +74.3% | $4,774 |
| 2000 | $273 +0% | $4,774 +51.1% |
| 1999 | $273 | $3,160 |
Find assessor info on the county website
Monthly payment
Est. payment
Payment breakdown
Explore the cost of this home by adjusting the details. Changes won't be saved.Climate risks
Neighborhood: Back of the Yards
Nearby schools

Similar homes
- $359,0006 bd2 ba-- sqft4505 S Justine St, Chicago, IL 60609Active
 MLS ID #12738504, Quinn Guan, Century 21 S.G.R., Inc.. MRED as distributed by MLS GRID
 - $410,0007 bd3 ba-- sqft6802 S Champlain Ave, Chicago, IL 60637Active
 MLS ID #12770143, Vincent A Incopero, Nexus Chicago Realty Group, LL. MRED as distributed by MLS GRID
 - $399,9005 bd2 ba-- sqft2746 W 47th St, Chicago, IL 60632Active
 MLS ID #12744660, Ana Osorio, eXp Realty. MRED as distributed by MLS GRID
 - $424,9005 bd4 ba3.8k sqft7801 S Eberhart Ave, Chicago, IL 60619New
 MLS ID #12777109, Cesar Juarez, Redfin Corporation. MRED as distributed by MLS GRID
