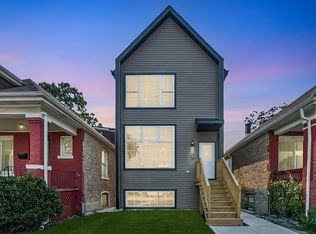
Beautifully updated and luxurious 5-Bed/4-Bth home offering over 4,500 sq ft of finished living space! Recently rehabbed, this stunning home combines sophisticated design with modern comfort and is truly move-in ready. Step inside to an expansive living and dining area featuring an elegant statement wall and coffered ceilings that create an elevated first impression. The gorgeous kitchen is the heart of the home, showcasing crisp white cabinetry, stainless steel appliances and an oversized island with breakfast bar. Two spacious bedrooms and full bath complete the main level. Upstairs, the luxurious Primary Suite offers a private retreat with generous living space, walk-in closets and a beautiful en-suite bath. Two additional bedrooms and another updated full bath provide plenty of space for family and guests. The finished basement expands the living space even further with a large recreation room, custom wet bar and the home's fourth full bath. No detail was overlooked in this comprehensive renovation, with updates including a new roof, windows, A/C, water heater, appliances, plumbing, electrical, ductwork and more. With its high-end finishes, thoughtful layout and impressive amount of living space, this exceptional home offers the perfect blend of luxury, style and functionality. Schedule your private tour today! *Seller is open to reviewing all offers and terms*
Active
$424,900
7801 S Eberhart Ave, Chicago, IL 60619
5beds
3,862sqft
Single Family Residence
Built in 1920
3,484 Square Feet Lot
$-- Zestimate®
$110/sqft
$-- HOA
What's special
Finished basementSpacious bedroomsHigh-end finishesLuxurious primary suitePrivate retreatGorgeous kitchenCustom wet bar
- --
- 175
- views
- 31
- saves
Zillow last checked:
Listing updated:
Listed by:
Cesar Juarez (224)699-5002,
Redfin Corporation
Source: MRED as distributed by MLS GRID,MLS#: 12777109
Facts & features
Interior
Bedrooms & bathrooms
- Bedrooms: 5
- Bathrooms: 4
- Full bathrooms: 4
Rooms
- Room types: Bedroom 5, Recreation Room, Sitting Room
Primary bedroom
- Features: Flooring (Vinyl), Bathroom (Full)
- Level: Second
- Area: 312 Square Feet
- Dimensions: 24X13
Bedroom 2
- Features: Flooring (Vinyl)
- Level: Second
- Area: 99 Square Feet
- Dimensions: 11X9
Bedroom 3
- Features: Flooring (Vinyl)
- Level: Second
- Area: 99 Square Feet
- Dimensions: 11X9
Bedroom 4
- Features: Flooring (Hardwood)
- Level: Main
- Area: 200 Square Feet
- Dimensions: 20X10
Bedroom 5
- Features: Flooring (Hardwood)
- Level: Main
- Area: 130 Square Feet
- Dimensions: 13X10
Bar entertainment
- Features: Flooring (Other)
- Level: Basement
- Area: 130 Square Feet
- Dimensions: 13X10
Dining room
- Features: Flooring (Hardwood)
- Level: Main
- Area: 156 Square Feet
- Dimensions: 13X12
Kitchen
- Features: Kitchen (Eating Area-Breakfast Bar, Island, Breakfast Room, Updated Kitchen), Flooring (Hardwood)
- Level: Main
- Area: 132 Square Feet
- Dimensions: 12X11
Laundry
- Features: Flooring (Other)
- Level: Basement
- Area: 42 Square Feet
- Dimensions: 6X7
Living room
- Features: Flooring (Hardwood)
- Level: Main
- Area: 247 Square Feet
- Dimensions: 13X19
Recreation room
- Features: Flooring (Other)
- Level: Basement
- Area: 1012 Square Feet
- Dimensions: 46X22
Sitting room
- Features: Flooring (Vinyl)
- Level: Second
- Area: 144 Square Feet
- Dimensions: 16X9
Heating
- Natural Gas, Forced Air
Cooling
- Central Air
Appliances
- Included: Range, Microwave, Dishwasher, Refrigerator, Stainless Steel Appliance(s), Range Hood
- Laundry: In Unit
Features
- 1st Floor Bedroom, 1st Floor Full Bath, Walk-In Closet(s), Coffered Ceiling(s), Open Floorplan, Dining Combo
- Flooring: Hardwood
- Doors: Lever Style Door Handles, Panel Door(s)
- Basement: Partially Finished,Full
- Attic: Unfinished
- Number of fireplaces: 1
- Fireplace features: Living Room
Interior area
- Total structure area: 3,862
- Total interior livable area: 3,862 sqft
- Finished area below ground: 1,608
Property
Parking
- Total spaces: 2
- Parking features: Garage Door Opener, Yes, Garage Owned, Detached, Garage
- Garage spaces: 2
- Has uncovered spaces: Yes
Accessibility
- Accessibility features: No Disability Access
Features
- Stories: 2
- Patio & porch: Patio
- Fencing: Fenced
Lot
- Size: 3,484 Square Feet
- Dimensions: 29x124
- Features: Corner Lot
Details
- Additional structures: None
- Parcel number: 20274260010000
- Special conditions: None
- Other equipment: Ceiling Fan(s)
Construction
Type & style
- Home type: SingleFamily
- Architectural style: Bungalow
- Property subtype: Single Family Residence
Materials
- Brick
- Foundation: Concrete Perimeter
- Roof: Asphalt
Condition
- New construction: No
- Year built: 1920
- Major remodel year: 2025
Utilities & green energy
- Electric: Circuit Breakers
- Sewer: Public Sewer
- Water: Lake Michigan, Public
Community & HOA
Community
- Features: Curbs, Sidewalks, Street Lights, Street Paved
HOA
- Services included: None
Location
- Region: Chicago
Financial & listing details
- Price per square foot: $110/sqft
- Tax assessed value: $245,000
- Annual tax amount: $5,106
- Date on market: 10/5/2026
- Ownership: Fee Simple
Estimated market value
Not available
Estimated sales range
Not available
Not available
Price history
| Date | Event | Price |
|---|---|---|
| 10/5/2026 | Listing removed | $424,900$110/sqft |
Source:  MRED as distributed by MLS GRID #12751858 Report a problem | ||
| 9/23/2026 | Price change | $424,900-0.5%$110/sqft |
Source: MRED as distributed by MLS GRID #12751858 Report a problem | ||
| 9/4/2026 | Listed for sale | $427,000-0.1%$111/sqft |
Source: MRED as distributed by MLS GRID #12751858 Report a problem | ||
| 9/2/2026 | Listing removed | $427,499$111/sqft |
Source: MRED as distributed by MLS GRID #12704137 Report a problem | ||
| 8/10/2026 | Price change | $427,499-0.6%$111/sqft |
Source: MRED as distributed by MLS GRID #12704137 Report a problem | ||
| 7/14/2026 | Listed for sale | $429,999+1.2%$111/sqft |
Source: MRED as distributed by MLS GRID #12704137 Report a problem | ||
| 7/13/2026 | Listing removed | $425,000$110/sqft |
Source: MRED as distributed by MLS GRID #12573486 Report a problem | ||
| 7/6/2026 | Price change | $425,000-1.2%$110/sqft |
Source: MRED as distributed by MLS GRID #12573486 Report a problem | ||
| 5/27/2026 | Price change | $429,999-1.6%$111/sqft |
Source: MRED as distributed by MLS GRID #12573486 Report a problem | ||
| 5/15/2026 | Price change | $436,900-0.7%$113/sqft |
Source: MRED as distributed by MLS GRID #12573486 Report a problem | ||
| 4/29/2026 | Price change | $439,900-0.5%$114/sqft |
Source: MRED as distributed by MLS GRID #12573486 Report a problem | ||
| 3/27/2026 | Price change | $442,000-0.5%$114/sqft |
Source: MRED as distributed by MLS GRID #12573486 Report a problem | ||
| 3/18/2026 | Price change | $444,000-0.2%$115/sqft |
Source: MRED as distributed by MLS GRID #12573486 Report a problem | ||
| 3/14/2026 | Price change | $444,9000%$115/sqft |
Source: MRED as distributed by MLS GRID #12573486 Report a problem | ||
| 2/20/2026 | Listed for sale | $445,000+1.4%$115/sqft |
Source: MRED as distributed by MLS GRID #12573486 Report a problem | ||
| 2/20/2026 | Listing removed | $438,900$114/sqft |
Source: MRED as distributed by MLS GRID #12507194 Report a problem | ||
| 2/13/2026 | Price change | $438,900-0.2%$114/sqft |
Source: MRED as distributed by MLS GRID #12507194 Report a problem | ||
| 2/9/2026 | Price change | $439,900+0.9%$114/sqft |
Source: MRED as distributed by MLS GRID #12507194 Report a problem | ||
| 1/27/2026 | Price change | $435,900-0.9%$113/sqft |
Source: MRED as distributed by MLS GRID #12507194 Report a problem | ||
| 1/21/2026 | Price change | $439,999+0.2%$114/sqft |
Source: MRED as distributed by MLS GRID #12507194 Report a problem | ||
| 1/16/2026 | Price change | $439,000-0.2%$114/sqft |
Source: MRED as distributed by MLS GRID #12507194 Report a problem | ||
| 1/12/2026 | Price change | $439,900+0.9%$114/sqft |
Source: MRED as distributed by MLS GRID #12507194 Report a problem | ||
| 1/6/2026 | Price change | $435,900-0.9%$113/sqft |
Source: MRED as distributed by MLS GRID #12507194 Report a problem | ||
| 1/2/2026 | Price change | $439,900-1.3%$114/sqft |
Source: MRED as distributed by MLS GRID #12507194 Report a problem | ||
| 11/19/2025 | Listed for sale | $445,900+281.1%$115/sqft |
Source: MRED as distributed by MLS GRID #12507194 Report a problem | ||
| 7/12/2022 | Sold | $117,000$30/sqft |
Source: MRED as distributed by MLS GRID #11379488 Report a problem | ||
Public tax history
| Year | Property taxes | Tax assessment |
|---|---|---|
| 2024 | $4,922 -20.9% | $24,500 -16.9% |
| 2023 | $6,223 +207.4% | $29,495 +84.3% |
| 2022 | $2,025 | $16,000 |
| 2021 | -- | $16,000 +2% |
| 2020 | $3,494 | $15,683 -10% |
| 2019 | -- | $17,426 |
| 2018 | -- | $17,426 +31.1% |
| 2017 | $2,860 +3239% | $13,288 |
| 2016 | $86 -96.5% | $13,288 |
| 2015 | $2,435 +6.3% | $13,288 +7.7% |
| 2014 | $2,290 +2695.3% | $12,342 |
| 2013 | $82 -96.3% | $12,342 |
| 2012 | $2,215 +1169.1% | $12,342 -21.6% |
| 2011 | $175 +10.6% | $15,752 |
| 2010 | $158 +6.6% | $15,752 |
| 2009 | $148 -16.9% | $15,752 -10.3% |
| 2008 | $178 -86% | $17,563 |
| 2007 | $1,273 +410.8% | $17,563 |
| 2006 | $249 -19.9% | $17,563 +46.7% |
| 2005 | $311 -4.8% | $11,969 |
| 2004 | $327 -18.1% | $11,969 |
| 2003 | $399 -11.6% | $11,969 +17.4% |
| 2002 | $451 -6.6% | $10,194 |
| 2001 | $483 -8.8% | $10,194 |
| 2000 | $529 +0% | $10,194 +22.6% |
| 1999 | $529 | $8,313 |
Find assessor info on the county website
Monthly payment
Est. payment
Payment breakdown
Explore the cost of this home by adjusting the details. Changes won't be saved.Climate risks
Neighborhood: Chatham
Nearby schools
Similar homes
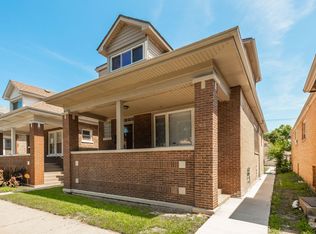
- $319,9995 bd2 ba3k sqft1140 E 91st St, Chicago, IL 60619Active
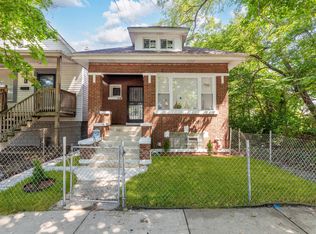 MLS ID #12783909, Christian Montes, eXp Realty. MRED as distributed by MLS GRID
- $424,9006 bd3 ba3k sqft6601 S Francisco Ave, Chicago, IL 60629Active
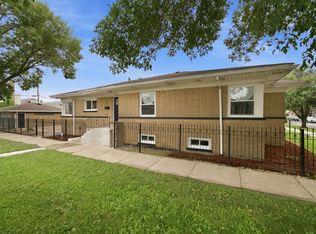 MLS ID #12780320, Pablo Galarza, Century 21 New Beginnings. MRED as distributed by MLS GRID
- $314,9004 bd2 ba3.1k sqft8339 S Throop St, Chicago, IL 60620New
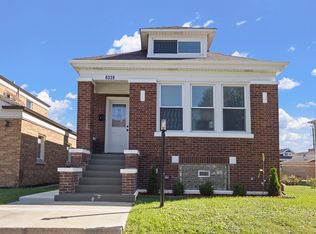 MLS ID #12790297, Heliodoro Mayorga, Century 21 Circle. MRED as distributed by MLS GRID
- $449,9904 bd4 ba2.1k sqft8412 S Green St, Chicago, IL 60620New
 MLS ID #12787889, Kem McNair, Baird & Warner. MRED as distributed by MLS GRID
