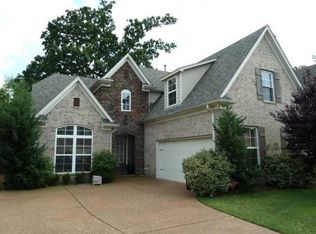
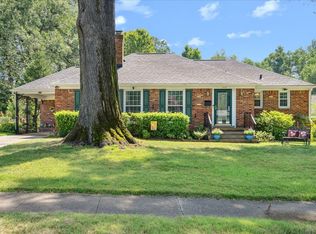
Nestled within a prestigious gated community, this exceptional residence offers an ideal blend of elegance, comfort, and functionality. Featuring four generously sized bedrooms, two-and-a-half baths, and a dedicated home office, this well-designed floor plan is perfect for today's lifestyle. The home boasts a formal dining room, an inviting eat-in kitchen with a separate breakfast area, and a spacious great room accented by a warm and inviting fireplace. Recent improvements include fresh interior paint and new carpet in select areas. The luxurious primary suite serves as a private retreat, complete with a whirlpool tub, separate shower, and double vanity. The versatile fourth bedroom provides additional living flexibility and can easily accommodate a game room, media room, or guest suite. Exterior amenities include a two-car attached garage, a private patio, and a fenced backyard, creating the perfect setting for outdoor relaxation and entertaining. Must see!!!
Pending
$370,000
5235 Newton Oak Cir S, Memphis, TN 38117
4beds
2,500sqft
:
Get pre-qualified$2,532/mo
Single Family Residence
Built in 2007
6,534 Square Feet Lot
$369,800 Zestimate®
$148/sqft
$83/mo HOA
What's special
Dedicated home officePrivate patioFenced backyardSpacious great roomFour generously sized bedroomsSeparate breakfast areaInviting eat-in kitchen
- 37 days |
- 42 |
- 0 |
Likely to sell faster than
Zillow last checked:
Listing updated:
Listed by:
Jimmie Hopson,
Crye-Leike, Inc., REALTORS 901-260-5844
Source: MAAR,MLS#: 10224835
Facts & features
Interior
Bedrooms & bathrooms
- Bedrooms: 4
- Bathrooms: 3
- Full bathrooms: 2
- 1/2 bathrooms: 1
Rooms
- Room types: Office/Sewing Room
Primary bedroom
- Features: Carpet, Vaulted/Coffered Ceiling, Walk-In Closet(s)
- Level: First
- Area: 224
- Dimensions: 14 x 16
Bedroom 2
- Features: Carpet
- Level: Second
- Area: 156
- Dimensions: 12 x 13
Bedroom 3
- Features: Carpet
- Level: Second
- Area: 144
- Dimensions: 12 x 12
Bedroom 4
- Features: Carpet
- Level: Second
- Area: 352
- Dimensions: 16 x 22
Primary bathroom
- Features: Double Vanity, Separate Shower, Tile Floor, Whirlpool Tub, Full Bath
Dining room
- Features: Separate Dining Room
- Area: 132
- Dimensions: 11 x 12
Kitchen
- Features: Eat-in Kitchen, Pantry, Separate Breakfast Room, Updated/Renovated Kitchen, Washer/Dryer Connections
- Area: 144
- Dimensions: 12 x 12
Living room
- Features: Great Room
- Dimensions: 0 x 0
Office
- Features: Carpet
- Level: Second
- Area: 91
- Dimensions: 7 x 13
Den
- Area: 280
- Dimensions: 14 x 20
Heating
- Central, Dual System, Natural Gas
Cooling
- 220 Wiring, Ceiling Fan(s), Central Air, Dual
Appliances
- Included: Dishwasher, Disposal, Microwave, Range/Oven
- Laundry: Laundry Room
Features
- 1 or More BR Down, Double Vanity Bath, Full Bath Down, Half Bath Down, Primary Down, Separate Tub & Shower, Vaulted/Coffered Primary, High Ceilings, Textured Ceiling, Vaulted/Coff/Tray Ceiling, Walk-In Closet(s), 1 1/2 Bath, Breakfast Room, Den/Great Room, Dining Room, Kitchen, Laundry Room, Primary Bedroom, 1 Bath, 2nd Bedroom, 3rd Bedroom, 4th or More Bedrooms, Office, Play Room/Rec Room, Square Feet Source: AutoFill (MAARdata) or Public Records (Cnty Assessor Site)
- Flooring: Part Carpet, Part Hardwood, Tile
- Windows: Aluminum Frames, Window Treatments
- Attic: Pull Down Stairs
- Number of fireplaces: 1
- Fireplace features: Gas Log, In Den/Great Room
Interior area
- Total interior livable area: 2,500 sqft
Property
Parking
- Total spaces: 2
- Parking features: Garage Door Opener, Garage Faces Side, Storage
- Has garage: Yes
- Covered spaces: 2
Features
- Stories: 2
- Patio & porch: Patio
- Pool features: None
- Has spa: Yes
- Spa features: Whirlpool(s), Bath
- Fencing: Wood,Wood Fence
Lot
- Size: 6,534 Square Feet
- Dimensions: 50.06 x 136.47
- Features: Landscaped, Level
Details
- Parcel number: 067037 A00015
Construction
Type & style
- Home type: SingleFamily
- Architectural style: Traditional
- Property subtype: Single Family Residence
Materials
- Brick Veneer
- Foundation: Slab
- Roof: Composition Shingles
Condition
- New construction: No
- Year built: 2007
Utilities & green energy
- Sewer: Public Sewer
- Water: Public
- Utilities for property: Cable Available
Community & HOA
Community
- Features: Gated
- Security: Security Gate, Smoke Detector(s)
- Subdivision: Newton Court Pd
HOA
- Has HOA: Yes
- HOA fee: $1,000 annually
Location
- Region: Memphis
Financial & listing details
- Price per square foot: $148/sqft
- Annual tax amount: $5,056
- Price range: $370K - $370K
- Date on market: 6/26/2026
- Cumulative days on market: 38 days
- Listing terms: Conventional,FHA,VA Loan
Estimated market value
$369,800
$351,000 - $388,000
$2,340/mo
Price history
| Date | Event | Price |
|---|---|---|
| 6/30/2026 | Pending sale | $370,000$148/sqft |
Source:  MAAR #10224835 Report a problem MAAR #10224835 Report a problem | ||
| 6/26/2026 | Listed for sale | $370,000-6.3%$148/sqft |
Source: MAAR #10224835 Report a problem | ||
| 8/29/2024 | Listing removed | -- |
Source: MAAR #10173674 Report a problem | ||
| 8/3/2024 | Price change | $395,000-1%$158/sqft |
Source: MAAR #10173674 Report a problem | ||
| 6/6/2024 | Listed for sale | $399,000+86.4%$160/sqft |
Source: MAAR #10173674 Report a problem | ||
| 6/23/2015 | Sold | $214,000$86/sqft |
Source: MAAR #9942096 Report a problem | ||
Public tax history
Tax history is unavailable.
Monthly payment
Est. payment
Payment breakdown
Explore the cost of this home by adjusting the details. Changes won't be saved.Climate risks
Neighborhood: East Memphis-Colonial-Yorkshire
Nearby schools
GreatSchools rating
- 4/10Sea Isle Elementary SchoolGrades: PK-5Distance: 0.7 mi
- 6/10Colonial Middle SchoolGrades: 6-8Distance: 1 mi
- 3/10Overton High SchoolGrades: 9-12Distance: 1 mi
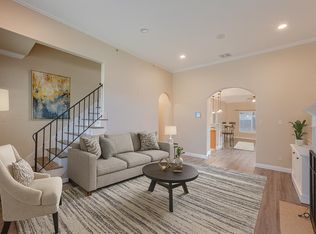
- $348,6003 bd3 ba2.6k sqft5235 S Newton Oak Cir, Memphis, TN 38119Off Market
- $370,0004 bd3 ba2.3k sqft5231 Newton Oak Cir S, Memphis, TN 38117Sold
- $342,8004 bd3 ba2k sqft5241 S Newton Oak Cir, Memphis, TN 38119Off Market

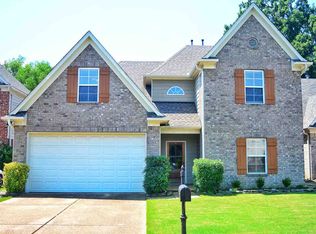
- $--4 bd3 ba2.1k sqft5241 Newton Oak Cir S, Memphis, TN 38117Off Market
- $347,7003 bd2 ba2.2k sqft5225 S Newton Oak Cir, Memphis, TN 38119Off Market
- $345,0004 bd3 ba2.1k sqft5247 S Newton Oak Cir, Memphis, TN 38119Off Market
- $397,0003 bd3 ba2.3k sqft5234 S Newton Oak Cir, Memphis, TN 38117Off Market
- $350,1003 bd3 ba2.5k sqft5238 Newton Oak Cir S, Memphis, TN 38117Off Market
A local agent can set up tours, give advice and negotiate with sellers.
Similar homes
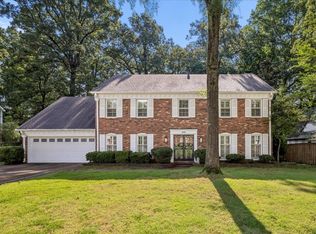
- $369,9004 bd3 ba2.9k sqft2696 McVay Rd, Memphis, TN 38119For Sale
 MLS ID #10225511, Sarah E Maiden, The Firm. MAAR
 - $380,0003 bd2 ba2.3k sqft3078 Circle Gate Dr, Germantown, TN 38138For Sale
 MLS ID #10227392, Jo Ann R Langlois, 901 Properties. MAAR
 - $364,9004 bd3 ba2.8k sqft497 Canter Gait Ln, Collierville, TN 38017For Sale
 MLS ID #10227361, Mary Jeffrey, Crye-Leike, Inc., REALTORS. MAAR
 - $348,9003 bd3 ba2.1k sqft1218 Merrycrest Dr, Memphis, TN 38111For Sale
 MLS ID #10215622, Chris Garland, Crye-Leike, Inc., REALTORS. MAAR
 - $395,0004 bd3 ba2.6k sqft8018 Cross Pike Dr, Germantown, TN 38138For SaleMLS ID #10222865, Robbie A House, KAIZEN Realty, LLC. MAAR
- $439,9004 bd3 ba2.3k sqft9333 Breakstone Cv, Collierville, TN 38017For SaleMLS ID #10218465, Jason Wallace, Keller Williams Realty. MAAR
- $344,9004 bd3 ba2.4k sqft8671 Beckenham Dr, Cordova, TN 38016For SaleMLS ID #10224834, Petra L Walker Jones, KAIZEN Realty, LLC. MAAR
- $335,0004 bd3 ba2.2k sqft3951 Fun Valley Dr, Memphis, TN 38125For SaleMLS ID #10223950, Meredith S Vezina, Keller Williams. MAAR
- $425,0004 bd3 ba2.6k sqft873 Lancelot Ln, Collierville, TN 38017For SaleMLS ID #10227300, Brian Smith, Crye-Leike, Inc., REALTORS. MAAR
- $375,0004 bd2 ba2.1k sqft8438 River Glen Dr, Germantown, TN 38139For SaleMLS ID #10207978, Eric C Bell, REMAX Experts. MAAR
- $355,0004 bd3 ba2.8k sqft1851 Autumndale Dr, Cordova, TN 38016For SaleMLS ID #10224458, Tracie Benetz, Emmett Baird Realty, LLC. MAAR
- $414,7774 bd3 ba2.5k sqft1791 Old Mill Rd, Germantown, TN 38138For SaleMLS ID #10215036, Pam J Phillips, Crye-Leike, Inc., REALTORS. MAAR
- $375,0004 bd3 ba3k sqft8944 Heath Cv, Cordova, TN 38016For SaleMLS ID #10225875, Theresa A Lucas, C21 Patterson & Assoc. Real Es. MAAR
- $359,0004 bd3 ba3k sqft8529 Buckhurst Rd, Cordova, TN 38016For SaleMLS ID #10219359, Jimmie Hopson, Crye-Leike, Inc., REALTORS. MAAR
- $289,9004 bd3 ba2.7k sqft7105 Cutter Mill Rd, Memphis, TN 38141For SaleMLS ID #10217399, Anthony Paige, C21 Patterson & Assoc. Real Es. MAAR
- $329,9004 bd3 ba2.4k sqft8417 W Askersund Cv, Cordova, TN 38018For SaleMLS ID #10222379, Philip Blayde, Keller Williams. MAAR
- $435,0004 bd3 ba2.6k sqft6611 Rue Beaumonde Dr, Memphis, TN 38120For SaleMLS ID #10221423, Theresa M Cook, eXp Realty, LLC. MAAR
- $375,0004 bd3 ba2.4k sqft1965 Rochelle Ln, Cordova, TN 38016For Sale
 MLS ID #3285967, Tina Andrade. RealTracs MLS as distributed by MLS GRID
 - $365,0004 bd2 ba2.4k sqft6435 Gillia Cir S, Bartlett, TN 38135For SaleMLS ID #10219316, Frankie Kidd, Crye-Leike, Inc., REALTORS. MAAR
- $344,5004 bd3 ba2.8k sqft8596 Meadow Green Dr, Cordova, TN 38016For SaleMLS ID #10226028, Caleb Parr, Renshaw Company, REALTORS. MAAR
