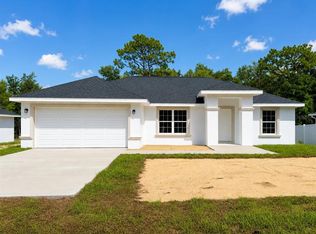
New Construction Home on 1.13 Acres with No HOA! Enjoy the perfect combination of modern comfort and country living with this brand-new 3-bedroom, 2-bath home situated on 1.13 private acres in southwest Ocala, just minutes from Rainbow Springs! Designed with an open-concept floor plan, this move-in-ready home boasts approximately 1,500 square feet of bright, functional living space, featuring a spacious kitchen with brand new stainless steel appliances, modern finishes, and a seamless flow for everyday living and entertaining. The front yard has been freshly seeded and is ready to grow into a beautiful lawn. Located on General Agriculture zoning, you'll enjoy the freedom that comes with no HOA. Bring your horses, chickens, RV, boat, work trailer, or outdoor toys and create the lifestyle you've been looking for! Conveniently located just minutes from the World Equestrian Center (WEC), Rainbow Springs, Downtown Ocala, shopping, dining, and major highways, you'll enjoy peaceful country living with easy access to everything you need! This home features BRAND NEW WELL, SEPTIC, and includes a TRANSFERRABLE MANUFACTURERS WARRANTY for added peace of mind! If you've been searching for a brand-new home with acreage, no HOA restrictions, and room to live the Florida lifestyle, this is an opportunity you won't want to miss. This listing is owner-managed and facilitated.
New construction
$254,000
5235 SW 161ST CT ROAD, OCALA, FL 34481
3beds
1,568sqft
Manufactured Home, Single Family Residence
Built in 2026
1.13 Acres Lot
$-- Zestimate®
$162/sqft
$-- HOA
What's special
Modern finishesOpen-concept floor plan
- 57 days
- 350
- 46
Zillow last checked:
Listing updated:
Listed by:
Steven Koleno 804-656-5007,
BEYCOME OF FLORIDA LLC 804-656-5007
Source: Stellar MLS,MLS#: O6425888 Originating MLS: Orlando Regional
Originating MLS: Orlando Regional
Facts & features
Interior
Bedrooms & bathrooms
- Bedrooms: 3
- Bathrooms: 2
- Full bathrooms: 2
Primary bedroom
- Features: Walk-In Closet(s)
- Level: First
Bedroom 2
- Features: Storage Closet
- Level: First
Bedroom 3
- Features: Storage Closet
- Level: First
Primary bathroom
- Features: No Closet
- Level: First
Bathroom 2
- Features: No Closet
- Level: First
Kitchen
- Features: Storage Closet
- Level: First
Living room
- Features: No Closet
- Level: First
Heating
- Electric
Cooling
- Central Air
Appliances
- Included: Oven, Convection Oven, Cooktop, Dishwasher, Electric Water Heater, Exhaust Fan, Freezer, Ice Maker, Range Hood, Refrigerator, Water Filtration System
- Laundry: Electric Dryer Hookup, Washer Hookup
Features
- Built-in Features, Eating Space In Kitchen, Kitchen/Family Room Combo
- Flooring: Vinyl
- Doors: Sliding Doors
- Has fireplace: No
Interior area
- Total structure area: 3,530
- Total interior livable area: 1,568 sqft
Property
Features
- Levels: One
- Stories: 1
- Waterfront features: Limited Access
Lot
- Size: 1.13 Acres
Details
- Parcel number: 2092010002
- Zoning: A1
- Special conditions: None
Construction
Type & style
- Home type: MobileManufactured
- Property subtype: Manufactured Home, Single Family Residence
Materials
- Vinyl Siding
- Foundation: Other
- Roof: Shingle
Condition
- Completed
- New construction: Yes
- Year built: 2026
Utilities & green energy
- Sewer: Septic Tank
- Water: Well
- Utilities for property: Electricity Connected, Sewer Connected, Water Connected
Community & HOA
Community
- Pet fee: $0 monthly
- Subdivision: WESTWOOD ACRES SOUTH
HOA
- Has HOA: No
Location
- Region: Ocala
Financial & listing details
- Price per square foot: $162/sqft
- Annual tax amount: $288
- Date on market: 7/16/2026
- Cumulative days on market: 34 days
- Listing terms: Cash,Conventional,FHA,Other,VA Loan
- Ownership: Fee Simple
- Total actual rent: 0
- Electric utility on property: Yes
- Road surface type: Dirt
- Body type: Double Wide
Estimated market value
Not available
Estimated sales range
Not available
Not available
Price history
| Date | Event | Price |
|---|---|---|
| 7/16/2026 | Listed for sale | $254,000$162/sqft |
Source:  Stellar MLS #O6425888 Report a problem Stellar MLS #O6425888 Report a problem | ||
Public tax history
Tax history is unavailable.
Monthly payment
Climate risks
Neighborhood: 34481
Nearby schools
Schools provided by the listing agent
- Elementary: Dunnellon Elementary School
- Middle: Dunnellon Middle School
- High: Dunnellon High School
Source: Stellar MLS. This data may not be complete. We recommend contacting the local school district to confirm school assignments for this home.
Similar homes
- $225,0003 bd2 ba1k sqft6555 SW 165TH COURT, OCALA, FL 34481For Sale

 MLS ID #O6407906, Sandy Medina, UNITED REALTY GROUP INC.. Stellar MLS
 - $249,9005 bd3 ba1.9k sqft13888 SW 5TH PLACE, OCALA, FL 34481For Sale
 MLS ID #OM728964, Jeanne Herzig-Arena, PROFESSIONAL REALTY OF OCALA. Stellar MLS
 - $270,0003 bd2 ba1.3k sqft14418 SW 16TH PLACE, OCALA, FL 34481New Construction
 MLS ID #OM731738, Emily Bravo, GLOBALWIDE REALTY LLC. Stellar MLS
 - $270,0003 bd2 ba1.3k sqft14406 SW 16TH PLACE, OCALA, FL 34481New Construction
 MLS ID #OM731969, Emily Bravo, GLOBALWIDE REALTY LLC. Stellar MLS
 - $255,9003 bd2 ba1.3k sqft4244 SW 157TH COURT SW, OCALA, FL 34481New ConstructionMLS ID #OM728072, Juan Bengoa, Jr., MARK C. DEBOLT INC. Stellar MLS
- $264,9993 bd2 ba1.5k sqft2758 SW 141 COURT, OCALA, FL 34481New ConstructionMLS ID #OM731760, Sergio Rebollo, REAL ESTATE TEAMMATES LLC. Stellar MLS
- $242,0003 bd2 ba1.3k sqft3570 SW 149TH COURT, OCALA, FL 34481For SaleMLS ID #OM731048, Mary Lott, SELLSTATE NEXT GENERATION REALTY. Stellar MLS
- $259,5003 bd2 ba1.3k sqft4258 SW 157TH COURT SW, OCALA, FL 34481New ConstructionMLS ID #OM722313, Juan Bengoa, Jr., MARK C. DEBOLT INC. Stellar MLS
- $259,9003 bd2 ba1.3k sqft14810 SW 33RD LANE, OCALA, FL 34481New ConstructionMLS ID #OM729462, Nichole Roberts, ALL FLORIDA HOMES REALTY LLC. Stellar MLS
- $234,0003 bd2 ba2.2k sqft1180 SW 158TH AVENUE, OCALA, FL 34481For SaleMLS ID #OM714345, Viarelys Soto, GLOBALWIDE REALTY LLC. Stellar MLS
- $250,0003 bd2 ba1.3k sqft14396 SW 19TH PLACE, OCALA, FL 34481For SaleMLS ID #OM722288, Carissa Sawyer, RE/MAX FOXFIRE - HWY 40. Stellar MLS
- $200,0003 bd2 ba1.5k sqft1127 SW 140TH AVENUE, OCALA, FL 34481For SaleMLS ID #OM699595, Scott Coldwell, COLDWELL REALTY SOLD GUARANTEE. Stellar MLS
- $269,0003 bd2 ba1.4k sqft4038 SW 156TH COURT, OCALA, FL 34481New ConstructionMLS ID #OM725178, Carlos De Anda Perez, CENTRAL CITY REALTY. Stellar MLS
- $259,0003 bd2 ba1.3k sqft15431 SOUTHWEST 41ST STREET ROAD, OCALA, FL 34481New ConstructionMLS ID #O6341935, Gea Gomez, LPT REALTY, LLC. Stellar MLS
- $272,9003 bd2 ba1.4k sqft14941 SW 24 PLACE, OCALA, FL 34481New ConstructionMLS ID #OM731396, Alberto Rodriguez, CENTRAL CITY REALTY. Stellar MLS
- $249,9003 bd2 ba1.5k sqft15429 SW 26TH PLACE, OCALA, FL 34481New ConstructionMLS ID #OM722316, Sergio Rebollo, REAL ESTATE TEAMMATES LLC. Stellar MLS
- $217,9003 bd2 ba1k sqft4187 SW 155TH COURT, OCALA, FL 34481New ConstructionMLS ID #OM731774, Sergio Rebollo, REAL ESTATE TEAMMATES LLC. Stellar MLS
- $274,9003 bd2 ba1.4k sqft14919 SW 24 PLACE, OCALA, FL 34481New ConstructionMLS ID #OM731390, Alberto Rodriguez, CENTRAL CITY REALTY. Stellar MLS
- $274,0003 bd2 ba1.4k sqft4056 SW 156TH COURT, OCALA, FL 34481New ConstructionMLS ID #OM725167, Carlos De Anda Perez, CENTRAL CITY REALTY. Stellar MLS
