Beautifully renovated 3BR/2.5BA brick ranch offering 1,839 sq. ft. on 0.97 acres! This "modern yet cozy" home blends contemporary updates with original character and includes a flex room perfect for an office or potential 4th bedroom. The open floor plan features a gas log fireplace, updated kitchen, spacious laundry/mudroom with exposed brick accent wall, and a stunning primary bath with a freestanding soaking tub and separate shower. Major updates include a new roof, heat pump, septic tank, remodeled kitchen and baths, LVP flooring/carpet, exterior paint, paved driveway and sidewalk, privacy fence (2022), covered concrete patio (2024), and new windows and water heater (2025). Enjoy the large fenced backyard, detached wired 2-car garage with separate driveway, and storage shed. Located in a quiet, friendly neighborhood with easy access to shopping, dining, highways, and nearby farmland for the perfect blend of convenience and country charm.
For sale
$405,900
5236 Sweetwater Ct, Greensboro, NC 27407
3beds
1,839sqft
:
Get pre-qualifiedN/A
Stick/Site Built, Residential, Single Family Residence
Built in 1961
0.97 Acres Lot
$396,700 Zestimate®
$--/sqft
$-- HOA
What's special
Gas log fireplacePrivacy fenceOpen floor planLarge fenced backyardNew windowsNew roofExterior paint
- 19 days |
- 739 |
- 32 |
Zillow last checked:
Listing updated:
Listed by:
Judy Hiatt 336-870-6254,
eXp Realty
Source: Triad MLS,MLS#: 1227778
Facts & features
Interior
Bedrooms & bathrooms
- Bedrooms: 3
- Bathrooms: 3
- Full bathrooms: 2
- 1/2 bathrooms: 1
- Main level bathrooms: 3
Primary bedroom
- Level: Main
Bedroom 2
- Level: Main
Bedroom 3
- Level: Main
Dining room
- Level: Main
Kitchen
- Level: Main
Laundry
- Level: Main
Living room
- Level: Main
Office
- Level: Main
Heating
- Heat Pump, Electric
Cooling
- Central Air
Appliances
- Included: Dishwasher, Cooktop, Electric Water Heater
- Laundry: Dryer Connection, Main Level, Washer Hookup
Features
- Ceiling Fan(s), Freestanding Tub, Kitchen Island
- Flooring: Carpet, Laminate
- Basement: Unfinished, Crawl Space
- Number of fireplaces: 1
- Fireplace features: Gas Log, Dining Room
Interior area
- Total structure area: 2,139
- Total interior livable area: 1,839 sqft
- Finished area above ground: 1,839
Property
Parking
- Parking features: Driveway, Paved
- Has uncovered spaces: Yes
Features
- Levels: One
- Stories: 1
- Pool features: None
- Fencing: Fenced,Privacy
Lot
- Size: 0.97 Acres
Details
- Additional structures: Storage
- Parcel number: 0141641
- Zoning: RS-40
- Special conditions: Owner Sale
Construction
Type & style
- Home type: SingleFamily
- Property subtype: Stick/Site Built, Residential, Single Family Residence
Materials
- Brick
Condition
- Year built: 1961
Utilities & green energy
- Sewer: Septic Tank
- Water: Well
Community & HOA
Community
- Subdivision: Groometown
HOA
- Has HOA: No
Location
- Region: Greensboro
Financial & listing details
- Tax assessed value: $156,700
- Annual tax amount: $1,393
- Date on market: 7/15/2026
- Cumulative days on market: 3 days
- Listing agreement: Exclusive Right To Sell
- Listing terms: Cash,Conventional,FHA,USDA Loan,VA Loan
Estimated market value
$396,700
$377,000 - $417,000
$2,082/mo
Price history
| Date | Event | Price |
|---|---|---|
| 7/30/2026 | Listed for sale | $405,900 |
Source:  Triad MLS #1227778 Report a problem Triad MLS #1227778 Report a problem | ||
| 7/18/2026 | Pending sale | $405,900 |
Source: Triad MLS #1227778 Report a problem | ||
| 7/15/2026 | Listed for sale | $405,900 |
Source: Triad MLS #1227778 Report a problem | ||
Public tax history
| Year | Property taxes | Tax assessment |
|---|---|---|
| 2025 | $1,407 +3.5% | $156,700 |
| 2024 | $1,360 | $156,700 |
| 2023 | $1,360 +6.4% | $156,700 |
| 2022 | $1,278 +48.8% | $156,700 +58.3% |
| 2021 | $859 +2% | $99,000 |
| 2018 | $842 -4.4% | $99,000 |
| 2017 | $881 | $99,000 -3.5% |
| 2016 | $881 | $102,600 |
| 2015 | $881 -2.2% | $102,600 |
| 2014 | $901 | $102,600 |
| 2013 | -- | $102,600 |
| 2012 | -- | $102,600 -2.7% |
| 2011 | -- | $105,500 |
| 2010 | -- | $105,500 |
| 2009 | -- | $105,500 |
| 2008 | -- | $105,500 |
| 2007 | -- | $105,500 |
| 2006 | -- | $105,500 |
| 2005 | -- | $105,500 |
| 2004 | -- | $105,500 +20.2% |
| 2002 | -- | $87,800 |
| 2001 | -- | $87,800 |
Find assessor info on the county website
Monthly payment
Est. payment
Payment breakdown
Explore the cost of this home by adjusting the details. Changes won't be saved.Climate risks
Neighborhood: 27407
Nearby schools
GreatSchools rating
- 5/10Sumner Elementary SchoolGrades: K-5Distance: 1.9 mi
- 3/10Southern Guilford MiddleGrades: 6-8Distance: 2.9 mi
- 3/10Southern Guilford High SchoolGrades: 9-12Distance: 2.5 mi
- $267,9004 bd2 ba1.5k sqft5235 Sweetwater Ct, Greensboro, NC 27407Off Market
- $267,5003 bd2 ba1.4k sqft5239 Sweetwater Ct, Greensboro, NC 27407Off Market
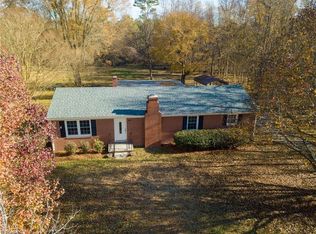
- $190,7002 bd1 ba1.5k sqft5238 Sweetwater Ct, Greensboro, NC 27407Off Market
- $320,7003 bd2 ba2.4k sqft5232 Sweetwater Ct, Greensboro, NC 27407Off Market
- $44,000-- bd-- ba-- sqft5241 Sweetwater Ct, Greensboro, NC 27407Off Market
- $239,9003 bd2 ba1.5k sqft5240 Sweetwater Ct, Greensboro, NC 27407Off Market
- $588,4004 bd3 ba2.7k sqft5231 Sweetwater Ct, Greensboro, NC 27407Off Market
- $212,5003 bd1 ba1.7k sqft5228 Sweetwater Ct, Greensboro, NC 27407Off Market
A local agent can set up tours, give advice and negotiate with sellers.
A local lender can help you make sure your offer is ready when you are.
Similar homes
- $--4 bd2 ba2.1k sqft6 Hidden Valley Ct, Greensboro, NC 27407Auction
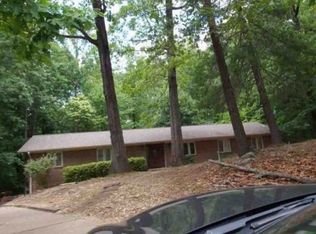 Xome
Xome - $--3 bd2 ba1.7k sqft5116 Vickrey Chapel Rd, Greensboro, NC 27407Auction
 Auction.com 2
 - $354,9003 bd3 ba1.7k sqft5607 Wellsley Dr W, Greensboro, NC 27407For Sale
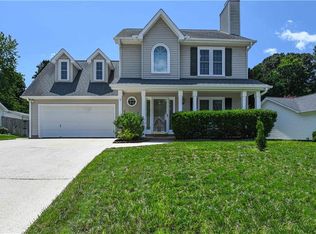
 MLS ID #1229837, Lynette Selby. Triad MLS
 - $329,5003 bd1 ba1.5k sqft5769 Hohn Ct, Greensboro, NC 27407For Sale
 MLS ID #11834586, Corbin Beeson, National Land Realty, Raleigh, NC. My State MLS
 - $380,0003 bd2 ba2k sqft3108 Darden Rd, Greensboro, NC 27407For SaleMLS ID #1219257, John Nguyen. Triad MLS
- $284,9002 bd2 ba1.8k sqft5265 Sweetwater Ct, Greensboro, NC 27407For SaleMLS ID #1219251, Hollie Breazeale. Triad MLS
- $355,0004 bd4 ba2.4k sqft5217 Overlea Dr, Greensboro, NC 27407For SaleMLS ID #1217884, Likesha Tillman. Triad MLS
- $350,0004 bd3 ba1.9k sqft14 Creekstone Ct, Greensboro, NC 27407For SaleMLS ID #1228461, Jolines Rodriguez. Triad MLS
- $475,0004 bd3 ba2.6k sqft1 Anson Cir, Greensboro, NC 27407For SaleMLS ID #1219426, Thomas Hooker, Jr.. Triad MLS
- $229,9003 bd1 ba1k sqft2628 Pine Lake Dr, Greensboro, NC 27407For SaleMLS ID #1229462, Michele Lee. Triad MLS
- $289,0004 bd3 ba1.8k sqft2404 Dulaire Rd, Greensboro, NC 27407For SaleMLS ID #1229028, Craig Tribus. Triad MLS
- $329,9004 bd3 ba2k sqft4004 Auburn Hills Dr, Greensboro, NC 27407For SaleMLS ID #1217602, Randy Gooch. Triad MLS
- $349,9004 bd3 ba2k sqft1 Downing Ridge Ct, Greensboro, NC 27407For SaleMLS ID #1227192, Karmen Quakenbush. Triad MLS
- $300,0005 bd2 ba1.8k sqft4906-4908 Kitty Hawk Rd, Greensboro, NC 27407For SaleMLS ID #1225285, Micah O'Hare. Triad MLS
- $459,0004 bd3 ba2.6k sqft1708 Ambleside Ct, Greensboro, NC 27407For SaleMLS ID #1219280, Julie Fronzaglio. Triad MLS
- $278,0003 bd3 ba1.9k sqft2607 Antoine Dr, Greensboro, NC 27407For SaleMLS ID #1220631, Robert Cavinder. Triad MLS
- $264,5003 bd2 ba1.5k sqft1 Judkins Ct, Greensboro, NC 27407For SaleMLS ID #1227655, Robert Salmons. Triad MLS
- $276,0003 bd2 ba1.6k sqft2507 Dumfries Rd, Greensboro, NC 27407For SaleMLS ID #1225191, Laura McKenzie. Triad MLS
- $275,0003 bd2 ba1.5k sqft5325 Audrey Rd, Greensboro, NC 27406For SaleMLS ID #1224848, Emily Greene. Triad MLS
- $315,0003 bd3 ba1.5k sqft5505 Cornerstaff Dr, Greensboro, NC 27407For SaleMLS ID #1219477, Angela Brown Cranford. Triad MLS
