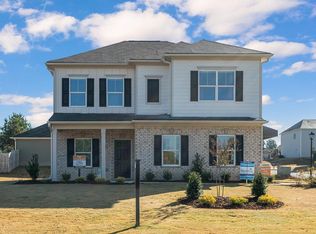
This 4-bedroom, 2.5-bathroom newer home delights with its foyer that welcomes you into the unexpected luxuries on the first floor including a planning desk, a study with beautiful French doors, and a kitchen island! The bar countertop adds additional seating– perfect for entertaining and flexibility. This home features 4 bedrooms on the second floor including a master suite. A massive second-floor owner's suite is privately tucked away with an en-suite bathroom that features a large walk-in tile shower. Right of redemption may apply. Case 011-989291. Property is Owned by the US Dept. of HUD. Insurability is "IN" Subject to Appraisal. The seller makes no representations or warranties as to the property condition. HUD Homes are sold “As-Is”. Equal Housing Opportunity. The seller may contribute up to 3% for buyer’s closing costs, upon buyer request. Contact your agent today to schedule a showing.
For sale
$294,000
524 Alpine Vw, Columbiana, AL 35051
4beds
2,568sqft
Single Family Residence
Built in 2022
7,840 Square Feet Lot
$-- Zestimate®
$114/sqft
$17/mo HOA
What's special
Kitchen islandFoyer that welcomes you
- 43 days
- 129
- 5
Zillow last checked:
Listing updated:
Listed by:
Bart Stanley 205-249-5112,
Home Team Realty
Source: GALMLS,MLS#: 21467067
Facts & features
Interior
Bedrooms & bathrooms
- Bedrooms: 4
- Bathrooms: 3
- Full bathrooms: 2
- 1/2 bathrooms: 1
Rooms
- Room types: Bedroom, Dining Room, Bathroom, Half Bath (ROOM), Kitchen, Master Bathroom, Master Bedroom
Primary bedroom
- Level: Second
Bedroom 1
- Level: Second
Bedroom 2
- Level: Second
Bedroom 3
- Level: Second
Primary bathroom
- Level: Second
Bathroom 1
- Level: First
Dining room
- Level: First
Kitchen
- Features: Stone Counters, Pantry
- Level: First
Living room
- Level: First
Basement
- Area: 0
Heating
- Central
Cooling
- Central Air
Appliances
- Included: Dishwasher, Microwave, Stainless Steel Appliance(s), Stove-Electric, Electric Water Heater
- Laundry: Electric Dryer Hookup, Washer Hookup, Upper Level, Laundry Room, Laundry (ROOM), Yes
Features
- Recessed Lighting, High Ceilings, Smooth Ceilings, Tray Ceiling(s), Soaking Tub, Linen Closet, Separate Shower, Double Vanity, Walk-In Closet(s)
- Flooring: Carpet, Vinyl
- Attic: Pull Down Stairs,Yes
- Has fireplace: No
Interior area
- Total interior livable area: 2,568 sqft
- Finished area above ground: 2,568
- Finished area below ground: 0
Video & virtual tour
Property
Parking
- Total spaces: 2
- Parking features: Attached, Driveway, Garage Faces Front
- Attached garage spaces: 2
- Has uncovered spaces: Yes
Features
- Levels: 2+ story
- Patio & porch: Open (PATIO), Patio
- Pool features: None
- Fencing: Fenced
- View description: None
- Waterfront features: No
Lot
- Size: 7,840 Square Feet
Details
- Parcel number: 218281004018.000
- Special conditions: As Is,In Foreclosure,Real Estate Owned
Construction
Type & style
- Home type: SingleFamily
- Property subtype: Single Family Residence
Materials
- Vinyl Siding
- Foundation: Slab
Condition
- Year built: 2022
Utilities & green energy
- Water: Public
- Utilities for property: Sewer Connected, Underground Utilities
Community & HOA
Community
- Subdivision: Springs Crossing
HOA
- Has HOA: Yes
- Amenities included: Other
- HOA fee: $200 annually
Location
- Region: Columbiana
Financial & listing details
- Price per square foot: $114/sqft
- Tax assessed value: $310,300
- Annual tax amount: $1,635
- Price range: $294K - $294K
- Date on market: 10/7/2026
Estimated market value
Not available
Estimated sales range
Not available
Not available
Price history
| Date | Event | Price |
|---|---|---|
| 9/9/2026 | Sold | $257,550-9.2%$100/sqft |
Source: Public Record Report a problem | ||
| 3/1/2026 | Listed for sale | $283,500$110/sqft |
Source:  Hubzu REO #93917301551AUCN2 Report a problem | ||
| 11/20/2025 | Listing removed | $283,500$110/sqft |
Source: Hubzu REO #93917301551AUCN1 Report a problem | ||
| 11/14/2025 | Listed for sale | $283,500+10.1%$110/sqft |
Source:  Hubzu #93917301551AUCN1 Report a problem | ||
| 5/28/2025 | Sold | $257,550-0.9%$100/sqft |
Source: Public Record Report a problem | ||
| 12/21/2021 | Sold | $260,020$101/sqft |
Source:  GALMLS #1289165 Report a problem | ||
Public tax history
| Year | Property taxes | Tax assessment |
|---|---|---|
| 2025 | $1,635 -3.9% | $31,040 -3.8% |
| 2024 | $1,701 +3.1% | $32,260 +3% |
| 2023 | $1,650 +61.5% | $31,320 +65.5% |
| 2022 | $1,022 | $18,920 |
Find assessor info on the county website
Monthly payment
Est. payment
Payment breakdown
Explore the cost of this home by adjusting the details. Changes won't be saved.Climate risks
Neighborhood: 35051
Nearby schools
Schools provided by the listing agent
- Elementary: Elvin Hill
- Middle: Columbiana
- High: Shelby County
Source: GALMLS. This data may not be complete. We recommend contacting the local school district to confirm school assignments for this home.

Similar homes
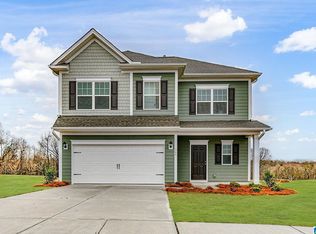
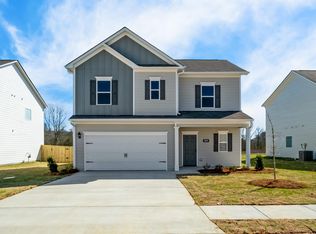
- $255,9903 bd3 ba1.8k sqftThe Benson Ii Springdale Ln, Columbiana, AL 35051For Sale
 MLS ID #21381430, Stephan Bryant, SDH Alabama LLC. GALMLS
- $289,9003 bd2 ba1.7k sqftSpectrum, At&t, Calera, AL 35040For Sale
 MLS ID #21420638, Karen Paulovich, Sweet HOMElife Real Estate. GALMLS
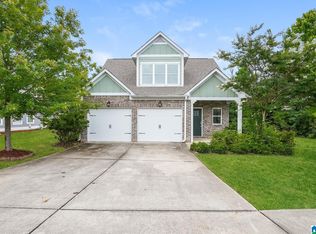
- $299,8004 bd3 ba1.4k sqft137 Shelby Farms Dr, Alabaster, AL 35007For Sale
 MLS ID #21456868, Steven Bintz, EveryState Inc. GALMLS
- $264,9994 bd3 ba2.2k sqftAtt, Spectrum, Calera, AL 35040For Sale
 MLS ID #21469330, Zak Jones, Keller Williams Metro South. GALMLS
- $319,0003 bd3 ba2.2k sqftAt & T, Calera, AL 35040For SaleMLS ID #21464925, Angie Smith, Ellis Realty. GALMLS
- $330,0004 bd3 ba2.4k sqft119 Lime Creek Ln, Chelsea, AL 35043For SaleMLS ID #21463715, Thanh Pham, Goal Realty LLC. GALMLS
- $310,0003 bd2 ba1.9k sqftSpectrum, Pelham, AL 35124For SaleMLS ID #21470462, Jeremy Galloway, EXP Realty LLC. GALMLS
- $293,0003 bd2 ba2k sqft132 Willow View Ln, Wilsonville, AL 35186For SaleMLS ID #21468385, Nakia Walker, Opendoor Brokerage LLC. GALMLS
- $345,5005 bd3 ba2.7k sqft1104 Merion Dr, Calera, AL 35040For SaleMLS ID #21465145, Kay McKinney, eXp Realty, LLC Central. GALMLS
- $274,0004 bd2 ba1.6k sqft316 Vincent St, Alabaster, AL 35007For SaleMLS ID #21448176, Nakia Walker, Opendoor Brokerage LLC. GALMLS
- $251,0003 bd3 ba2.3k sqft162 Ashby St, Calera, AL 35040For SaleMLS ID #21468230, Nakia Walker, Opendoor Brokerage LLC. GALMLS
- $342,0005 bd3 ba3.3k sqft1105 Merion Dr, Calera, AL 35040For SaleMLS ID #21466389, Nakia Walker, Opendoor Brokerage LLC. GALMLS
- $345,0004 bd3 ba1.9k sqftSpectrum, Att, Chelsea, AL 35043For SaleMLS ID #21469725, Erin Leach, EXIT Realty Cahaba. GALMLS
- $299,9003 bd3 ba1.4k sqft252 Chelsea Park Cir, Chelsea, AL 35043For SaleMLS ID #21462145, Jacqueline Semaan, Semaan Realty. GALMLS
- $299,9003 bd2 ba1.9k sqft4865 Indian Valley Rd, Birmingham, AL 35244For SaleMLS ID #21462612, Drew Taylor, Keller Williams Realty Vestavia. GALMLS
- $339,0004 bd2 ba2.3k sqft510 Boxwood Bnd, Calera, AL 35040For SaleMLS ID #21470177, Jason Fiveash, eXp Realty, LLC Central. GALMLS
- $289,9003 bd2 ba1.5k sqft524 Creekview Cir, Pelham, AL 35124For SaleMLS ID #21458711, Paul Holley, Century 21 Advantage. GALMLS
- $302,9404 bd3 ba2.3k sqftAt&t Or Spectrum, Calera, AL 35040New ConstructionGALMLS
- $265,0004 bd2 ba1.5k sqftTbd, Calera, AL 35040For SaleMLS ID #21456624, Sherry Dalton, Keller Williams Realty Hoover. GALMLS
- $259,0004 bd2 ba1.7k sqft1130 Highland St, Montevallo, AL 35115For SaleMLS ID #21464746, Linda Whitlow, River Region Realty Group LLC. GALMLS
