MLS# 295991 Welcome to this beautifully maintained, one-owner home offering 1,904 sq. ft. of light-filled living space, 3 bedrooms, 2.5 baths, and a versatile office/den with French doors — ideal for a home business or potential fourth bedroom (with separate entrance). Raised and cathedral ceilings set the tone on the main floor, complemented by upgraded lighting and LVP flooring. The chef's kitchen impresses with underlit cherry cabinets, high-end appliances, instant hot and reverse-osmosis water at the granite sink, a butler's pantry, and abundant custom storage. The first-floor primary suite feels like a spa retreat, with an oversized walk-in closet with washer and dryer hookups, a custom steam shower, and a walk-in tub. Upstairs, two generously sized bedrooms share a full bath and additional storage space. Set on a 0.19-acre lot, the fully fenced backyard delivers an east-facing covered patio, storage shed, and solar accent lighting for effortless entertaining, while dusk-to-dawn solar lighting extends the home's polished curb appeal to the front and side yards. An ADT security system is also available for added peace of mind. Come see for yourself what makes this home special - schedule your private showing today.
Pending
$439,000
524 Canyon St, Richland, WA 99352
3beds
1,904sqft
Single Family Residence
Built in 2006
8,276 Square Feet Lot
$435,800 Zestimate®
$231/sqft
$20/mo HOA
What's special
East-facing covered patioCustom steam showerWalk-in tubUpgraded lightingFully fenced backyardUnderlit cherry cabinetsHigh-end appliances
- 16 hours
- 14
- 0
Likely to sell faster than
Zillow last checked:
Listing updated:
Listed by:
Jared Berglund 541-280-2067,
HomeSmart Elite Brokers
Source: PACMLS as distributed by MLS GRID,MLS#: 295991
Facts & features
Interior
Bedrooms & bathrooms
- Bedrooms: 3
- Bathrooms: 3
- Full bathrooms: 2
- 1/2 bathrooms: 1
Rooms
- Room types: Bath - Master, Dining - Living/Combo, Den, Master - Main Level, Room - Great, Walk-In Closet, Kitchen Island, Master Bedroom, Pantry, Counters - Tile, Laundry, See Remarks
Heating
- Heat Pump
Cooling
- Heat Pump
Appliances
- Included: Dishwasher, Disposal, Microwave, Range/Oven, Refrigerator, Water Softener, Instant Hot Water
Features
- Raised Ceiling(s), Drapes/Blinds, Storage, Security System, Ceiling Fan(s), French Doors
- Flooring: Carpet, Laminate, Tile
- Windows: Vinyl Windows
- Basement: No Basement
Interior area
- Total structure area: 1,904
- Total interior livable area: 1,904 sqft
Property
Parking
- Parking features: Attached, 2 car, Garage Door Opener, Finished
- Has garage: Yes
Features
- Levels: Two
- Stories: 2
- Patio & porch: Covered, Porch
- Exterior features: Shed(s), Fenced, Lighting, See Remarks, Irrigation System
Lot
- Size: 8,276 Square Feet
- Features: Located in City Limits, Plat Map - Approved
Details
- Parcel number: 125981030000096
- Zoning: Residential
Construction
Type & style
- Home type: SingleFamily
- Property subtype: Single Family Residence
Materials
- T1-11, Cement Board
- Foundation: Slab
- Roof: Composition
Condition
- New construction: No
- Year built: 2006
Utilities & green energy
- Sewer: Sewer Connected
- Water: Public
- Utilities for property: Appliances-Electric, Cable Connected, Electricity Connected
Community & HOA
Community
- Subdivision: RIVER VIEW PT
HOA
- Has HOA: Yes
- HOA fee: $20 monthly
Location
- Region: Richland
Financial & listing details
- Price per square foot: $231/sqft
- Tax assessed value: $385,390
- Annual tax amount: $3,454
- Date on market: 10/21/2026
- Listing terms: Cash,Conventional,FHA,VA
Estimated market value
$435,800
$414,000 - $458,000
$2,410/mo
Price history
| Date | Event | Price |
|---|---|---|
| 10/21/2026 | Pending sale | $439,000$231/sqft |
Source:  PACMLS as distributed by MLS GRID #295991 Report a problem PACMLS as distributed by MLS GRID #295991 Report a problem | ||
| 10/12/2026 | Listing removed | $439,000$231/sqft |
Source: PACMLS as distributed by MLS GRID #295991 Report a problem | ||
| 10/2/2026 | Price change | $439,000-2.2%$231/sqft |
Source: PACMLS as distributed by MLS GRID #295991 Report a problem | ||
| 8/27/2026 | Listed for sale | $449,000+94.7%$236/sqft |
Source: PACMLS as distributed by MLS GRID #295991 Report a problem | ||
| 11/16/2006 | Sold | $230,579$121/sqft |
Source: PACMLS as distributed by MLS GRID #137211 Report a problem | ||
Public tax history
| Year | Property taxes | Tax assessment |
|---|---|---|
| 2025 | $3,503 -9.1% | $385,390 -6.9% |
| 2024 | $3,853 +6.1% | $413,990 +6.7% |
| 2023 | $3,632 +11.1% | $387,990 +18.5% |
| 2022 | $3,269 +0.8% | $327,330 +11.8% |
| 2021 | $3,245 +5.2% | $292,660 +9.8% |
| 2020 | $3,084 -25.9% | $266,660 -12.4% |
| 2019 | $4,163 +22.9% | $304,540 +17.3% |
| 2018 | $3,387 -2.2% | $259,620 +16.1% |
| 2017 | $3,463 +14.1% | $223,680 |
| 2016 | $3,036 | $223,680 |
| 2015 | $3,036 +13.1% | $223,680 +17.1% |
| 2014 | $2,684 | $190,940 |
| 2013 | $2,684 | $190,940 -8.2% |
| 2012 | -- | $207,900 +8.2% |
| 2011 | -- | $192,070 |
| 2010 | -- | $192,070 |
| 2009 | -- | $192,070 |
| 2008 | -- | -- |
| 2007 | -- | -- |
| 2006 | -- | -- |
Find assessor info on the county website
Monthly payment
Est. payment
Payment breakdown
Explore the cost of this home by adjusting the details. Changes won't be saved.Climate risks
Neighborhood: 99352


Similar homes
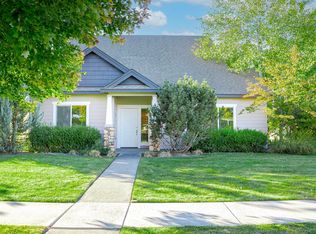
- $415,0003 bd2 ba1.5k sqftBellerive Springs, Richland, WA 98352Active
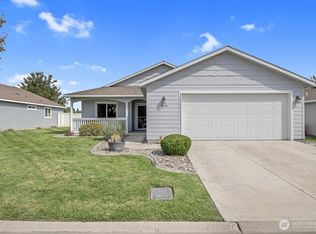 MLS ID #2579050, Lana Franklin. NWMLS as distributed by MLS GRID
 - $494,5004 bd3 ba2.4k sqft497 Charbonneau Dr, Richland, WA 99352For Sale

 MLS ID #291464, Amanda Hart, RE/MAX Northwest REALTORS. PACMLS as distributed by MLS GRID
 - $540,0003 bd3 ba2.1k sqft1817 Newhaven Loop, Richland, WA 99352For Sale
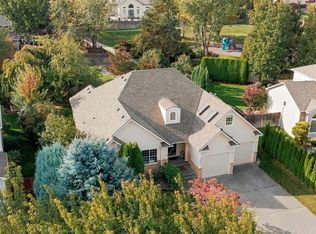 MLS ID #297139, Kellen Adcock, 1Triple7-1.777% / HomeSmart Elite Brokers. PACMLS as distributed by MLS GRID
 - $499,9004 bd3 ba2.4k sqft148 Englewood Dr, Richland, WA 99352For Sale
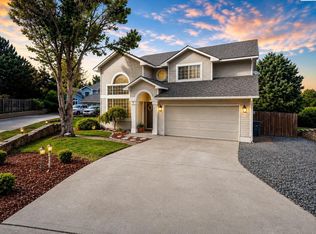 MLS ID #295117, Chris Nye, MLS4owners.com. PACMLS as distributed by MLS GRID
 - $430,0003 bd2 ba1.6k sqft1400 S Buchanan Pl, Kennewick, WA 99338For SaleMLS ID #297266, Malorey Caldwell, Results Realty Group Tri-Citie. PACMLS as distributed by MLS GRID
- $479,5004 bd2 ba2.1k sqft2127 Sheridan Pl, Richland, WA 99352For SaleMLS ID #290870, Michael Thomas, Retter and Company Sotheby's. PACMLS as distributed by MLS GRID
- $469,9003 bd2 ba1.8k sqft4939 Smitty Dr, Richland, WA 99352For SaleMLS ID #295219, Sydney Holland, Coldwell Banker Tomlinson. PACMLS as distributed by MLS GRID
- $460,0003 bd3 ba2k sqft2250 Daphne Ave, Richland, WA 99352For SaleMLS ID #294334, Jenny Callies, Windermere Group One/Tri-Cities. PACMLS as distributed by MLS GRID
- $525,0004 bd3 ba2k sqft184 Newhaven Pl, Richland, WA 99352For SaleMLS ID #296232, Jim Hammond, Retter and Company Sotheby's. PACMLS as distributed by MLS GRID
- $420,0003 bd2 ba1.6k sqft912 Cottonwood Dr, Richland, WA 99352For SaleMLS ID #293676, Ronnie Bodden Gentle, Windermere Group One/Tri-Cities. PACMLS as distributed by MLS GRID
- $449,9003 bd3 ba2.2k sqft4708 Belgian Ln, Pasco, WA 99301For SaleMLS ID #297057, Dawn Seagren, Kenmore Team. PACMLS as distributed by MLS GRID
- $525,0003 bd2 ba2.4k sqft438 Anthony Dr, Richland, WA 99352For SaleMLS ID #293742, Cole Ferguson, Kelly Right Real Estate TC. PACMLS as distributed by MLS GRID
- $440,0003 bd3 ba1.8k sqft7127 W 2nd Pl, Kennewick, WA 99336For SaleMLS ID #293133, Justin Lawrence, Redfin. PACMLS as distributed by MLS GRID
- $450,0003 bd2 ba2.6k sqft2047 George Washington Way, Richland, WA 99354For SaleMLS ID #297072, Tonya Callies, Windermere Group One/Tri-Cities. PACMLS as distributed by MLS GRID
- $524,9004 bd3 ba2.5k sqft1928 Penny Royal Ave, Richland, WA 99352For SaleMLS ID #295444, Carol Fuller, Retter and Company Sotheby's. PACMLS as distributed by MLS GRID
- $415,0003 bd2 ba2.1k sqft6345 W Willamette Ave, Kennewick, WA 99336For SaleMLS ID #296934, Jared Berglund, HomeSmart Elite Brokers. PACMLS as distributed by MLS GRID
- $549,0004 bd3 ba2.3k sqft2068 Newhaven Loop, Richland, WA 99352For SaleMLS ID #293367, Missy Eckman, EXP Realty, LLC Tri Cities. PACMLS as distributed by MLS GRID
- $499,0003 bd2 ba2.1k sqft2274 Daphne Ave, Richland, WA 99352For SaleMLS ID #291721, Sue Rhoads, Retter and Company Sotheby's. PACMLS as distributed by MLS GRID
- $375,0003 bd3 ba1.5k sqft7530 W Victoria Ave, Kennewick, WA 99336For SaleMLS ID #296952, Kimberly Feliciano, ERA Skyview Realty. PACMLS as distributed by MLS GRID
