Under contract-accepting backup offers. Virtually Staged Pictures-RARE DAVIS ISLANDS WATERFRONT OPPORTUNITY! This property offers something increasingly difficult to find: an inviting waterfront home you can enjoy for years to come, together with the long-term value and possibilities of an exceptional Davis Islands homesite. Situated on a 50' x 110' lot with approximately 50 feet of waterfront, this 2-bedroom, 2-bath home with a metal roof offers 1,563 SF of comfortable living space, beautiful canal views, Gulf/Ocean-to-Bay water access and a concrete seawall. Enjoy the waterfront lifestyle from day one—kayaking, paddleboarding, boating, fishing, relaxing by the water, and watching cruises and boats pass by. LOVE IT AS IT IS OR DREAM BIG FOR THE FUTURE. The existing home provides the opportunity to move in and enjoy Davis Islands for many years to come. And if your plans change someday, the waterfront homesite offers the exciting possibility of creating a new custom residence designed for your next chapter and generations to come. The location is exceptional—close to Davis Islands restaurants, parks, recreational facilities, marina, Peter O. Knight Airport and Tampa General Hospital, with Downtown Tampa, Water Street, Amalie Arena, the Convention Center and Tampa Riverwalk just minutes away. A unique opportunity to purchase a Davis Islands waterfront property where you don't have to choose between enjoying today and planning for tomorrow. LIVE IN IT. LOVE IT. AND, WHEN THE TIME IS RIGHT, IMAGINE WHAT COMES NEXT. Buyer to independently verify dimensions, waterfront information, seawall condition, flood-zone requirements, building possibilities and all information relevant to buyer's intended use.
Accepting backups
$1,000,000
524 CHANNEL DRIVE, TAMPA, FL 33606
2beds
1,563sqft
Single Family Residence
Built in 1959
5,500 Square Feet Lot
$847,400 Zestimate®
$640/sqft
$-- HOA
What's special
- 3 days
- 343
- 41
Likely to sell faster than
Zillow last checked:
Listing updated:
Listed by:
Ziba Mohammadi 727-410-0391,
SHORE2BAY REALTY 727-203-5673,
Jada Tadros 312-933-9662,
SHORE2BAY REALTY
Source: Stellar MLS,MLS#: TB8554215 Originating MLS: Suncoast Tampa
Originating MLS: Suncoast Tampa
Facts & features
Interior
Bedrooms & bathrooms
- Bedrooms: 2
- Bathrooms: 2
- Full bathrooms: 2
Primary bedroom
- Features: Walk-In Closet(s)
- Level: First
- Area: 195 Square Feet
- Dimensions: 15x13
Bedroom 2
- Features: Built-in Closet
- Level: First
- Area: 195 Square Feet
- Dimensions: 15x13
Dining room
- Level: First
- Area: 144 Square Feet
- Dimensions: 12x12
Kitchen
- Level: First
- Area: 165 Square Feet
- Dimensions: 15x11
Living room
- Level: First
- Area: 270 Square Feet
- Dimensions: 18x15
Heating
- Central
Cooling
- Central Air
Appliances
- Included: Dishwasher, Dryer, Microwave, Range, Refrigerator, Washer
- Laundry: Laundry Room
Features
- Built-in Features, Ceiling Fan(s), L Dining, Open Floorplan, Primary Bedroom Main Floor
- Flooring: Ceramic Tile
- Has fireplace: No
- Common walls with other units/homes: Corner Unit
Interior area
- Total structure area: 2,096
- Total interior livable area: 1,563 sqft
Video & virtual tour
Property
Parking
- Parking features: Boat, Curb Parking, Driveway, Tandem
- Has uncovered spaces: Yes
Features
- Levels: One
- Stories: 1
- Patio & porch: Front Porch
- Exterior features: Sidewalk
- Fencing: Fenced,Vinyl
- Has view: Yes
- View description: Water, Bay/Harbor - Full
- Has water view: Yes
- Water view: Water,Bay/Harbor - Full
Lot
- Size: 5,500 Square Feet
- Dimensions: 50 x 110
- Features: Corner Lot, City Lot, Landscaped, Sidewalk
- Residential vegetation: Fruit Trees, Trees/Landscaped
Details
- Parcel number: A30291950900010900024.0
- Zoning: RS-60
- Special conditions: None
Construction
Type & style
- Home type: SingleFamily
- Architectural style: Ranch
- Property subtype: Single Family Residence
Materials
- Block, Stucco
- Foundation: Slab
- Roof: Metal
Condition
- New construction: No
- Year built: 1959
Utilities & green energy
- Sewer: Public Sewer
- Water: Public
- Utilities for property: Electricity Connected
Community & HOA
Community
- Pet fee: $0 monthly
- Subdivision: DAVIS ISLANDS PB10 PG52 TO 57
HOA
- Has HOA: No
Location
- Region: Tampa
Financial & listing details
- Price per square foot: $640/sqft
- Tax assessed value: $807,095
- Annual tax amount: $6,938
- Date on market: 10/2/2026
- Ownership: Fee Simple
- Total actual rent: 0
- Electric utility on property: Yes
- Road surface type: Paved, Asphalt
Estimated market value
$847,400
$746,000 - $958,000
$5,201/mo
Price history
| Date | Event | Price |
|---|---|---|
| 10/2/2026 | Listed for sale | $1,000,000+11.2%$640/sqft |
Source:  Stellar MLS #TB8554215 Report a problem Stellar MLS #TB8554215 Report a problem | ||
| 12/12/2019 | Listing removed | $899,000$575/sqft |
Source: DREAM HOMES REALTY #T3202738 Report a problem | ||
| 10/10/2019 | Listed for sale | $899,000+172.7%$575/sqft |
Source: DREAM HOMES REALTY #T3202738 Report a problem | ||
| 10/30/2014 | Sold | $329,700+46.5%$211/sqft |
Source: Public Record Report a problem | ||
| 6/13/2014 | Listing removed | $225,000$144/sqft |
Source: DREAM HOMES REALTY #T2626300 Report a problem | ||
| 6/9/2014 | Listed for sale | $225,000-40.8%$144/sqft |
Source: DREAM HOMES REALTY #T2626300 Report a problem | ||
| 5/21/2011 | Listing removed | $380,000$243/sqft |
Source: DREAM HOMES REALTY #T2440724 Report a problem | ||
| 2/16/2011 | Price change | $380,000+11.8%$243/sqft |
Source: DREAM HOMES REALTY #T2440724 Report a problem | ||
| 2/5/2011 | Price change | $340,000-2.4%$218/sqft |
Source: DREAM HOMES REALTY #T2440724 Report a problem | ||
| 12/11/2010 | Price change | $348,500-0.4%$223/sqft |
Source: DREAM HOMES REALTY #T2440724 Report a problem | ||
| 12/9/2010 | Price change | $350,000-10%$224/sqft |
Source: DREAM HOMES REALTY #T2440724 Report a problem | ||
| 11/26/2010 | Price change | $389,000-1.5%$249/sqft |
Source: DREAM HOMES REALTY #T2440724 Report a problem | ||
| 10/29/2010 | Listed for sale | $395,000+12.9%$253/sqft |
Source: DREAM HOMES REALTY #T2440724 Report a problem | ||
| 7/2/2010 | Listing removed | $349,900$224/sqft |
Source: CHARLES RUTENBERG REALTY,INC. #T2424961 Report a problem | ||
| 6/25/2010 | Price change | $349,900+9.4%$224/sqft |
Source: CHARLES RUTENBERG REALTY,INC. #T2424961 Report a problem | ||
| 6/20/2010 | Listed for sale | $319,900-32.7%$205/sqft |
Source: CHARLES RUTENBERG REALTY,INC. #T2424961 Report a problem | ||
| 12/1/2005 | Sold | $475,000+43.9%$304/sqft |
Source: Public Record Report a problem | ||
| 9/4/2003 | Sold | $330,000+134%$211/sqft |
Source: Public Record Report a problem | ||
| 11/21/1996 | Sold | $141,000$90/sqft |
Source: Public Record Report a problem | ||
Public tax history
| Year | Property taxes | Tax assessment |
|---|---|---|
| 2025 | $6,938 +7.5% | $383,516 +2.9% |
| 2024 | $6,452 +2.5% | $372,707 +3% |
| 2023 | $6,293 +2.7% | $361,851 +3% |
| 2022 | $6,128 +1.2% | $351,312 +3% |
| 2021 | $6,056 +1% | $341,080 +1.4% |
| 2020 | $5,998 +1.8% | $336,371 +2.3% |
| 2019 | $5,891 +0.7% | $328,808 +1.9% |
| 2018 | $5,850 | $322,677 -18.2% |
| 2017 | $5,850 +4.4% | $394,425 +27.4% |
| 2016 | $5,601 +1% | $309,540 +0.7% |
| 2015 | $5,545 | $307,388 +0.8% |
| 2014 | $5,545 | $304,948 +1.5% |
| 2013 | $5,545 +0.6% | $300,441 +1.7% |
| 2012 | $5,509 +3.3% | $295,419 +3% |
| 2011 | $5,335 -8.7% | $286,815 -8.1% |
| 2010 | $5,840 +2.5% | $312,263 +2.7% |
| 2009 | $5,699 -16% | $304,054 -13.8% |
| 2008 | $6,781 -7.8% | $352,690 -3.9% |
| 2007 | $7,352 -10.1% | $367,041 -1.6% |
| 2006 | $8,179 +4.5% | $372,941 +15.1% |
| 2005 | $7,826 | $324,140 +24.2% |
| 2004 | -- | $261,023 +145.9% |
| 2003 | -- | $106,129 +2.4% |
| 2002 | -- | $103,642 +1.6% |
| 2001 | -- | $102,010 -43.6% |
| 2000 | $1,888 | $180,846 |
Find assessor info on the county website
Monthly payment
Est. payment
Payment breakdown
Explore the cost of this home by adjusting the details. Changes won't be saved.Climate risks
Neighborhood: Davis Island
Nearby schools
Schools provided by the listing agent
- Elementary: Gorrie-HB
- Middle: Wilson-HB
- High: Plant-HB
Source: Stellar MLS. This data may not be complete. We recommend contacting the local school district to confirm school assignments for this home.

Similar homes
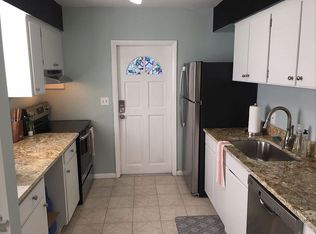
- $1,030,0003 bd2 ba1.7k sqft3002 W ANGELES STREET, TAMPA, FL 33629For Sale

 MLS ID #TB8553039, Rock Scaglione, KELLER WILLIAMS SOUTH TAMPA. Stellar MLS
 - $1,095,0002 bd2 ba2.1k sqft105 ADALIA AVENUE, TAMPA, FL 33606For Sale
 MLS ID #TB8537639, Cristan Fadal, FADAL & CO. Stellar MLS
 - $1,099,0003 bd2 ba1.5k sqft920 ALICIA AVENUE, TAMPA, FL 33604For Sale
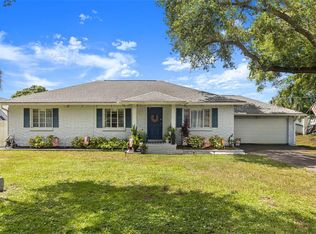 MLS ID #TB8515733, Erin Cordero, COLDWELL BANKER REALTY. Stellar MLS
 - $1,250,0003 bd2 ba1.6k sqft906 W HENRY AVENUE, TAMPA, FL 33604For Sale
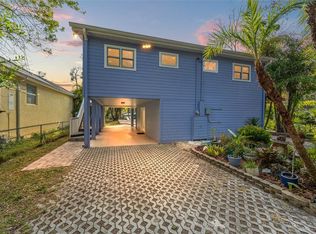 MLS ID #TB8532355, Frank Albert, FRANK ALBERT REALTY. Stellar MLS
 - $517,7773 bd2 ba1.6k sqft8401 BOULDER PLACE, TAMPA, FL 33615For SaleMLS ID #TB8554274, Mileddy Albo, FUTURE HOME REALTY INC. Stellar MLS
- $1,225,0004 bd3 ba2.1k sqft3819 W SAN MIGUEL STREET, TAMPA, FL 33629For SaleMLS ID #TB8537375, Jessica Patrzyk, 54 REALTY LLC. Stellar MLS
- $875,0004 bd2 ba1.9k sqft743 KINGSTON COURT, APOLLO BEACH, FL 33572For SaleMLS ID #TB8550849, Daniel Henzler, KELLER WILLIAMS SUBURBAN TAMPA. Stellar MLS
- $769,9003 bd2 ba1.9k sqft8723 HICKORYWOOD LANE, TAMPA, FL 33615For SaleMLS ID #TB8550971, Meredith Soltis, FOUR FLOWERS REALTY LLC. Stellar MLS
- $884,9903 bd3 ba2k sqft3914 SLIGH AVENUE, TAMPA, FL 33614For SaleMLS ID #TB8439520, Marileidy Garcia Diaz, AVENUE HOMES LLC. Stellar MLS
- $525,0002 bd2 ba1.3k sqft4501 TRASK STREET, TAMPA, FL 33611For SaleMLS ID #TB8546914, Mary Ann Porter, GULF SHORES REALTY ERA POWERED LLC. Stellar MLS
- $795,0002 bd2 ba2.2k sqft2407 S ARDSON PLACE #601, TAMPA, FL 33629For SaleMLS ID #TB8529948, Susan Baldwin, SMITH & ASSOCIATES REAL ESTATE. Stellar MLS
- $950,0004 bd3 ba2.1k sqft728 SPANISH MAIN DRIVE, APOLLO BEACH, FL 33572For SaleMLS ID #TB8531002, Michael Simpkins, LPT REALTY, LLC. Stellar MLS
- $879,9993 bd3 ba2.3k sqft906 SAMY DRIVE, TAMPA, FL 33613For SaleMLS ID #TB8520492, Catalina Roman, KELLER WILLIAMS SOUTH TAMPA. Stellar MLS
- $574,9003 bd3 ba1.8k sqft3009 W CLINTON STREET, TAMPA, FL 33614For SaleMLS ID #TB8551615, Norma Vargas, PA, EXP REALTY LLC. Stellar MLS
- $849,9003 bd3 ba1.9k sqft3203 W SANTIAGO STREET #B, TAMPA, FL 33629For SaleMLS ID #A4702838, John Kromer, HOOT REAL ESTATE LLC. Stellar MLS
- $1,219,8003 bd2 ba2.3k sqft4804 LONGWATER WAY N, TAMPA, FL 33615For SaleMLS ID #TB8550421, Angela Thompson, CHARLES RUTENBERG REALTY INC. Stellar MLS
- $539,9003 bd2 ba1.2k sqft4020 QUEEN STREET N, ST PETERSBURG, FL 33714For SaleMLS ID #TB8499325, Linda Temples, SIGNATURE REALTY ASSOCIATES. Stellar MLS
- $799,9993 bd2 ba1.7k sqft6315 WISTERIA LANE, APOLLO BEACH, FL 33572For SaleMLS ID #TB8547954, Angela Richison, CENTURY 21 BEGGINS ENTERPRISES. Stellar MLS
- $750,0003 bd2 ba1.6k sqft8727 BAY CREST LANE, TAMPA, FL 33615For SaleMLS ID #TB8547815, Melissa Hileman, CENTURY 21 BILL NYE REALTY. Stellar MLS
- $700,0003 bd3 ba2.1k sqft2516 W CURTIS STREET, TAMPA, FL 33614For SaleMLS ID #TB8529730, Vanessa Roman, REAL BROKER, LLC. Stellar MLS
