Classic, all-brick, Madison Park ranch with finished basement! The main floor offers a traditional three bedroom, two full bathroom ranch layout with an updated kitchen open to formal dining and living spaces. Original hardwoods, beautiful molding, new appliances, newer windows with blinds, and freshly painted throughout. Downstairs boasts an expansive, light-filled family room recently updated with new flooring along with a separate flex room and updated half bathroom. Large unfinished area with laundry ideal for storage and workspace. Walk out from the basement to the vast backyard featuring a covered deck, paved grill area, carport and new fence. The possibilities are endless in this 2500+sqft home in the highly sought after Madison Park neighborhood!
Active
$699,000
524 Cooper Dr, Charlotte, NC 28210
3beds
2,541sqft
Single Family Residence
Built in 1958
0.28 Acres Lot
$680,500 Zestimate®
$275/sqft
$-- HOA
What's special
New fenceFinished basementUpdated half bathroomCovered deckFreshly painted throughoutSeparate flex roomOriginal hardwoods
- 41 days
- 1,072
- 108
Zillow last checked:
Listing updated:
Listed by:
Bonnie Tcherkezian bonnie@dickensmitchener.com,
Dickens Mitchener & Associates Inc
Source: Canopy MLS as distributed by MLS GRID,MLS#: 4417126
Facts & features
Interior
Bedrooms & bathrooms
- Bedrooms: 3
- Bathrooms: 3
- Full bathrooms: 2
- 1/2 bathrooms: 1
- Main level bedrooms: 3
Primary bedroom
- Level: Main
- Area: 155.19 Square Feet
- Dimensions: 10' 10" X 14' 4"
Bedroom s
- Level: Main
- Area: 154 Square Feet
- Dimensions: 14' 0" X 11' 0"
Bedroom s
- Level: Main
- Area: 117.37 Square Feet
- Dimensions: 10' 8" X 11' 0"
Dining room
- Level: Main
- Area: 126.56 Square Feet
- Dimensions: 11' 4" X 11' 2"
Family room
- Level: Basement
- Area: 658.95 Square Feet
- Dimensions: 25' 8" X 25' 8"
Flex space
- Level: Basement
- Area: 122.87 Square Feet
- Dimensions: 11' 2" X 11' 0"
Kitchen
- Level: Main
- Area: 151.62 Square Feet
- Dimensions: 14' 0" X 10' 10"
Living room
- Level: Main
- Area: 263.47 Square Feet
- Dimensions: 18' 2" X 14' 6"
Heating
- Natural Gas
Cooling
- Central Air
Appliances
- Included: Dishwasher, Disposal, Electric Range, Gas Water Heater, Microwave, Refrigerator with Ice Maker, Washer/Dryer
- Laundry: In Basement
Features
- Flooring: Carpet, Laminate, Tile, Wood
- Basement: Full,Partially Finished
- Fireplace features: Family Room, Living Room
Interior area
- Total structure area: 1,465
- Total interior livable area: 2,541 sqft
- Finished area above ground: 1,465
- Finished area below ground: 1,076
Property
Parking
- Total spaces: 2
- Parking features: Detached Carport
- Carport spaces: 2
Features
- Levels: One
- Stories: 1
- Patio & porch: Covered
- Fencing: Back Yard,Full
Lot
- Size: 0.28 Acres
Details
- Parcel number: 17111219
- Zoning: N1-B
- Special conditions: Standard
Construction
Type & style
- Home type: SingleFamily
- Property subtype: Single Family Residence
Materials
- Brick Full
Condition
- New construction: No
- Year built: 1958
Utilities & green energy
- Sewer: Public Sewer
- Water: City
Community & HOA
Community
- Subdivision: Madison Park
Location
- Region: Charlotte
Financial & listing details
- Price per square foot: $275/sqft
- Tax assessed value: $565,200
- Annual tax amount: $4,509
- Date on market: 9/25/2026
- Cumulative days on market: 41 days
- Listing terms: Cash,Conventional,FHA,VA Loan
- Road surface type: Concrete, Paved
Estimated market value
$680,500
$646,000 - $715,000
$3,126/mo
Price history
| Date | Event | Price |
|---|---|---|
| 9/25/2026 | Listed for sale | $699,000+57.1%$275/sqft |
Source:  Canopy MLS as distributed by MLS GRID #4417126 Report a problem | ||
| 9/3/2020 | Sold | $445,000-1.1%$175/sqft |
Source: Canopy MLS as distributed by MLS GRID #3643955 Report a problem | ||
| 7/28/2020 | Pending sale | $450,000$177/sqft |
Source: Helen Adams Realty #3643955 Report a problem | ||
| 7/23/2020 | Listed for sale | $450,000+25%$177/sqft |
Source: Helen Adams Realty #3643955 Report a problem | ||
| 7/22/2019 | Listing removed | $2,300$1/sqft |
Source: Owner Report a problem | ||
| 6/23/2019 | Price change | $2,300+7%$1/sqft |
Source: Zillow Rental Manager Report a problem | ||
| 6/17/2019 | Listed for rent | $2,150+2.4%$1/sqft |
Source: Zillow Rental Manager Report a problem | ||
| 8/5/2017 | Listing removed | $2,100$1/sqft |
Source: Zillow Rental Manager Report a problem | ||
| 8/2/2017 | Price change | $2,100-4.5%$1/sqft |
Source: Zillow Rental Manager Report a problem | ||
| 7/18/2017 | Listed for rent | $2,200+10%$1/sqft |
Source: Zillow Rental Manager Report a problem | ||
| 11/5/2015 | Sold | $359,900$142/sqft |
Source: Canopy MLS as distributed by MLS GRID #3025823 Report a problem | ||
| 9/11/2015 | Listed for sale | $359,900+2.9%$142/sqft |
Source: Keller Williams - Ballantyne Area #3025823 Report a problem | ||
| 5/3/2015 | Listing removed | $2,000$1/sqft |
Source: Keller Williams - Ballantyne Area #3025824 Report a problem | ||
| 5/1/2015 | Listed for rent | $2,000+11.1%$1/sqft |
Source: Keller Williams - Ballantyne Area #3025824 Report a problem | ||
| 4/30/2015 | Listing removed | $349,900$138/sqft |
Source: Keller Williams - Ballantyne Area #3025823 Report a problem | ||
| 3/15/2015 | Listed for sale | $349,900+2.9%$138/sqft |
Source: Keller Williams Ballantyne Area #3025823 Report a problem | ||
| 8/24/2014 | Listing removed | $339,900$134/sqft |
Source: Keller Williams Ballantyne Area #3025823 Report a problem | ||
| 8/3/2014 | Listed for sale | $339,900+6.3%$134/sqft |
Source: Keller Williams Ballantyne Area #3025823 Report a problem | ||
| 10/1/2013 | Listing removed | $319,900$126/sqft |
Source: Keller Williams Ballantyne Area #2164796 Report a problem | ||
| 8/25/2013 | Price change | $319,900-2.8%$126/sqft |
Source: Keller Williams Ballantyne Area #2164796 Report a problem | ||
| 7/5/2013 | Listed for sale | $329,000+64.5%$129/sqft |
Source: Keller Williams Ballantyne Area #2164796 Report a problem | ||
| 8/1/2012 | Listing removed | $1,800$1/sqft |
Source: Keller Williams Ballantyne Area #2089533 Report a problem | ||
| 6/8/2012 | Listed for rent | $1,800+20%$1/sqft |
Source: Keller Williams Ballantyne Area #2089533 Report a problem | ||
| 7/24/2011 | Listing removed | $1,500$1/sqft |
Source: Keller Williams Ballantyne Area #2025901 Report a problem | ||
| 6/20/2011 | Listed for rent | $1,500$1/sqft |
Source: Keller Williams Ballantyne Area #2025901 Report a problem | ||
| 3/20/2009 | Sold | $200,000$79/sqft |
Source: Public Record Report a problem | ||
Public tax history
| Year | Property taxes | Tax assessment |
|---|---|---|
| 2025 | $4,509 +1.7% | $565,200 |
| 2024 | $4,433 +3.5% | $565,200 |
| 2023 | $4,285 +7.1% | $565,200 +40.8% |
| 2022 | $4,000 +0.3% | $401,500 |
| 2021 | $3,989 +8.4% | $401,500 +8.4% |
| 2020 | $3,682 +0.4% | $370,400 |
| 2019 | $3,666 +29.5% | $370,400 +76.3% |
| 2018 | $2,830 +2% | $210,100 |
| 2017 | $2,773 | $210,100 |
| 2016 | $2,773 | $210,100 |
| 2015 | $2,773 +0.5% | $210,100 |
| 2014 | $2,761 | $210,100 |
| 2013 | -- | $210,100 0% |
| 2012 | -- | $210,200 |
| 2011 | -- | $210,200 +42.7% |
| 2010 | -- | $147,300 |
| 2009 | -- | $147,300 |
| 2008 | -- | $147,300 |
| 2007 | -- | $147,300 |
| 2006 | -- | $147,300 |
| 2005 | -- | $147,300 |
| 2004 | -- | $147,300 |
| 2003 | -- | $147,300 +13.7% |
| 2002 | -- | $129,580 |
| 2001 | -- | $129,580 |
| 2000 | -- | $129,580 |
Find assessor info on the county website
Monthly payment
Est. payment
Payment breakdown
Explore the cost of this home by adjusting the details. Changes won't be saved.Climate risks
Neighborhood: Madison Park
Nearby schools
Schools provided by the listing agent
- Elementary: Pinewood Mecklenburg
- Middle: Alexander Graham
- High: Myers Park
Source: Canopy MLS as distributed by MLS GRID. This data may not be complete. We recommend contacting the local school district to confirm school assignments for this home.


Similar homes
- $700,0003 bd2 ba2.2k sqft6101 Rose Valley Dr, Charlotte, NC 28210For Sale

 MLS ID #4435631, Brian Michaels, Coldwell Banker Realty. Canopy MLS as distributed by MLS GRID
- $725,0004 bd2 ba1.7k sqft5145 Murrayhill Rd, Charlotte, NC 28210For Sale
 MLS ID #4434043, Amy Gamble, Helen Adams Realty. Canopy MLS as distributed by MLS GRID
- $625,0003 bd3 ba1.8k sqft5322 Baker Dr, Charlotte, NC 28210For Sale
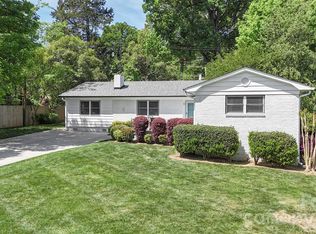 MLS ID #4368861, Ted Watkins, EXP Realty LLC Ballantyne. Canopy MLS as distributed by MLS GRID
- $699,9573 bd3 ba1.7k sqft3311 Teversham Ln, Charlotte, NC 28210For Sale
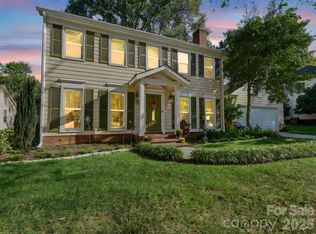 MLS ID #4438160, Brenda Cline, RE/MAX Executive. Canopy MLS as distributed by MLS GRID
- $725,0005 bd3 ba2.1k sqft1827 Edgewater Dr, Charlotte, NC 28210For SaleMLS ID #4432389, Nitin Aggarwal, Nitro Realty Group LLC. Canopy MLS as distributed by MLS GRID
- $725,0004 bd2 ba2.2k sqft6000 Colchester Pl, Charlotte, NC 28210For SaleMLS ID #4428869, Jody Jessup, RE/MAX Executive. Canopy MLS as distributed by MLS GRID
- $630,0003 bd2 ba1.3k sqft5908 Brookhaven Rd, Charlotte, NC 28210For SaleMLS ID #4434517, Melissa Brannan, COMPASS. Canopy MLS as distributed by MLS GRID
- $769,0004 bd2 ba2.9k sqft4908 Zephyr Ln, Charlotte, NC 28209For SaleMLS ID #4436727, Kelly Bergstein, Howard Hanna Allen Tate Mooresville/LKN. Canopy MLS as distributed by MLS GRID
- $597,0004 bd3 ba2.2k sqft6520 Candlewood Dr, Charlotte, NC 28210For SaleMLS ID #4432216, Antwine Mitchell, Mitchell Realty Group. Canopy MLS as distributed by MLS GRID
- $599,9004 bd3 ba1.8k sqft6506 Candlewood Dr #26/3, Charlotte, NC 28210For SaleMLS ID #4401762, Leo Flynn, RE/MAX Executive. Canopy MLS as distributed by MLS GRID
- $525,0003 bd2 ba1.9k sqft1527 Burnley Rd, Charlotte, NC 28210For SaleMLS ID #4424058, Lisa McGill, Opendoor Brokerage LLC. Canopy MLS as distributed by MLS GRID
- $595,0004 bd3 ba1.9k sqft5936 Colchester Pl, Charlotte, NC 28210For SaleMLS ID #4425862, Brandon Ruby, Helen Adams Realty. Canopy MLS as distributed by MLS GRID
- $649,9003 bd4 ba2.5k sqft3845 Park South Station Blvd, Charlotte, NC 28210For SaleMLS ID #4399677, Julian Barker, Ivester Jackson Christie's. Canopy MLS as distributed by MLS GRID
- $575,0003 bd2 ba1.3k sqft5724 Telfair Rd, Charlotte, NC 28210For SaleMLS ID #4430105, Kim Shepard, Coldwell Banker Realty. Canopy MLS as distributed by MLS GRID
- $785,0003 bd3 ba1.9k sqft512 Manhasset Rd, Charlotte, NC 28209For SaleMLS ID #4434268, Lisa McRorie, Coldwell Banker Realty. Canopy MLS as distributed by MLS GRID
- $899,0003 bd2 ba1.5k sqft4326 Waterbury Dr, Charlotte, NC 28209For SaleMLS ID #4440523, Ashley Pizzo, COMPASS. Canopy MLS as distributed by MLS GRID
- $830,0004 bd3 ba2.2k sqft611 Reynolds Dr, Charlotte, NC 28209For SaleMLS ID #4425763, Tiffany Schnur, Coldwell Banker Realty. Canopy MLS as distributed by MLS GRID
- $475,0004 bd2 ba1.5k sqft1926 Tyvola Rd, Charlotte, NC 28210For SaleMLS ID #4412010, Michael Guerra, Lifestyle International Realty. Canopy MLS as distributed by MLS GRID
- $615,0003 bd4 ba2.5k sqft3702 Park South Station Blvd, Charlotte, NC 28210For SaleMLS ID #4396144, Karen Pippin, Keller Williams Unified. Canopy MLS as distributed by MLS GRID
- $625,0004 bd3 ba1.6k sqft4318 Ruskin Dr, Charlotte, NC 28209For SaleMLS ID #4403739, John Ogburn, Helen Adams Realty. Canopy MLS as distributed by MLS GRID
