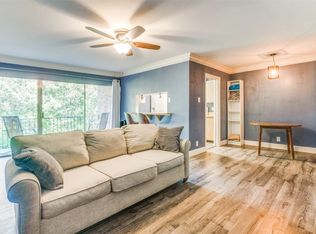
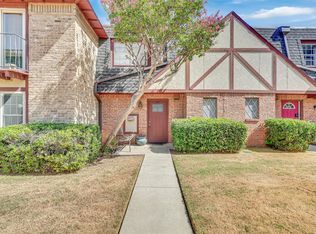
Sophisticated urban living meets a serene natural backdrop in this beautifully appointed one-bedroom condominium. From the moment you step inside, the living area draws your eye toward expansive windows offering a calming view of lush green space and mature trees, creating a peaceful sanctuary you’ll love coming home to. The primary suite is a true retreat, thoughtfully designed with a generous walk-in closet that conveniently houses its own full-size laundry facility—a rare luxury that makes daily routines effortless. Throughout the home, the layout feels open and inviting, perfect for both quiet evenings and hosting friends. Residents enjoy access to a suite of amenities including a sparkling community pool, a well-equipped workout facility, and additional on-site laundry options. This property also includes one assigned parking space for added convenience. Located within minutes of DFW and right in between Fort Worth and Dallas. Experience a refined lifestyle within a quiet community that prioritizes comfort and ease.
For sale
$129,000
524 E Avenue J APT C, Grand Prairie, TX 75050
1beds
752sqft
Condominium
Built in 1968
-- sqft lot
$125,400 Zestimate®
$172/sqft
$310/mo HOA
What's special
Expansive windowsGenerous walk-in closetSparkling community pool
- 6 days |
- 99 |
- 5 |
Zillow last checked:
Listing updated:
Listed by:
Julie Castleberry 0685712 817-228-0606,
Compass RE Texas , LLC 214-814-8100
Source: NTREIS,MLS#: 21354651
Facts & features
Interior
Bedrooms & bathrooms
- Bedrooms: 1
- Bathrooms: 1
- Full bathrooms: 1
Primary bedroom
- Features: Ceiling Fan(s), En Suite Bathroom, Walk-In Closet(s)
- Level: First
- Dimensions: 13 x 15
Primary bathroom
- Level: First
- Dimensions: 0 x 0
Dining room
- Level: Second
- Dimensions: 9 x 10
Living room
- Features: Ceiling Fan(s)
- Level: Second
- Dimensions: 22 x 13
Heating
- Central, Electric
Cooling
- Central Air, Ceiling Fan(s), Electric
Appliances
- Included: Dishwasher, Microwave, Refrigerator
- Laundry: Common Area, Washer Hookup, Electric Dryer Hookup
Features
- High Speed Internet, Cable TV, Walk-In Closet(s)
- Flooring: Carpet
- Has basement: No
- Has fireplace: No
Interior area
- Total interior livable area: 752 sqft
Video & virtual tour
Property
Parking
- Parking features: Assigned
Features
- Levels: Two
- Stories: 2
- Pool features: Pool, Community
Lot
- Size: 914 Square Feet
Details
- Parcel number: 00610615
Construction
Type & style
- Home type: Condo
- Architectural style: Traditional
- Property subtype: Condominium
- Attached to another structure: Yes
Materials
- Brick
- Foundation: Slab
Condition
- Resale
- Year built: 1968
Utilities & green energy
- Utilities for property: Cable Available
Community & HOA
Community
- Features: Clubhouse, Fitness Center, Laundry Facilities, Pool, Community Mailbox
- Subdivision: Castillian Condo The
HOA
- Has HOA: Yes
- Services included: All Facilities, Association Management, Maintenance Grounds, Maintenance Structure, Sewer, Trash, Water
- HOA fee: $310 monthly
- HOA name: Good Place Realty Team
- HOA phone: 409-260-1607
Location
- Region: Grand Prairie
Financial & listing details
- Price per square foot: $172/sqft
- Tax assessed value: $100,752
- Annual tax amount: $2,233
- Date on market: 8/15/2026
- Cumulative days on market: 5 days
- Listing terms: Cash,Conventional,FHA,VA Loan
Estimated market value
$125,400
$119,000 - $132,000
$1,296/mo
Price history
| Date | Event | Price |
|---|---|---|
| 8/15/2026 | Listed for sale | $129,000$172/sqft |
Source: NTREIS #21354651 Report a problem | ||
Public tax history
| Year | Property taxes | Tax assessment |
|---|---|---|
| 2025 | $1,568 -1.9% | $100,752 |
| 2024 | $1,598 +8.5% | $100,752 +10.7% |
| 2023 | $1,472 +8.5% | $91,041 +26.7% |
| 2022 | $1,356 +13.7% | $71,862 +17.2% |
| 2021 | $1,193 -8% | $61,331 -6.6% |
| 2020 | $1,297 +15.4% | $65,639 +10.3% |
| 2019 | $1,123 +19.5% | $59,519 +24.3% |
| 2018 | $940 -15.2% | $47,869 +14.3% |
| 2017 | $1,109 -37.4% | $41,884 -36.5% |
| 2016 | $1,771 +97% | $65,925 +95% |
| 2015 | $899 | $33,800 |
Find assessor info on the county website
Monthly payment
Est. payment
Payment breakdown
Explore the cost of this home by adjusting the details. Changes won't be saved.Climate risks
Neighborhood: 75050
Nearby schools
GreatSchools rating
- 3/10Larson Elementary SchoolGrades: PK-6Distance: 1 mi
- 3/10Nichols Junior High SchoolGrades: 7-8Distance: 1.1 mi
- 2/10Lamar High SchoolGrades: 9-12Distance: 3.6 mi
Schools provided by the listing agent
- Elementary: Larson
- Middle: Nichols
- High: Lamar
- District: Arlington ISD
Source: NTREIS. This data may not be complete. We recommend contacting the local school district to confirm school assignments for this home.
- $189,9002 bd2 ba1.1k sqft506 E Avenue J APT A, Grand Prairie, TX 75050For Sale

- $--2 bd2 ba1.1k sqft508 E Avenue J APT A, Grand Prairie, TX 75050Sold
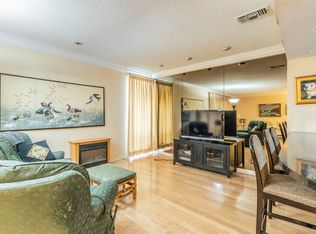
- $--2 bd2 ba1.1k sqft510 E Avenue J APT A, Grand Prairie, TX 75050Sold

- $--2 bd3 ba1.5k sqft512 E Avenue J APT A, Grand Prairie, TX 75050Sold
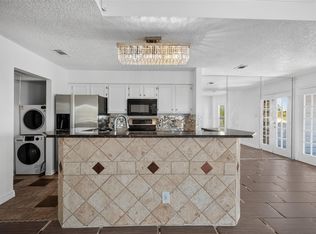
- $--2 bd2 ba1.1k sqft516 E Avenue J APT B, Grand Prairie, TX 75050Sold
- $--1 bd1 ba752 sqft520 E Avenue J APT C, Grand Prairie, TX 75050Sold
- $110,0001 bd1 ba752 sqft526 E Avenue J APT C, Grand Prairie, TX 75050Pending
- $--1 bd1 ba752 sqft526 E Avenue J APT D, Grand Prairie, TX 75050Sold
- $--3 bd3 ba1.5k sqft534 E Avenue J APT A, Grand Prairie, TX 75050Sold
A local agent can set up tours, give advice and negotiate with sellers.
Similar homes
- $124,9002 bd1 ba808 sqft2312 Balsam Dr APT A105, Arlington, TX 76006For Sale
 MLS ID #21240965, Raul Arriaga. NTREIS
 - $135,0002 bd1 ba1k sqft3404 Country Club Dr W #264, Irving, TX 75038For Sale
 MLS ID #21365163, Charlie Bui. NTREIS
 - $140,0002 bd2 ba1k sqft2304 Balsam Dr APT E203, Arlington, TX 76006For Sale
 MLS ID #21329582, Keith Vignola. NTREIS
 - $135,0002 bd2 ba1k sqft1817 E Grauwyler Rd APT 158, Irving, TX 75061For Sale
 MLS ID #21352090, Ethan Dao. NTREIS
 - $129,0002 bd1 ba963 sqft1109 Calico Ln APT 1811, Arlington, TX 76011For SaleMLS ID #21260852, Cathy Hickman. NTREIS
- $132,0002 bd2 ba1k sqft5903 Harvest Hill Rd APT 2074, Dallas, TX 75230For SaleMLS ID #21362640, Eric Bates. NTREIS
- $127,5002 bd1 ba900 sqft2101 Count Fleet Dr Unit 502, Arlington, TX 76011For SaleMLS ID #21212779, Marina Scala. NTREIS
- $122,5002 bd1 ba841 sqft4851 Cedar Springs Rd #392, Dallas, TX 75219For SaleMLS ID #21323411, Harrison Sharp. NTREIS
- $100,0001 bd1 ba423 sqft2311 Balsam Dr APT H307, Arlington, TX 76006For SaleMLS ID #21347173, Brittany Theriault. NTREIS
- $155,0002 bd2 ba1k sqft2314 Bamboo Dr APT I203, Arlington, TX 76006For SaleMLS ID #21333397, Michael Webb. NTREIS
- $125,0002 bd1 ba696 sqft1745 Crest Grove Dr, Arlington, TX 76012For SaleMLS ID #21349866, Don Lawyer. NTREIS
- $110,0001 bd1 ba656 sqft1307 Willoughby Ln APT 5412, Arlington, TX 76011For SaleMLS ID #21331655, Claudia Torres. NTREIS
- $162,0002 bd2 ba794 sqft2311 Basil Dr APT C106, Arlington, TX 76006For SaleMLS ID #21166394, Dennis Miller. NTREIS
- $125,0002 bd1 ba783 sqft4115 Esters Rd APT 712, Irving, TX 75038For SaleMLS ID #21301167, Steve Lee. NTREIS
- $130,0002 bd2 ba980 sqft3406 Country Club Dr W APT 272, Irving, TX 75038For SaleMLS ID #21308524, Jenna Narosov. NTREIS
- $135,0002 bd2 ba1k sqft1809 E Grauwyler Rd APT 130, Irving, TX 75061For SaleMLS ID #21304195, Helena Spencer. NTREIS
- $125,0001 bd1 ba483 sqft1810 N Garrett Ave APT 119, Dallas, TX 75206For SaleMLS ID #21354906, Ulises Romano. NTREIS
- $97,0001 bd1 ba774 sqft2310 Bamboo Dr APT J207, Arlington, TX 76006For SaleMLS ID #21169024, Suzanne McCabe. NTREIS
- $145,0001 bd1 ba795 sqft7734 Meadow Rd APT 219, Dallas, TX 75230For SaleMLS ID #21360417, Ken Bennett. NTREIS
- $140,0002 bd1 ba841 sqft4845 Cedar Springs Rd APT 173, Dallas, TX 75219For SaleMLS ID #21363437, Israel Nicholson. NTREIS
