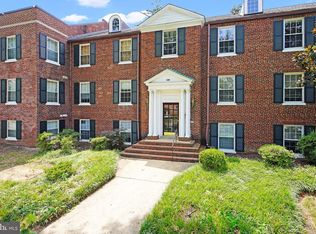
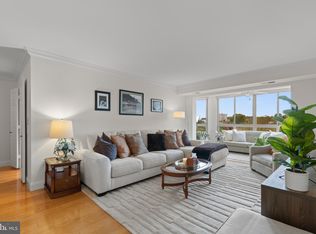
Welcome to this beautifully updated & move-in ready 2-bedroom, 1-bath condo in the sought-after Colecroft community, ideally located in the heart of Old Town Alexandria. Thoughtfully renovated and move-in ready, this charming third-floor residence combines modern upgrades with unbeatable convenience. The stylish kitchen was completely updated in 2022 and features white shaker cabinetry, quartz countertops, a new sink and disposal, and stainless steel Frigidaire appliances including a refrigerator, dishwasher, and microwave. The bathroom received a stunning renovation in 2025 with a new vanity, mirror, toilet, tub, classic subway tile surround, and elegant marble tile flooring. Enjoy an open and inviting living space with a private covered balcony overlooking mature trees. An assigned parking space, visitor space and extra storage add to the home's appeal. Location is everything, and this home delivers. Just 1.5 blocks from Braddock Road Metro, less than a 5-minute walk, and only a short stroll to King Street's renowned shops, restaurants, and entertainment. Outdoor enthusiasts will love being just 0.9 miles from Oronoco Bay Park on the Potomac River for walking, running, and biking. Experience the perfect blend of modern updates, low-maintenance living, and one of Northern Virginia's most walkable and desirable locations. Additional improvements include a new HVAC system (2025), engineered hardwood flooring (2018), fireplace/chimney seal door (2019, fireplace is just decorative), a community roof replacement (2022) and window replacement (2012). Don't miss this exceptional Old Town opportunity!
For sale
$539,000
524 N West St, Alexandria, VA 22314
2beds
865sqft
Condominium
Built in 1986
-- sqft lot
$531,500 Zestimate®
$623/sqft
$595/mo HOA
What's special
- 43 days |
- 723 |
- 42 |
Zillow last checked:
Listing updated:
Listed by:
Kendell Walker 571-606-4374,
Redfin Corporation 703-665-6665
Source: Bright MLS,MLS#: VAAX2062656
Facts & features
Interior
Bedrooms & bathrooms
- Bedrooms: 2
- Bathrooms: 1
- Full bathrooms: 1
- Main level bathrooms: 1
- Main level bedrooms: 2
Basement
- Area: 0
Heating
- Forced Air, Electric
Cooling
- Central Air, Electric
Appliances
- Included: Microwave, Dryer, Washer, Dishwasher, Ice Maker, Oven/Range - Electric, Refrigerator, Stainless Steel Appliance(s), Electric Water Heater
- Laundry: Dryer In Unit, Has Laundry, Main Level, Washer In Unit, In Unit
Features
- Bathroom - Tub Shower, Breakfast Area, Combination Dining/Living, Entry Level Bedroom, Family Room Off Kitchen, Floor Plan - Traditional, Eat-in Kitchen, Kitchen - Table Space, Recessed Lighting, Upgraded Countertops
- Flooring: Hardwood, Marble, Wood
- Windows: Window Treatments
- Has basement: No
- Has fireplace: No
Interior area
- Total structure area: 865
- Total interior livable area: 865 sqft
- Finished area above ground: 865
- Finished area below ground: 0
Property
Parking
- Total spaces: 1
- Parking features: Assigned, Permit Included, Parking Lot
- Details: Assigned Parking, Assigned Space #: 47
Accessibility
- Accessibility features: None
Features
- Levels: One
- Stories: 1
- Exterior features: Balcony
- Pool features: None
Details
- Additional structures: Above Grade, Below Grade
- Parcel number: 50510050
- Zoning: CRMU/H
- Special conditions: Standard
Construction
Type & style
- Home type: Condo
- Architectural style: Other
- Property subtype: Condominium
- Attached to another structure: Yes
Materials
- Brick, Combination
Condition
- New construction: No
- Year built: 1986
Utilities & green energy
- Sewer: Public Sewer
- Water: Public
Community & HOA
Community
- Condo and coop fee: $470 monthly
- Subdivision: Colecroft
HOA
- Has HOA: Yes
- Amenities included: Common Grounds, Storage, Reserved/Assigned Parking, Storage Bin
- Services included: Common Area Maintenance, Maintenance Grounds, Management, Reserve Funds, Snow Removal, Trash, Water, Sewer, Maintenance Structure
- HOA fee: $125 monthly
- HOA name: COLECROFT
- Second HOA name: Colecroft
Location
- Region: Alexandria
Financial & listing details
- Price per square foot: $623/sqft
- Tax assessed value: $485,000
- Annual tax amount: $5,504
- Date on market: 6/10/2026
- Listing agreement: Exclusive Right To Sell
- Inclusions: Washer / Dryer Convey
- Ownership: Condominium
Estimated market value
$531,500
$505,000 - $558,000
$2,884/mo
Price history
| Date | Event | Price |
|---|---|---|
| 6/10/2026 | Listed for sale | $539,000+30.8%$623/sqft |
Source:  Bright MLS #VAAX2062656 Report a problem Bright MLS #VAAX2062656 Report a problem | ||
| 5/8/2018 | Sold | $412,000+7.2%$476/sqft |
Source: Public Record Report a problem | ||
| 9/23/2014 | Sold | $384,500+72.4%$445/sqft |
Source: Public Record Report a problem | ||
| 11/20/2002 | Sold | $223,000$258/sqft |
Source: Public Record Report a problem | ||
Public tax history
| Year | Property taxes | Tax assessment |
|---|---|---|
| 2026 | $5,505 | $485,000 |
| 2025 | $5,505 +3% | $485,000 +3% |
| 2024 | $5,344 +2.2% | $470,874 |
| 2023 | $5,227 +1.1% | $470,874 +1.1% |
| 2022 | $5,171 +1.9% | $465,874 +4% |
| 2021 | $5,074 | $447,874 +9.8% |
| 2020 | -- | $407,874 |
| 2019 | -- | $407,874 |
| 2018 | $3,481 -16.9% | $407,874 +1.5% |
| 2017 | $4,190 | $401,721 |
| 2016 | $4,190 +5.1% | $401,721 +5.1% |
| 2015 | $3,986 | $382,211 |
| 2014 | $3,986 +9.9% | $382,211 +3% |
| 2013 | $3,628 +6.3% | $370,923 +6.3% |
| 2012 | $3,412 | $348,839 |
| 2011 | $3,412 | $348,839 |
| 2010 | $3,412 +6.9% | $348,839 -1.3% |
| 2009 | $3,191 +6.9% | $353,346 |
| 2008 | $2,986 -1.9% | $353,346 -3.6% |
| 2007 | $3,044 -0.7% | $366,697 -2.5% |
| 2006 | $3,065 -12.7% | $376,100 +14.6% |
| 2005 | $3,512 +34% | $328,200 +34% |
| 2004 | $2,620 +19.7% | $244,900 +19.7% |
| 2003 | $2,189 +38.6% | $204,600 +38.6% |
| 2002 | $1,579 +13.2% | $147,600 +13.2% |
| 2001 | $1,395 | $130,400 |
Find assessor info on the county website
Monthly payment
Est. payment
Payment breakdown
Explore the cost of this home by adjusting the details. Changes won't be saved.Climate risks
Neighborhood: Braddock Road Metro
Nearby schools
GreatSchools rating
- 2/10Jefferson-Houston PreK-8 SchoolGrades: PK-8Distance: 0.2 mi
- 2/10Alexandria City High SchoolGrades: 9-12Distance: 1.9 mi
Schools provided by the listing agent
- District: Alexandria City Public Schools
Source: Bright MLS. This data may not be complete. We recommend contacting the local school district to confirm school assignments for this home.
- $490,0002 bd1 ba873 sqft522 N West St, Alexandria, VA 22314Sold

- $914,8002 bd3 ba1.8k sqft528 N West St, Alexandria, VA 22314Off Market

- $542,6002 bd1 ba1k sqft514 N West St, Alexandria, VA 22314Off Market

- $552,000-- bd2 ba849 sqft520 N West St, Alexandria, VA 22314Off Market
- $557,400-- bd1 ba865 sqft516 N West St, Alexandria, VA 22314Off Market
- $559,300-- bd1 ba865 sqft518 N West St, Alexandria, VA 22314Off Market
- $561,700-- bd1 ba865 sqft526 N West St, Alexandria, VA 22314Off Market
- $812,3003 bd2 ba1.2k sqft530 N West St, Alexandria, VA 22314Off Market
A local agent can set up tours, give advice and negotiate with sellers.
Similar homes
- $--3 bd3 ba1k sqft6415 Wilcox Ct, Alexandria, VA 22310AuctionServiceLink Auction
- $499,0001 bd1 ba765 sqftRosemont Station, Alexandria, VA 22301For Sale
 MLS ID #VAAX2063864, Robin Arnold, Corcoran McEnearney. Bright MLS
 - $625,0002 bd2 ba1.2k sqft2151 Jamieson Ave Unit 601, Alexandria, VA 22314For Sale
 MLS ID #VAAX2051204, Amador Santalla, Samson Properties. Bright MLS
 - $679,0002 bd2 ba1.1k sqft219 Buchanan St, Alexandria, VA 22314For Sale
 MLS ID #VAAX2059680, Omar Sherzai, Long & Foster Real Estate, Inc.. Bright MLS
 - $545,0002 bd2 ba1k sqftFairlington Arbor, Arlington, VA 22206For SaleMLS ID #VAAR2076518, Meredith Margolis, Compass. Bright MLS
- $565,0002 bd2 ba816 sqft2218 Farrington Ave, Alexandria, VA 22303For SaleMLS ID #VAFX2313266, Chris Craddock, EXP Realty, LLC. Bright MLS
- $524,0002 bd2 ba835 sqftFairlington Towne, Alexandria, VA 22302For SaleMLS ID #VAAX2063594, Josh Dukes, KW Metro Center. Bright MLS
- $529,9002 bd2 ba835 sqft3812 Jason Ave, Alexandria, VA 22302For SaleMLS ID #VAAX2060502, Gary Hughes, Century 21 Redwood Realty. Bright MLS
- $518,0002 bd2 ba835 sqftFairlington Towne, Alexandria, VA 22302For SaleMLS ID #VAAX2063070, Kaitlyn Falstad, KW Metro Center. Bright MLS
- $509,9002 bd2 ba1.1k sqftWest Village Of Shirlington, Arlington, VA 22204For SaleMLS ID #VAAR2075944, Rob Ferguson, RE/MAX Allegiance. Bright MLS
- $529,5002 bd2 ba884 sqftOld City 2, Washington, DC 20005For SaleMLS ID #DCDC2267944, Steven Henry, Continental Properties, Ltd.. Bright MLS
- $430,0002 bd2 ba1k sqftFounders Walk, Alexandria, VA 22310For SaleMLS ID #VAFX2324610, Eugene Fischer, Samson Properties. Bright MLS
- $489,5002 bd1 ba1k sqftHeatherlea, Arlington, VA 22206For SaleMLS ID #VAAR2073720, Mitch Curtis, KW United. Bright MLS
- $529,0002 bd2 ba990 sqft1962 N Cleveland St #1, Arlington, VA 22201For SaleMLS ID #VAAR2072712, Linda Murphy, Corcoran McEnearney. Bright MLS
- $295,0001 bd1 ba610 sqftPotowmack Crossing, Alexandria, VA 22314For SaleMLS ID #VAAX2063306, Krissy Cruse, Pearson Smith Realty, LLC. Bright MLS
- $464,9992 bd1 ba1k sqftArlington Village, Arlington, VA 22204For SaleMLS ID #VAAR2074978, Matt Windsor, Douglas Elliman of Metro DC, LLC - Washington. Bright MLS
- $640,0001 bd1 ba837 sqftCentral, Washington, DC 20037For SaleMLS ID #DCDC2270016, Ms. Thais Austin, Long & Foster Real Estate, Inc.. Bright MLS
- $439,9002 bd1 ba960 sqftFairlington Villages, Arlington, VA 22206For SaleMLS ID #VAAR2075332, Kay Houghton, EXP Realty, LLC. Bright MLS
- $445,0002 bd2 ba1k sqftCourtbridge I & Ii Of Arl, Arlington, VA 22206For SaleMLS ID #VAAR2071628, Erin Jones, KW Metro Center. Bright MLS
- $519,9992 bd2 ba890 sqftEckington, Washington, DC 20002For SaleMLS ID #DCDC2255724, Annie Richardson, Compass. Bright MLS
