* SECOND CHANCE! ** Rare main-level 2-bedroom, 2-bath condominium offering 1,135 square feet of beautifully updated living space in the highly sought-after West Village community. The open and light-filled floor plan features luxury vinyl plank flooring throughout and an open kitchen with granite countertops, stainless steel appliances, and ample cabinet and counter space. The spacious primary suite features a walk-in closet with custom organizers and a private en-suite bath. A generously sized second bedroom provides flexibility for guests, a home office, or additional living space. The sunroom features tile flooring, walls of windows, plantation shutters, and new blinds, creating the perfect space for a den, home office, or reading room. A spacious 10' x 7' storage unit conveys with the property and is conveniently located on the same floor as the unit—a rare and highly desirable feature in West Village. Recent improvements include luxury vinyl plank flooring throughout (2020), HVAC system and water heater (2021), refrigerator (2021), washer and dryer (2025), and updated lighting throughout. West Village residents enjoy an outstanding amenity package including a clubhouse, fitness center, outdoor pool, community room, gazebo with grilling area, and flagstone firepit. Outdoor enthusiasts will appreciate direct access to the W&OD Trail, nearby parks, and the shops, restaurants, and entertainment of Shirlington. The community's convenient location offers easy access to major commuter routes, public transportation, and Washington, D.C. plus a community shuttle to the Pentagon City Metro in the weekday mornings and afternoons. Conveniently located on the main level with a side building entrance providing easy access and minimal stairs, this move-in ready home combines modern updates, exceptional community amenities, and an unbeatable location.
Under contract
$509,900
4113 S Four Mile Run Dr Unit 102, Arlington, VA 22204
2beds
1,135sqft
Condominium
Built in 1966
-- sqft lot
$502,500 Zestimate®
$449/sqft
$497/mo HOA
What's special
New blindsWalls of windowsGenerously sized second bedroomPlantation shuttersPrivate en-suite bathSpacious primary suiteStainless steel appliances
- 49 days |
- 213 |
- 8 |
Zillow last checked:
Listing updated:
Listed by:
Rob Ferguson 703-926-6139,
RE/MAX Allegiance 703-237-9500
Source: Bright MLS,MLS#: VAAR2075944
Facts & features
Interior
Bedrooms & bathrooms
- Bedrooms: 2
- Bathrooms: 2
- Full bathrooms: 2
- Main level bathrooms: 2
- Main level bedrooms: 2
Rooms
- Room types: Living Room, Dining Room, Primary Bedroom, Bedroom 2, Kitchen, Foyer, Sun/Florida Room, Storage Room
Primary bedroom
- Level: Main
- Area: 156 Square Feet
- Dimensions: 12 X 13
Bedroom 2
- Level: Main
- Area: 108 Square Feet
- Dimensions: 9 X 12
Dining room
- Level: Main
- Area: 100 Square Feet
- Dimensions: 10 X 10
Foyer
- Level: Main
Kitchen
- Level: Main
Living room
- Level: Main
- Area: 252 Square Feet
- Dimensions: 12 X 21
Storage room
- Level: Main
- Area: 70 Square Feet
- Dimensions: 7 X 10
Other
- Features: Flooring - Tile/Brick
- Level: Main
- Area: 84 Square Feet
- Dimensions: 6 X 14
Heating
- Forced Air, Electric
Cooling
- Central Air, Electric
Appliances
- Included: Dishwasher, Disposal, Dryer, Microwave, Oven/Range - Gas, Washer, Refrigerator, Electric Water Heater
- Laundry: In Unit
Features
- Breakfast Area, Kitchen Island, Dining Area, Primary Bath(s), Entry Level Bedroom, Upgraded Countertops, Open Floorplan, Dry Wall
- Flooring: Luxury Vinyl
- Windows: Double Pane Windows, Window Treatments
- Has basement: No
- Has fireplace: No
Interior area
- Total structure area: 1,135
- Total interior livable area: 1,135 sqft
- Finished area above ground: 1,135
- Finished area below ground: 0
Property
Parking
- Parking features: Parking Lot
Accessibility
- Accessibility features: Accessible Entrance, No Stairs
Features
- Levels: One
- Stories: 1
- Pool features: Community
- Has view: Yes
- View description: Garden
Lot
- Features: Landscaped, Cul-De-Sac
Details
- Additional structures: Above Grade, Below Grade
- Parcel number: 27007750
- Zoning: RA8-18
- Special conditions: Standard
Construction
Type & style
- Home type: Condo
- Architectural style: Contemporary
- Property subtype: Condominium
- Attached to another structure: Yes
Materials
- Brick
Condition
- New construction: No
- Year built: 1966
- Major remodel year: 2006
Utilities & green energy
- Sewer: Public Sewer
- Water: Public
- Utilities for property: Cable Available
Community & HOA
Community
- Features: Pool
- Security: Main Entrance Lock, Smoke Detector(s)
- Condo and coop fee: $497 monthly
- Subdivision: West Village Of Shirlington
HOA
- Has HOA: No
- Amenities included: Common Grounds, Community Center, Storage, Fitness Center, Pool, Clubhouse, Picnic Area, Tot Lots/Playground
- Services included: Custodial Services Maintenance, Maintenance Structure, Gas, Maintenance Grounds, Management, Insurance, Pool(s), Recreation Facility, Reserve Funds, Sewer, Snow Removal, Trash, Water, Health Club, Parking Fee
Location
- Region: Arlington
Financial & listing details
- Price per square foot: $449/sqft
- Tax assessed value: $507,900
- Annual tax amount: $5,349
- Date on market: 6/29/2026
- Listing agreement: Exclusive Right To Sell
- Listing terms: Cash,Conventional,FHA,VA Loan
- Ownership: Condominium
Estimated market value
$502,500
$477,000 - $528,000
$2,849/mo
Price history
| Date | Event | Price |
|---|---|---|
| 7/28/2026 | Contingent | $509,900$449/sqft |
Source:  Bright MLS #VAAR2075944 Report a problem Bright MLS #VAAR2075944 Report a problem | ||
| 6/27/2026 | Listed for sale | $509,900$449/sqft |
Source: Bright MLS #VAAR2074798 Report a problem | ||
| 6/23/2026 | Contingent | $509,900$449/sqft |
Source: Bright MLS #VAAR2074798 Report a problem | ||
| 6/11/2026 | Listed for sale | $509,900+36%$449/sqft |
Source: Bright MLS #VAAR2074798 Report a problem | ||
| 2/28/2017 | Sold | $375,000-2.6%$330/sqft |
Source: Public Record Report a problem | ||
| 1/31/2017 | Pending sale | $385,000$339/sqft |
Source: RE/MAX ALLEGIANCE #AR9843825 Report a problem | ||
| 1/19/2017 | Listed for sale | $385,000+6.1%$339/sqft |
Source: RE/MAX Allegiance #AR9843825 Report a problem | ||
| 9/30/2009 | Sold | $363,000$320/sqft |
Source: Public Record Report a problem | ||
Public tax history
| Year | Property taxes | Tax assessment |
|---|---|---|
| 2025 | $5,204 +7.3% | $503,800 +7.3% |
| 2024 | $4,852 +2.7% | $469,700 +2.4% |
| 2023 | $4,725 +5.5% | $458,700 +5.5% |
| 2022 | $4,476 +2.4% | $434,600 +2.4% |
| 2021 | $4,373 +5.1% | $424,600 +4.7% |
| 2020 | $4,162 +4.8% | $405,700 +4.8% |
| 2019 | $3,972 +3.8% | $387,100 +1.7% |
| 2018 | $3,828 | $380,500 |
| 2017 | $3,828 +3.3% | $380,500 +1.7% |
| 2016 | $3,706 +1.2% | $374,000 +1.7% |
| 2015 | $3,661 +3.5% | $367,600 +3.5% |
| 2014 | $3,539 +3.2% | $355,300 +4.3% |
| 2013 | $3,427 +1.8% | $340,700 |
| 2012 | $3,366 +0.3% | -- |
| 2011 | $3,357 | -- |
| 2009 | -- | -- |
Find assessor info on the county website
Monthly payment
Est. payment
Payment breakdown
Explore the cost of this home by adjusting the details. Changes won't be saved.Climate risks
Neighborhood: Douglas Park
Nearby schools
GreatSchools rating
- 3/10Dr. Charles R. Drew ElementaryGrades: PK-5Distance: 0.6 mi
- 5/10Jefferson Middle SchoolGrades: 6-8Distance: 1.4 mi
- 4/10Wakefield High SchoolGrades: 9-12Distance: 0.8 mi
Schools provided by the listing agent
- Elementary: Drew
- Middle: Jefferson
- High: Wakefield
- District: Arlington County Public Schools
Source: Bright MLS. This data may not be complete. We recommend contacting the local school district to confirm school assignments for this home.
- $390,0001 bd1 ba851 sqft4113 S Four Mile Run Dr UNIT 201, Arlington, VA 22204Sold
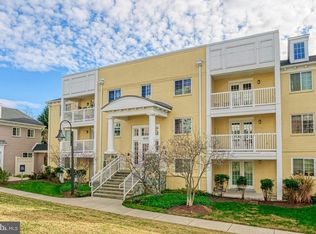
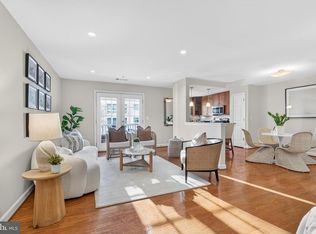
- $482,5002 bd2 ba1k sqft4113 S Four Mile Run Dr UNIT 404, Arlington, VA 22204Sold
- $--2 bd2 ba1.3k sqft4115 S Four Mile Run Dr UNIT D, Arlington, VA 22204Off Market
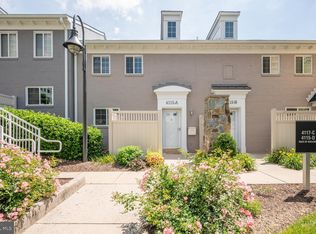
- $665,0003 bd3 ba1.3k sqft4115 S Four Mile Run Dr UNIT A, Arlington, VA 22204Sold
- $510,0002 bd2 ba1.1k sqft4111 S Four Mile Run Dr UNIT 103, Arlington, VA 22204Sold
- $497,4002 bd2 ba1.1k sqft4111 S Four Mile Run Dr UNIT 403, Arlington, VA 22204Off Market
- $511,300-- bd-- ba-- sqft4119 Four Mile, Arlington, VA 22204Off Market
- $499,9992 bd2 ba1.1k sqft4121 S Four Mile Run Dr UNIT 103, Arlington, VA 22204Sold
A local agent can set up tours, give advice and negotiate with sellers.
Similar homes
- $499,9002 bd2 ba1k sqftWest Village Of Shirlington, Arlington, VA 22204For Sale

 MLS ID #VAAR2077580, Casey Samson, Samson Properties. Bright MLS
 - $509,0002 bd2 ba1.1k sqftWest Village Of Shirlington, Arlington, VA 22204For Sale
 MLS ID #VAAR2077070, Andrea Vaccarelli, EXP Realty, LLC. Bright MLS
 - $470,0002 bd2 ba1k sqft2465 Army Navy Dr #1-202, Arlington, VA 22206For Sale
 MLS ID #VAAR2076062, Chris Craddock, EXP Realty, LLC. Bright MLS
 - $545,0002 bd2 ba1k sqftFairlington Arbor, Arlington, VA 22206For Sale
 MLS ID #VAAR2076518, Meredith Margolis, Compass. Bright MLS
 - $519,9002 bd2 ba835 sqftFairlington Towne, Alexandria, VA 22302For SaleMLS ID #VAAX2065224, Josh Dukes, KW Metro Center. Bright MLS
- $445,0002 bd2 ba1k sqftCourtbridge I & Ii Of Arl, Arlington, VA 22206For SaleMLS ID #VAAR2071628, Erin Jones, KW Metro Center. Bright MLS
- $285,0002 bd1 ba748 sqft706 S Arlington Mill Dr #18103, Arlington, VA 22204For SaleMLS ID #VAAR2077576, Roberto Roncales, Keller Williams Realty. Bright MLS
- $439,9002 bd2 ba1k sqftCourtbridge I & Ii Of Arl, Arlington, VA 22206For SaleMLS ID #VAAR2071422, Kay Houghton, EXP Realty, LLC. Bright MLS
- $499,9002 bd2 ba1k sqft400 Cameron Station Blvd APT 421, Alexandria, VA 22304For SaleMLS ID #VAAX2064528, Jenny Partington, Taylor Properties. Bright MLS
- $475,0002 bd3 ba1.3k sqft3881 Steppes Ct #B, Falls Church, VA 22041For SaleMLS ID #VAFX2327246, Amanda Ingram, Pearson Smith Realty, LLC. Bright MLS
- $539,0002 bd1 ba1.2k sqftCleveland Park, Washington, DC 20016For SaleMLS ID #DCDC2278050, Ron Sitrin, Long & Foster Real Estate, Inc.. Bright MLS
- $345,0001 bd1 ba623 sqftWindgate Iii, Arlington, VA 22206For SaleMLS ID #VAAR2076606, Angela Murphy, Keller Williams Capital Properties. Bright MLS
- $399,9002 bd2 ba1k sqftPointe At Park C, Alexandria, VA 22302For SaleMLS ID #VAAX2063634, Nicole Lewis, KW Metro Center. Bright MLS
- $534,9003 bd3 ba1.3k sqftParkside At Alexandria, Alexandria, VA 22304For SaleMLS ID #VAAX2063842, Melissa Lango, Compass. Bright MLS
- $549,9002 bd2 ba1.3k sqftFairlington Towne, Alexandria, VA 22302For SaleMLS ID #VAAX2053476, Kay Houghton, EXP Realty, LLC. Bright MLS
- $618,8902 bd2 ba1.5k sqftFairlington Glen, Arlington, VA 22206For SaleMLS ID #VAAR2076660, John Mentis, Long & Foster Real Estate, Inc.. Bright MLS
- $475,0002 bd2 ba862 sqftOld City 2, Washington, DC 20009For SaleMLS ID #DCDC2268820, Dana Rice, Compass. Bright MLS
- $405,0002 bd2 ba1.2k sqftSavoy Park Condo, Falls Church, VA 22041For SaleMLS ID #VAFX2314022, Kelly Snell, Samson Properties. Bright MLS
- $664,9002 bd3 ba1.6k sqft2544 S Arlington Mill Dr APT D, Arlington, VA 22206For SaleMLS ID #VAAR2074710, MICHAEL MYA, CENTURY 21 New Millennium. Bright MLS
- $415,0002 bd1 ba693 sqftOld City 1, Washington, DC 20003For SaleMLS ID #DCDC2278166, Sarah Brown, Bidwell Properties. Bright MLS
