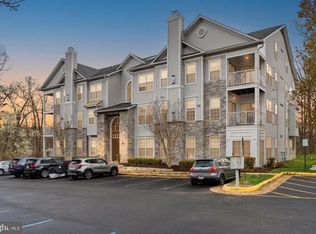
Nestled in the charming Founders Walk community, this exquisite 2-bedroom, 2-bathroom apartment offers a perfect blend of luxury and comfort. The Craftsman architectural style is beautifully complemented by stone and vinyl siding, creating an inviting exterior that welcomes you home. Step inside to discover an interior that radiates warmth and sophistication. The spacious living area features elegant crown moldings and a cozy gas fireplace, perfect for intimate gatherings or quiet evenings. The well-appointed kitchen boasts high-end stainless steel appliances, including a built-in microwave and dishwasher, ensuring culinary delights are just a heartbeat away. Enjoy meals in the dedicated dining area, or unwind in the luxurious primary suite, complete with a walk-in closet and a spa-like bathroom. Additional highlights include convenient in-unit laundry, laminate plank flooring for easy maintenance. Outside, the community offers beautifully maintained common grounds, an outdoor pool for leisurely summer days, and playgrounds for recreation. With assigned parking for two vehicles and a storage barn for your convenience, this property is designed for a lifestyle of ease and elegance. Experience the perfect blend of community and luxury living in this exceptional home.
Under contract
$430,000
5990 Founders Hill Ct Unit 104, Alexandria, VA 22310
2beds
1,045sqft
Condominium
Built in 1999
-- sqft lot
$427,400 Zestimate®
$411/sqft
$445/mo HOA
What's special
Cozy gas fireplaceOutdoor poolStone and vinyl sidingPlaygrounds for recreationCraftsman architectural styleDedicated dining areaLaminate plank flooring
- 52 days
- 34
- 0
Zillow last checked:
Listing updated:
Listed by:
Eugene Fischer 703-336-2272,
Samson Properties 7033788810,
Co-Listing Agent: Darren E Robertson 703-462-0700,
Samson Properties
Source: Bright MLS,MLS#: VAFX2324610
Facts & features
Interior
Bedrooms & bathrooms
- Bedrooms: 2
- Bathrooms: 2
- Full bathrooms: 2
- Main level bathrooms: 2
- Main level bedrooms: 2
Basement
- Area: 0
Heating
- Forced Air, Natural Gas
Cooling
- Central Air, Electric
Appliances
- Included: Microwave, Dishwasher, Disposal, Dryer, Refrigerator, Stainless Steel Appliance(s), Cooktop, Washer, Gas Water Heater
- Laundry: Dryer In Unit, Washer In Unit, In Unit
Features
- Soaking Tub, Ceiling Fan(s), Crown Molding, Dining Area, Primary Bath(s), Walk-In Closet(s), Dry Wall
- Flooring: Laminate
- Doors: French Doors
- Has basement: No
- Number of fireplaces: 1
- Fireplace features: Gas/Propane
Interior area
- Total structure area: 1,045
- Total interior livable area: 1,045 sqft
- Finished area above ground: 1,045
- Finished area below ground: 0
Property
Parking
- Total spaces: 2
- Parking features: Assigned, Parking Lot
- Details: Assigned Parking
Accessibility
- Accessibility features: None
Features
- Levels: One
- Stories: 1
- Exterior features: Lighting, Sidewalks
- Pool features: Community
Details
- Additional structures: Above Grade, Below Grade
- Parcel number: 0814 42900104
- Zoning: 316
- Special conditions: Standard
Construction
Type & style
- Home type: Condo
- Architectural style: Craftsman
- Property subtype: Condominium
- Attached to another structure: Yes
Materials
- Stone, Vinyl Siding
Condition
- Excellent
- New construction: No
- Year built: 1999
Utilities & green energy
- Electric: 120/240V
- Sewer: Public Sewer
- Water: Public
Community & HOA
Community
- Condo and coop fee: $445 monthly
- Subdivision: Founders Walk
HOA
- Has HOA: No
- Amenities included: Common Grounds, Pool, Tot Lots/Playground
- Services included: Common Area Maintenance, Maintenance Grounds, Snow Removal, Trash, Water
- HOA name: Founders Hill Condominium
Location
- Region: Alexandria
Financial & listing details
- Price per square foot: $411/sqft
- Tax assessed value: $361,720
- Annual tax amount: $4,245
- Date on market: 7/8/2026
- Listing agreement: Exclusive Right To Sell
- Listing terms: Cash,Conventional,VA Loan
- Ownership: Condominium
Estimated market value
$427,400
$406,000 - $449,000
$2,492/mo
Price history
| Date | Event | Price |
|---|---|---|
| 7/25/2026 | Contingent | $430,000$411/sqft |
Source:  Bright MLS #VAFX2324610 Report a problem Bright MLS #VAFX2324610 Report a problem | ||
| 7/8/2026 | Listed for sale | $430,000+7.5%$411/sqft |
Source: Bright MLS #VAFX2324610 Report a problem | ||
| 7/15/2022 | Sold | $400,000-3.6%$383/sqft |
Source: Bright MLS #VAFX2074724 Report a problem | ||
| 6/17/2022 | Pending sale | $415,000$397/sqft |
Source: Bright MLS #VAFX2074724 Report a problem | ||
| 6/7/2022 | Listed for sale | $415,000+229.9%$397/sqft |
Source: Bright MLS #VAFX2074724 Report a problem | ||
| 3/2/1999 | Sold | $125,810$120/sqft |
Source: Public Record Report a problem | ||
Public tax history
| Year | Property taxes | Tax assessment |
|---|---|---|
| 2025 | $4,658 +4.8% | $402,900 +5% |
| 2024 | $4,445 +4.7% | $383,710 +2% |
| 2023 | $4,245 +2.6% | $376,190 +4% |
| 2022 | $4,136 | $361,720 +12% |
| 2021 | -- | $322,960 +2% |
| 2020 | $3,747 +6% | $316,630 +6% |
| 2019 | $3,535 +3.9% | $298,710 +3.9% |
| 2018 | $3,403 +4% | $287,530 +2% |
| 2017 | $3,273 +1.4% | $281,890 +1.2% |
| 2016 | $3,228 +3.8% | $278,660 |
| 2015 | $3,110 +5.4% | $278,660 +5.1% |
| 2014 | $2,951 | $265,060 |
| 2013 | -- | $265,060 +5.2% |
| 2012 | -- | $251,960 -6% |
| 2011 | -- | $268,040 |
| 2010 | -- | $268,040 -3% |
| 2009 | -- | $276,330 -8% |
| 2008 | -- | $300,360 -4.7% |
| 2007 | -- | $315,230 +70% |
| 2003 | -- | $185,420 +33.1% |
| 2002 | -- | $139,310 |
Find assessor info on the county website
Monthly payment
Est. payment
Payment breakdown
Explore the cost of this home by adjusting the details. Changes won't be saved.Climate risks
Neighborhood: Franconia
Nearby schools
Schools provided by the listing agent
- Elementary: Bush Hill
- Middle: Twain
- High: Edison
- District: Fairfax County Public Schools
Source: Bright MLS. This data may not be complete. We recommend contacting the local school district to confirm school assignments for this home.
- $430,0002 bd2 ba1k sqft5990 Founders Hill Ct UNIT 202, Alexandria, VA 22310Sold
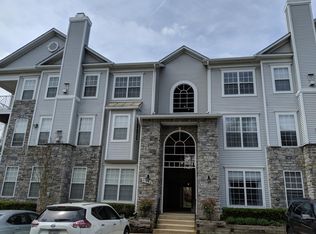
- $410,0002 bd2 ba1k sqft5990 Founders Hill Ct UNIT 101, Alexandria, VA 22310Off Market
- $403,7002 bd2 ba1k sqft5990 Founders Hill Ct UNIT 102, Alexandria, VA 22310Off Market
- $407,3002 bd2 ba1k sqft5990 Founders Hill Ct UNIT 103, Alexandria, VA 22310Off Market
Similar homes
- $484,9992 bd2 ba1k sqft7001 Old Brentford Rd, Alexandria, VA 22310For Sale

 MLS ID #VAFX2336538, Stuart Nesbitt, Nesbitt Realty. Bright MLS
 - $499,8002 bd2 ba1k sqft400 Cameron Station Blvd APT 421, Alexandria, VA 22304For Sale
 MLS ID #VAAX2065816, Jenny Partington, Taylor Properties. Bright MLS
 - $425,0002 bd2 ba1.1k sqftWindy Hill Condo, Alexandria, VA 22312For Sale
 MLS ID #VAFX2327132, Blake Davenport, TTR Sotheby's International Realty. Bright MLS
 - $469,9002 bd2 ba1.1k sqftHillwood, Alexandria, VA 22304For Sale
 MLS ID #VAAX2062716, Alan Chargin, Keller Williams Capital Properties. Bright MLS
 - $400,0002 bd2 ba1.1k sqftWindy Hill Condo, Alexandria, VA 22312For SaleMLS ID #VAFX2317594, Krissy Cruse, Pearson Smith Realty, LLC. Bright MLS
- $359,9002 bd1 ba935 sqftExchange At Van Dorn, Alexandria, VA 22304For SaleMLS ID #VAAX2062508, Florence Agola, Samson Properties. Bright MLS
- $399,0002 bd1 ba1k sqftFairlington Villages, Arlington, VA 22206For SaleMLS ID #VAAR2078388, Thomas Cauley, River City Elite Properties, LLC. Bright MLS
- $399,9002 bd2 ba1k sqftCardinal Square, Springfield, VA 22152For SaleMLS ID #VAFX2336190, Katie Loughney, Compass. Bright MLS
- $439,9002 bd2 ba1k sqftCourtbridge I & Ii Of Arl, Arlington, VA 22206For SaleMLS ID #VAAR2071422, Kay Houghton, EXP Realty, LLC. Bright MLS
- $414,9002 bd1 ba930 sqftParkfairfax, Alexandria, VA 22302For SaleMLS ID #VAAX2064382, Bob Chew, Samson Properties. Bright MLS
- $539,9002 bd2 ba1.3k sqftFairlington Towne, Alexandria, VA 22302For SaleMLS ID #VAAX2065744, Kay Houghton, EXP Realty, LLC. Bright MLS
- $629,9002 bd2 ba951 sqft6010 Williamsburg Rd, Alexandria, VA 22303For SaleMLS ID #VAFX2336000, Jackie Eul, Samson Properties. Bright MLS
- $315,0002 bd3 ba1.1k sqftThe Fountains, Alexandria, VA 22312For SaleMLS ID #VAAX2059712, Azmera Abraham, Abraham & Associates Realty. Bright MLS
- $599,0003 bd4 ba1.3k sqft6364 Patience Ct, Alexandria, VA 22315For SaleMLS ID #VAFX2333534, Angela Allison, Houwzer, LLC. Bright MLS
- $440,0002 bd3 ba1k sqftGables Of Tucker, Rockville, MD 20852For SaleMLS ID #MDMC2250718, Lisa Frazier, TTR Sotheby's International Realty. Bright MLS
- $390,0002 bd1 ba875 sqftThe Arlington, Arlington, VA 22206For SaleMLS ID #VAAR2073924, Jill Judge, Real Broker, LLC. Bright MLS
- $374,9002 bd1 ba875 sqftThe Arlington, Arlington, VA 22206For SaleMLS ID #VAAR2076384, Blake Davenport, TTR Sotheby's International Realty. Bright MLS
- $370,0002 bd1 ba840 sqft2700 13th Rd S APT 371, Arlington, VA 22204For SaleMLS ID #VAAR2078760, Natalie Vaughan, Compass. Bright MLS
- $425,0002 bd2 ba862 sqftOld City 2, Washington, DC 20009For SaleMLS ID #DCDC2268820, Dana Rice, Compass. Bright MLS
- $539,9002 bd2 ba1.1k sqftPreston, Alexandria, VA 22305For SaleMLS ID #VAAX2062918, Greg Moss, Compass. Bright MLS
