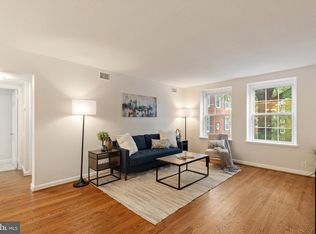
Welcome home to 1021 S Bart St #124, a two-bedroom, one-bath beautifully updated end unit condo in the highly sought-after historic community of Arlington Village. Step inside to a bright, open-concept main floor that boasts updated flooring and an abundance of natural light due to the extra wall of windows. Just beyond is the thoughtfully upgraded kitchen with durable countertops and stainless steel appliances. The spacious dining room features chair rail molding and leads to a private rear deck, the ideal spot for morning coffee, evening relaxing, or casual outdoor entertaining. The in-unit washer and dryer is also located on the main floor. Upstairs, a spacious primary bedroom awaits with a large closet featuring custom built ins. The recently renovated bathroom is a showstopper and feels like a private oasis. The generous second bedroom rounds out the upper level. The unit conveys with a storage unit and is conveniently located next to two parking areas both in the front and rear of the home. Close to Columbia Pike in the community, the location is not to be beat and provides easy access to shops, restaurants and public transportation. Arlington Village boasts a community pool, green spaces and ample sidewalks. Do not miss this incredible condo that truly lives like a rowhome.
For sale
Price cut: $4K (7/9)
$464,999
1021 S Barton St Unit 124, Arlington, VA 22204
2beds
1,086sqft
:
Get pre-qualified$3,610/mo
Condominium
Built in 1939
-- sqft lot
$461,900 Zestimate®
$428/sqft
$642/mo HOA
What's special
Bright open-concept main floorThoughtfully upgraded kitchenUpdated flooringDurable countertopsGenerous second bedroomGreen spacesCommunity pool
- 44 days |
- 540 |
- 32 |
Likely to sell faster than
Zillow last checked:
Listing updated:
Listed by:
Matt Windsor 240-210-4350,
Douglas Elliman of Metro DC, LLC - Washington 2028885720,
Co-Listing Agent: Lyndsi Armenio 202-534-9397,
Douglas Elliman of Metro DC, LLC - Washington
Source: Bright MLS,MLS#: VAAR2074978
Facts & features
Interior
Bedrooms & bathrooms
- Bedrooms: 2
- Bathrooms: 1
- Full bathrooms: 1
Basement
- Area: 0
Heating
- Forced Air, Electric
Cooling
- Central Air, Electric
Appliances
- Included: Electric Water Heater
- Laundry: In Unit
Features
- Plaster Walls
- Has basement: No
- Has fireplace: No
Interior area
- Total structure area: 1,086
- Total interior livable area: 1,086 sqft
- Finished area above ground: 1,086
- Finished area below ground: 0
Property
Parking
- Total spaces: 1
- Parking features: Parking Lot
Accessibility
- Accessibility features: None
Features
- Levels: Two
- Stories: 2
- Pool features: Community
Details
- Additional structures: Above Grade, Below Grade
- Parcel number: 32001124
- Zoning: RA14-26
- Special conditions: Standard
Construction
Type & style
- Home type: Condo
- Property subtype: Condominium
- Attached to another structure: Yes
Materials
- Brick
Condition
- New construction: No
- Year built: 1939
Utilities & green energy
- Sewer: Public Sewer
- Water: Public
Community & HOA
Community
- Condo and coop fee: $642 monthly
- Subdivision: Arlington Village
HOA
- Has HOA: No
- Amenities included: Pool
- Services included: Maintenance Grounds, Pool(s)
Location
- Region: Arlington
Financial & listing details
- Price per square foot: $428/sqft
- Tax assessed value: $470,800
- Annual tax amount: $4,863
- Date on market: 6/11/2026
- Listing agreement: Exclusive Agency
- Ownership: Condominium
Estimated market value
$461,900
$439,000 - $485,000
$2,434/mo
Price history
| Date | Event | Price |
|---|---|---|
| 7/9/2026 | Price change | $464,999-0.9%$428/sqft |
Source:  Bright MLS #VAAR2074978 Report a problem Bright MLS #VAAR2074978 Report a problem | ||
| 6/11/2026 | Listed for sale | $469,000+4.5%$432/sqft |
Source: Bright MLS #VAAR2074978 Report a problem | ||
| 12/14/2020 | Sold | $448,900-0.2%$413/sqft |
Source: Public Record Report a problem | ||
| 11/14/2020 | Pending sale | $449,900$414/sqft |
Source: Long & Foster Real Estate, Inc. #VAAR172200 Report a problem | ||
| 11/6/2020 | Listed for sale | $449,900$414/sqft |
Source: Long & Foster Real Estate, Inc. #VAAR172200 Report a problem | ||
Public tax history
| Year | Property taxes | Tax assessment |
|---|---|---|
| 2025 | $4,863 +4.3% | $470,800 +4.3% |
| 2024 | $4,663 +1.6% | $451,400 +1.3% |
| 2023 | $4,591 +4.3% | $445,700 +4.3% |
| 2022 | $4,403 +2.5% | $427,500 +2.5% |
| 2021 | $4,294 +7.1% | $416,900 +6.7% |
| 2020 | $4,009 | $390,700 |
| 2019 | $4,009 +3.8% | $390,700 +1.8% |
| 2018 | $3,862 +3.6% | $383,900 +3.6% |
| 2017 | $3,729 -3% | $370,700 -4.4% |
| 2016 | $3,844 -0.5% | $387,900 |
| 2015 | $3,863 +5.3% | $387,900 +5.3% |
| 2014 | $3,669 +3.6% | $368,400 +4.7% |
| 2013 | $3,540 +10.3% | $351,900 |
| 2012 | $3,208 -6.6% | -- |
| 2011 | $3,433 | -- |
| 2009 | -- | -- |
| 2008 | -- | -- |
| 2007 | -- | -- |
| 2006 | -- | -- |
| 2005 | -- | -- |
| 2004 | -- | -- |
| 2003 | -- | -- |
| 2002 | -- | -- |
| 2001 | -- | $125,600 |
Find assessor info on the county website
Monthly payment
Est. payment
Payment breakdown
Explore the cost of this home by adjusting the details. Changes won't be saved.Climate risks
Neighborhood: Columbia Heights
Nearby schools
GreatSchools rating
- 3/10Dr. Charles R. Drew ElementaryGrades: PK-5Distance: 1 mi
- 5/10Jefferson Middle SchoolGrades: 6-8Distance: 0.9 mi
- 4/10Wakefield High SchoolGrades: 9-12Distance: 1.9 mi
Schools provided by the listing agent
- District: Arlington County Public Schools
Source: Bright MLS. This data may not be complete. We recommend contacting the local school district to confirm school assignments for this home.
- $330,0001 bd1 ba800 sqft1021 S Barton St UNIT 119, Arlington, VA 22204Sold

- $459,9002 bd1 ba994 sqft1021 S Barton St UNIT 120, Arlington, VA 22204Sold

- $324,0001 bd1 ba840 sqft1021 S Barton St UNIT 101, Arlington, VA 22204Off Market
- $326,1001 bd1 ba840 sqft1021 S Barton St UNIT 102, Arlington, VA 22204Off Market
- $471,4002 bd1 ba1k sqft1021 S Barton St UNIT 103, Arlington, VA 22204Off Market
- $431,5002 bd1 ba994 sqft1021 S Barton St UNIT 104, Arlington, VA 22204Off Market
- $344,0001 bd1 ba800 sqft1021 S Barton St UNIT 105, Arlington, VA 22204Off Market
- $336,3001 bd1 ba800 sqft1021 S Barton St UNIT 106, Arlington, VA 22204Off Market
A local agent can set up tours, give advice and negotiate with sellers.
Similar homes
- $553,0003 bd2 ba1.1k sqftArl Village Courtyards Condo, Arlington, VA 22204For Sale

 MLS ID #VAAR2076676, Chrissy ODonnell, RLAH @properties. Bright MLS
 - $439,9002 bd1 ba960 sqftFairlington Villages, Arlington, VA 22206For Sale
 MLS ID #VAAR2075332, Kay Houghton, EXP Realty, LLC. Bright MLS
 - $414,9002 bd1 ba930 sqftParkfairfax, Alexandria, VA 22302For Sale
 MLS ID #VAAX2064382, Bob Chew, Samson Properties. Bright MLS
 - $415,0002 bd1 ba1k sqftFairlington Villages, Arlington, VA 22206For Sale
 MLS ID #VAAR2074068, Thomas Cauley, River City Elite Properties, LLC. Bright MLS
 - $449,9002 bd2 ba1k sqftCourtbridge I & Ii Of Arl, Arlington, VA 22206For SaleMLS ID #VAAR2071422, Kay Houghton, EXP Realty, LLC. Bright MLS
- $459,9002 bd3 ba1.6k sqft2226 Good Hope Rd SE, Washington, DC 20020For SaleMLS ID #DCDC2274768, Guin Jones-Wood, TTR Sotheby's International Realty. Bright MLS
- $399,9002 bd1 ba755 sqftThe Arlington, Arlington, VA 22206For SaleMLS ID #VAAR2076376, Maritania Torres, Realty ONE Group Capital. Bright MLS
- $545,0002 bd2 ba1k sqftFairlington Arbor, Arlington, VA 22206For SaleMLS ID #VAAR2076518, Meredith Margolis, Compass. Bright MLS
- $375,0002 bd1 ba875 sqftThe Arlington, Arlington, VA 22206For SaleMLS ID #VAAR2076384, Blake Davenport, TTR Sotheby's International Realty. Bright MLS
- $390,0002 bd1 ba875 sqftThe Arlington, Arlington, VA 22206For SaleMLS ID #VAAR2073924, Sean Love, Real Broker, LLC. Bright MLS
- $529,0002 bd2 ba990 sqft1962 N Cleveland St #1, Arlington, VA 22201For SaleMLS ID #VAAR2072712, Linda Murphy, Corcoran McEnearney. Bright MLS
- $590,0003 bd2 ba1k sqft2139 S Oxford St, Arlington, VA 22204For SaleMLS ID #VAAR2074666, Sarah Bunn, Compass. Bright MLS
- $526,0002 bd2 ba835 sqftFairlington Towne, Alexandria, VA 22302For SaleMLS ID #VAAX2064198, Dana Hyde, Keller Williams Fairfax Gateway. Bright MLS
- $635,0002 bd2 ba1k sqftFairlington Green, Arlington, VA 22206For SaleMLS ID #VAAR2076584, Cindy Greenya, Keller Williams Realty. Bright MLS
- $549,9001 bd2 ba1.5k sqftFairlington Villages, Arlington, VA 22206For SaleMLS ID #VAAR2074932, Kay Houghton, EXP Realty, LLC. Bright MLS
- $410,0002 bd1 ba930 sqftParkfairfax, Alexandria, VA 22302For SaleMLS ID #VAAX2063534, Marlene Hall, Pearson Smith Realty, LLC. Bright MLS
- $650,0002 bd1 ba1.1k sqft4789 21st Rd N, Arlington, VA 22207For SaleMLS ID #VAAR2076696, Erin Johnson, Compass. Bright MLS
- $539,0002 bd1 ba865 sqftColecroft, Alexandria, VA 22314For SaleMLS ID #VAAX2062656, Kendell Walker, Redfin Corporation. Bright MLS
- $605,0002 bd2 ba1k sqftWindgate Of Arl (1, 2, & 3), Arlington, VA 22206For SaleMLS ID #VAAR2074504, Angela Logomasini, Samson Properties. Bright MLS
- $524,0002 bd2 ba835 sqftFairlington Towne, Alexandria, VA 22302For SaleMLS ID #VAAX2063594, Josh Dukes, KW Metro Center. Bright MLS
