Tucked away on 5 private acres, this custom white cedar log home offers the perfect blend of rustic charm and everyday comfort. Step inside to soaring cathedral ceilings, a stunning floor-to-ceiling stone fireplace, and an open-concept living space designed for gathering and entertaining. The spacious kitchen features cherry cabinetry, a walk-in pantry, and flows seamlessly into the dining area. The first-floor primary bedroom, full bath, and laundry provide convenient single-level living, while the second floor offers three additional bedrooms, a full bath, and a versatile loft overlooking the main living area. Outside, enjoy peaceful mornings and quiet evenings on the wraparound porch surrounded by nature. Car enthusiasts, hobbyists, contractors, and outdoor adventurers will appreciate the impressive six-bay garage setup, featuring three bays on the main level and three additional bays below. The garage is serviced by its own dedicated 200-amp CMP electrical service, providing ample power for equipment, projects, and storage. Above the garage, you'll find partially finished space ready for your vision - whether it's a workshop, home office, guest quarters, recreation room, or additional living space. If you've been dreaming of a private Maine retreat with room to spread out, work on projects, and enjoy the beauty of log home living, this property delivers. Ideally located near several lakes, ponds, and local golf courses, you'll enjoy easy access to boating, fishing, swimming, and recreation while being conveniently situated with quick access to I-95. This home truly offers the perfect balance of privacy, outdoor adventure, and everyday convenience.
Active under contract
$509,900
524 Oak Hill Road, Litchfield, ME 04350
4beds
2,500sqft
Single Family Residence
Built in 1993
5 Acres Lot
$503,400 Zestimate®
$204/sqft
$-- HOA
What's special
Walk-in pantrySoaring cathedral ceilingsDining areaCherry cabinetryImpressive six-bay garage setupFirst-floor primary bedroomStunning floor-to-ceiling stone fireplace
- 78 days
- 636
- 14
Zillow last checked:
Listing updated:
Listed by:
EXP Realty
Source: Maine Listings,MLS#: 1671225
Facts & features
Interior
Bedrooms & bathrooms
- Bedrooms: 4
- Bathrooms: 2
- Full bathrooms: 2
Primary bedroom
- Level: First
- Area: 180 Square Feet
- Dimensions: 12 x 15
Bedroom 1
- Level: Second
- Area: 130 Square Feet
- Dimensions: 10 x 13
Bedroom 2
- Level: Second
- Area: 120 Square Feet
- Dimensions: 10 x 12
Bedroom 3
- Level: Second
- Area: 130 Square Feet
- Dimensions: 10 x 13
Dining room
- Level: First
- Area: 252 Square Feet
- Dimensions: 12 x 21
Kitchen
- Features: Eat-in Kitchen
- Level: First
- Area: 192 Square Feet
- Dimensions: 12 x 16
Living room
- Features: Cathedral Ceiling(s), Wood Burning Fireplace
- Level: First
- Area: 576 Square Feet
- Dimensions: 24 x 24
Heating
- Baseboard, Hot Water, Wood Stove
Cooling
- Other
Appliances
- Included: Dishwasher, Microwave, Electric Range, Refrigerator
Features
- 1st Floor Bedroom, Attic, Bathtub, Pantry, Storage, Walk-In Closet(s)
- Flooring: Vinyl, Wood
- Basement: Interior Entry,Walk-Out Access,Full,Unfinished
- Number of fireplaces: 1
Interior area
- Total structure area: 2,500
- Total interior livable area: 2,500 sqft
- Finished area above ground: 2,500
- Finished area below ground: 0
Property
Parking
- Total spaces: 6
- Parking features: Gravel, 21+ Spaces, On Site, Garage Door Opener, Detached, Heated Garage, Storage, Underground, Basement
- Garage spaces: 6
Features
- Patio & porch: Porch
- Has view: Yes
- View description: Scenic, Trees/Woods
Lot
- Size: 5 Acres
- Features: Near Golf Course, Near Turnpike/Interstate, Rural, Level, Right of Way, Rolling Slope, Wooded
Details
- Parcel number: LITDMR04L043A
- Zoning: Rural
Construction
Type & style
- Home type: SingleFamily
- Architectural style: Contemporary
- Property subtype: Single Family Residence
Materials
- Log, Log Siding, Other
- Foundation: Poured Concrete
- Roof: Shingle
Condition
- Year built: 1993
Utilities & green energy
- Electric: Circuit Breakers
- Sewer: Private Sewer, Septic Tank
- Water: Private, Well
Community & HOA
Location
- Region: Litchfield
Financial & listing details
- Price per square foot: $204/sqft
- Tax assessed value: $346,500
- Annual tax amount: $5,375
- Date on market: 7/10/2026
- Road surface type: Paved
Estimated market value
$503,400
$478,000 - $529,000
$2,595/mo
Price history
| Date | Event | Price |
|---|---|---|
| 8/25/2026 | Contingent | $509,900$204/sqft |
Source:  Maine Listings #1671225 Report a problem Maine Listings #1671225 Report a problem | ||
| 7/29/2026 | Listed for sale | $509,900$204/sqft |
Source: Maine Listings #1671225 Report a problem | ||
| 7/23/2026 | Contingent | $509,900$204/sqft |
Source: Maine Listings #1671225 Report a problem | ||
| 7/10/2026 | Listed for sale | $509,900+107.3%$204/sqft |
Source: Maine Listings #1671225 Report a problem | ||
| 10/23/2023 | Sold | $246,000-8.9%$98/sqft |
Source: Public Record Report a problem | ||
| 5/21/2018 | Sold | $270,000-3.5%$108/sqft |
Source: Maine Listings #1269212 Report a problem | ||
| 8/31/2017 | Price change | $279,900-3.4%$112/sqft |
Source: Better Homes & Gardens Real Estate/The Masiello Group #1269212 Report a problem | ||
| 6/26/2017 | Listed for sale | $289,900$116/sqft |
Source: Better Homes & Gardens Real Estate/The Masiello Group #1269212 Report a problem | ||
| 6/23/2017 | Pending sale | $289,900$116/sqft |
Source: Better Homes & Gardens Real Estate/The Masiello Group #1269212 Report a problem | ||
| 5/7/2017 | Price change | $289,900-3.3%$116/sqft |
Source: Better Homes & Gardens Real Estate/The Masiello Group #1269212 Report a problem | ||
| 9/27/2016 | Price change | $299,800-4.8%$120/sqft |
Source: 1104 #1269212 Report a problem | ||
| 8/10/2016 | Price change | $315,000-7.2%$126/sqft |
Source: 1104 #1269212 Report a problem | ||
| 6/14/2016 | Listed for sale | $339,500+7.8%$136/sqft |
Source: Better Homes & Gardens Real Estate/The Masiello Group #1269212 Report a problem | ||
| 11/4/2010 | Listing removed | $315,000$126/sqft |
Source: Re/Max River Cities #963582 Report a problem | ||
| 5/24/2010 | Listed for sale | $315,000$126/sqft |
Source: Re/Max River Cities #963582 Report a problem | ||
Public tax history
| Year | Property taxes | Tax assessment |
|---|---|---|
| 2024 | $4,938 +5.6% | $346,500 |
| 2023 | $4,678 +3% | $346,500 +20% |
| 2022 | $4,540 +10.7% | $288,800 |
| 2021 | $4,101 | $288,800 |
| 2020 | $4,101 +1.4% | $288,800 |
| 2019 | $4,043 -12.5% | $288,800 +0.9% |
| 2018 | $4,621 -0.9% | $286,109 -0.9% |
| 2017 | $4,664 0% | $288,784 0% |
| 2016 | $4,665 +2.9% | $288,862 -0.9% |
| 2015 | $4,534 +9.1% | $291,590 |
| 2014 | $4,155 +14.8% | $291,590 -0.9% |
| 2013 | $3,620 +24.3% | $294,341 +20.8% |
| 2011 | $2,913 +3.7% | $243,743 +2.8% |
| 2009 | $2,810 -6.6% | $237,104 -0.7% |
| 2008 | $3,008 | $238,764 |
Find assessor info on the county website
Monthly payment
Est. payment
Payment breakdown
Explore the cost of this home by adjusting the details. Changes won't be saved.Climate risks
Neighborhood: 04350
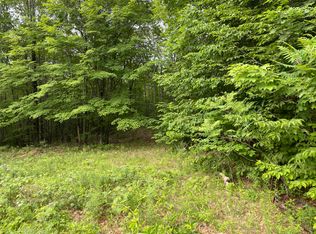
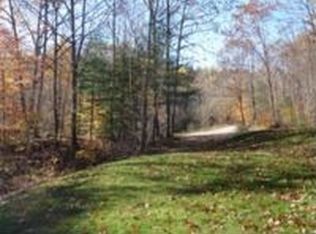
Similar homes
- $699,0003 bd2 ba2.2k sqft410 Dennis Hill Road, Litchfield, ME 04350Active
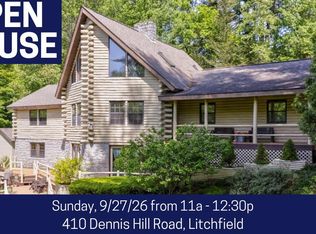
 MLS ID #1670168, Fontaine Family-The Real Estate Leader. Maine Listings
 - $525,0003 bd3 ba2.6k sqft118 Rackley Drive, Greene, ME 04236Active
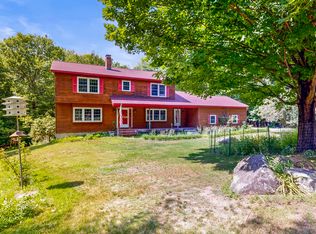 MLS ID #1674541, Fontaine Family-The Real Estate Leader. Maine Listings
 - $564,0003 bd2 ba2.9k sqft5 Acorn Lane, Lewiston, ME 04240Active
 MLS ID #1676109, Fontaine Family-The Real Estate Leader. Maine Listings
 - $519,0004 bd3 ba3.1k sqft10 Bonnaille Avenue, Lewiston, ME 04240Active
 MLS ID #1680201, Legacy Properties Sotheby's International Realty. Maine Listings
 - $550,0004 bd3 ba3.2k sqft13 Bowdoin Drive, Lewiston, ME 04240ActiveMLS ID #1680700, Fontaine Family-The Real Estate Leader. Maine Listings
- $498,0004 bd2 ba2.9k sqft196 Case Road, Winthrop, ME 04364ActiveMLS ID #1679526, Better Homes & Gardens Real Estate/The Masiello Group. Maine Listings
- $469,0003 bd3 ba2.5k sqft42 Bert Drive, Monmouth, ME 04265ActiveMLS ID #1677399, Pouliot Real Estate. Maine Listings
- $489,9003 bd2 ba1.5k sqft68 Carding Machine Road, Richmond, ME 04357ActiveMLS ID #1669725, Better Homes & Gardens Real Estate/The Masiello Group. Maine Listings
- $369,9003 bd2 ba1.5k sqft215 East Road, Wales, ME 04280ActiveMLS ID #1673708, Keller Williams Realty. Maine Listings
- $497,0004 bd3 ba2k sqft9 Fairway Drive, Auburn, ME 04210ActiveMLS ID #1676183, Integrity Homes Real Estate Group, PC. Maine Listings
- $639,0005 bd2 ba2.9k sqft150 Adams Road, Bowdoin, ME 04287ActiveMLS ID #1679034, Keller Williams Realty. Maine Listings
- $579,0003 bd3 ba2.8k sqft77 Wedgewood Drive, Winthrop, ME 04364ActiveMLS ID #1674236, Sprague & Curtis Real Estate. Maine Listings
- $575,0004 bd3 ba2.5k sqft199 Pinewoods Road, Lewiston, ME 04240ActiveMLS ID #1673986, Keller Williams Realty. Maine Listings
- $530,0003 bd2 ba2.1k sqft868 Paris Road, Hebron, ME 04238ActiveMLS ID #1659563, Fontaine Family-The Real Estate Leader. Maine Listings
- $484,0003 bd3 ba2.4k sqft423 Gorden Road, Readfield, ME 04355ActiveMLS ID #1668509, Sprague & Curtis Real Estate. Maine Listings
- $439,0003 bd3 ba1.7k sqft22 Nottingham Road, Randolph, ME 04346ActiveMLS ID #1680586, Listings Direct. Maine Listings
- $725,0004 bd3 ba2.2k sqft323 Ridge Road, Monmouth, ME 04259ActiveMLS ID #1673683, Real Broker. Maine Listings
- $440,0004 bd2 ba1.9k sqft117 Nickerson Hill Road, Readfield, ME 04355ActiveMLS ID #1677548, Hoang Realty. Maine Listings
- $420,0003 bd2 ba1.8k sqft154 Daves Way, Dresden, ME 04342ActiveMLS ID #1679221, Real Broker. Maine Listings
- $549,9004 bd2 ba1.8k sqft18 Walker Lane, Farmingdale, ME 04344ActiveMLS ID #1658516, Integrity Homes Real Estate Group, PC. Maine Listings
