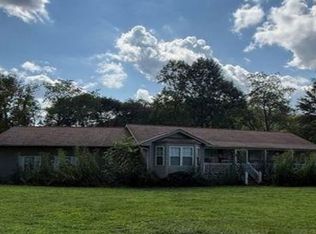
Discover the perfect mountain retreat on over 6 private acres with beautiful long-range mountain views. This furnished cabin is the ideal blend of comfort, privacy, and outdoor living. The property is already divided into three separate lots, with the home situated on its own 2+/- acre parcel. The two additional lots offer excellent potential for future homesites, guest cabins, or investment opportunities, or simply keep all three parcels together for added privacy and room to roam. The main level features two bedrooms and two full bathrooms, along with an open-concept living area highlighted by a beautiful stone gas fireplace. The spacious kitchen offers abundant cabinetry, generous counter space, and bar seating, making it perfect for entertaining. Step outside to the covered deck, accessible from both the living room and the primary suite, where you can relax and take in the spectacular mountain scenery and gorgeous sunrises. The finished lower level offers incredible flexibility with four bonus rooms, a full bathroom, and a cozy wood-burning stove and a gas fired wood stove, creating the perfect space for guests, a home office, hobbies, a fitness area, or recreation. A covered walkway leads to the detached two-car garage, providing convenient year-round access. Outside, you'll discover a gardener's paradise with an established garden that produces an abundance of vegetables--more than enough to share with family and friends. The property also features a charming wood-fired smokehouse, adding to its authentic mountain character. Includes GENERAC full house generator. Whether you're looking for a full-time residence, a peaceful mountain getaway, or an investment with future development potential, this exceptional property offers breathtaking views, versatile living space, and endless possibilities.
For sale
$525,000
524 Sierra Circle, Murphy, NC 28906
2beds
2,429sqft
Single Family Residence
Built in 2000
6.42 Acres Lot
$-- Zestimate®
$216/sqft
$21/mo HOA
What's special
Furnished cabinBeautiful long-range mountain viewsVersatile living spaceCharming wood-fired smokehouseSpacious kitchenGenerous counter spaceBreathtaking views
- 90 days
- 160
- 26
Zillow last checked:
Listing updated:
Listed by:
David Ritz 828-361-4500,
ReMax Mountain Properties
Source: Hive MLS,MLS#: 100590259 Originating MLS: Mountain Lakes Board of REALTORS®
Originating MLS: Mountain Lakes Board of REALTORS®Facts & features
Interior
Bedrooms & bathrooms
- Bedrooms: 2
- Bathrooms: 3
- Full bathrooms: 3
Rooms
- Room types: Master Bedroom, Living Room, Dining Room
Heating
- Propane, Wood, Electric, Heat Pump, Wood Stove
Cooling
- Central Air
Appliances
- Included: Built-In Microwave, Freezer, Washer, Refrigerator, Ice Maker, Dryer, Dishwasher, Gas Range, Water Purifier
- Laundry: Dryer Hookup, Washer Hookup, Laundry Chute, Laundry Room
Features
- Walk-in Closet(s), Vaulted Ceiling(s), High Ceilings, Whole-Home Generator, Ceiling Fan(s), Furnished, Walk-in Shower, Basement, Eat-in Kitchen, Gas Log, Walk-In Closet(s)
- Flooring: Tile, Vinyl, Hardwood
- Basement: Exterior Entry,Finished,Full
- Attic: Access Only
- Number of fireplaces: 1
- Fireplace features: Gas Log
- Furnished: Yes
Interior area
- Total structure area: 2,429
- Total interior livable area: 2,429 sqft
Property
Parking
- Total spaces: 2
- Parking features: Detached, Gravel, Garage
- Garage spaces: 2
Features
- Levels: Two
- Patio & porch: Deck, Porch
- Exterior features: Garden, Other
- Fencing: Split Rail
- Frontage type: See Remarks
Lot
- Size: 6.42 Acres
- Dimensions: 6.42 +/- acres
- Features: Wooded, Gentle Sloping, Hillside, Subdivided
Details
- Additional structures: See Remarks
- Parcel number: 455200392070000
- Zoning: None
- Special conditions: Standard
- Other equipment: Generator
Construction
Type & style
- Home type: SingleFamily
- Property subtype: Single Family Residence
Materials
- Wood Siding, Wood Frame
- Foundation: Slab
- Roof: Composition
Condition
- New construction: No
- Year built: 2000
Utilities & green energy
- Sewer: Septic Tank
- Water: Shared Well, Well, Private
- Utilities for property: Water Connected
Community & HOA
Community
- Security: Security System, Smoke Detector(s)
- Subdivision: Country Enchantment
HOA
- Has HOA: No
- HOA fee: $250 annually
- HOA name: Country Enchantment - Not Active
Location
- Region: Murphy
Financial & listing details
- Price per square foot: $216/sqft
- Tax assessed value: $342,730
- Annual tax amount: $2,501
- Date on market: 8/7/2026
- Cumulative days on market: 90 days
- Listing agreement: Exclusive Right To Sell
- Listing terms: Cash,Conventional,FHA,VA Loan
Estimated market value
Not available
Estimated sales range
Not available
Not available
Price history
| Date | Event | Price |
|---|---|---|
| 8/7/2026 | Listed for sale | $525,000$216/sqft |
Source:  Hive MLS #100590259 Report a problem Hive MLS #100590259 Report a problem | ||
| 7/24/2026 | Pending sale | $525,000$216/sqft |
Source: Hive MLS #100590259 Report a problem | ||
| 7/20/2026 | Listed for sale | $525,000+59.1%$216/sqft |
Source: Hive MLS #100590259 Report a problem | ||
| 12/9/2020 | Sold | $330,000$136/sqft |
Source: NGBOR #301631 Report a problem | ||
| 10/31/2020 | Pending sale | $330,000$136/sqft |
Source: REMAX Mountain Properties #301631 Report a problem | ||
| 10/30/2020 | Listed for sale | $330,000$136/sqft |
Source: REMAX Mountain Properties #301631 Report a problem | ||
| 10/23/2020 | Pending sale | $330,000$136/sqft |
Source: REMAX Mountain Properties #301631 Report a problem | ||
| 10/20/2020 | Listed for sale | $330,000$136/sqft |
Source: REMAX MOUNTAIN PROPERTIES #136425 Report a problem | ||
Public tax history
| Year | Property taxes | Tax assessment |
|---|---|---|
| 2025 | -- | $322,730 |
| 2024 | $2,260 +0.4% | $322,730 |
| 2023 | $2,250 | $322,730 +0.8% |
| 2022 | -- | $320,230 |
| 2021 | $1,881 +41.9% | $320,230 +34.2% |
| 2020 | $1,326 -0.8% | $238,650 +8.1% |
| 2019 | $1,336 | $220,820 |
| 2018 | $1,336 | $220,820 |
| 2017 | $1,336 | $220,820 |
| 2016 | $1,336 | $220,820 |
| 2015 | $1,336 | $220,820 |
Find assessor info on the county website
Monthly payment
Est. payment
Payment breakdown
Explore the cost of this home by adjusting the details. Changes won't be saved.Climate risks
Neighborhood: 28906
Nearby schools
Schools provided by the listing agent
- Elementary: Ranger
- Middle: Hiwassee Dam
- High: Hiwassee Dam
Source: Hive MLS. This data may not be complete. We recommend contacting the local school district to confirm school assignments for this home.

Similar homes
- $499,9002 bd3 ba2.8k sqft225 Skyland Trl, Murphy, NC 28906For Sale
 MLS ID #433981, Sharon Snyder, Mountain View Lane Realty LLC. NGBOR
 - $--3 bd2 ba1.4k sqft2433 Bell Hill Rd, Murphy, NC 28906Auction
 Xome
Xome - $525,0002 bd3 ba2.6k sqft490 Nichols Road, Murphy, NC 28906For Sale

 MLS ID #100606482, Allison Ralph, Nantahala Real Estate. Hive MLS
 - $445,0003 bd3 ba2.4k sqft90 Skyland Trail, Murphy, NC 28906For Sale
 MLS ID #98544263, The Blake Dockery Team, REMAX Town & Country - Murphy. Hive MLS
 - $524,8003 bd4 ba3k sqft390 Timberwood Hills Road, Murphy, NC 28906For SaleMLS ID #100592013, Poltrock Team, ReMax Mountain Properties. Hive MLS
- $549,8002 bd2 ba2.1k sqft3270 Ebenezer Road, Murphy, NC 28906For SaleMLS ID #100607219, Poltrock Team, ReMax Mountain Properties. Hive MLS
- $449,8003 bd4 ba2.7k sqft638 Timberwood Hills Road, Murphy, NC 28906For SaleMLS ID #100610750, Poltrock Team, ReMax Mountain Properties. Hive MLS
- $675,0004 bd3 ba1.5k sqft670 Ranger Estate Road, Murphy, NC 28906For SaleMLS ID #100611437, The Mountain Life Team, Keller Williams - Elevate. Hive MLS
- $539,8002 bd4 ba3.1k sqft126 River Top View, Murphy, NC 28906For SaleMLS ID #100605457, Poltrock Team, ReMax Mountain Properties. Hive MLS
- $473,0002 bd3 ba2.2k sqft161 Boulder Mountain Drive, Murphy, NC 28906For SaleMLS ID #98518869, David Ritz, ReMax Mountain Properties. Hive MLS
- $599,0002 bd3 ba2.2k sqft1507 Wildcat Drive, Murphy, NC 28906For SaleMLS ID #100583506, The Blake Dockery Team, REMAX Town & Country - Murphy. Hive MLS
- $585,0003 bd4 ba2.5k sqft529 Talulu Pass, Murphy, NC 28906For SaleMLS ID #98544625, Howard & Mayfield Group, ReMax Mountain Properties. Hive MLS
- $349,0002 bd2 ba1.7k sqft101 Natoli Way, Murphy, NC 28906For SaleMLS ID #100611443, Daniel O'Connell, eXp Realty. Hive MLS
