Escape to nearly 14 acres of natural beauty, where this stunning A-frame log cabin offers breathtaking views of Center Hill Lake and the surrounding hillsides. Featuring 5 bedrooms, 3.5 baths and accommodations for up to 19 guests, this fully furnished retreat is ideal for large gatherings or a vacation rental investment. The great room showcases soaring floor to ceiling windows and a beautiful stone wood burning fireplace. New windows throughout the home along with brand new flooring on the main level and a completely remodeled kitchen with a gas stove in the island, two dishwashers, and a built in ice maker. Downstairs offers the perfect entertainment space, complete with a game room and custom built in bunk room. Step outside to enjoy the expansive wraparound deck to enjoy all the scenery with the lower level offering multiple swings, fire pit and even your own beautiful natural waterfall. Currently operating as a successful vacation rental and conveniently located just 10 miles from I-40 and 8 miles from Cookeville Boat Dock. Come experience the beauty of this one-of-a-kind retreat!
Active
$1,150,000
524 Sunny Point Rd, Baxter, TN 38544
5beds
4,200sqft
Single Family Residence, Residential
Built in 1991
13.84 Acres Lot
$-- Zestimate®
$274/sqft
$-- HOA
What's special
Stunning a-frame log cabinBeautiful natural waterfallFully furnished retreatTwo dishwashersBuilt in ice makerGame roomFire pit
- 5 days
- 418
- 55
Likely to sell faster than
Zillow last checked:
Listing updated:
Listed by:
Mindy Hampton 615-482-3012,
Keller Williams Realty Mt. Juliet 615-758-8886
Source: RealTracs MLS as distributed by MLS GRID,MLS#: 3628015
Facts & features
Interior
Bedrooms & bathrooms
- Bedrooms: 5
- Bathrooms: 4
- Full bathrooms: 3
- 1/2 bathrooms: 1
- Main level bedrooms: 2
Bedroom 1
- Features: Suite
- Level: Suite
- Area: 204 Square Feet
- Dimensions: 17x12
Bedroom 2
- Features: Walk-In Closet(s)
- Level: Walk-In Closet(s)
- Area: 126 Square Feet
- Dimensions: 14x9
Bedroom 3
- Area: 130 Square Feet
- Dimensions: 13x10
Bedroom 4
- Area: 182 Square Feet
- Dimensions: 13x14
Dining room
- Features: Combination
- Level: Combination
- Area: 207 Square Feet
- Dimensions: 23x9
Kitchen
- Area: 276 Square Feet
- Dimensions: 23x12
Living room
- Features: Great Room
- Level: Great Room
- Area: 783 Square Feet
- Dimensions: 27x29
Recreation room
- Features: Basement Level
- Level: Basement Level
- Area: 667 Square Feet
- Dimensions: 23x29
Heating
- Central, Propane
Cooling
- Central Air, Gas
Appliances
- Included: Dishwasher, Disposal, Ice Maker, Microwave, Refrigerator
Features
- Air Filter, Ceiling Fan(s), Open Floorplan, Redecorated, Kitchen Island
- Flooring: Concrete, Luxury Vinyl
- Basement: Finished
- Number of fireplaces: 1
- Fireplace features: Living Room, Wood Burning
Interior area
- Total structure area: 4,200
- Total interior livable area: 4,200 sqft
- Finished area above ground: 2,297
- Finished area below ground: 1,903
Property
Parking
- Total spaces: 2
- Parking features: Garage Faces Front
- Attached garage spaces: 2
Features
- Levels: Two
- Stories: 2
- Patio & porch: Patio, Covered, Deck
- Has view: Yes
- View description: Lake, Water
- Has water view: Yes
- Water view: Lake,Water
Lot
- Size: 13.84 Acres
- Features: Private, Views
- Topography: Private,Views
Details
- Parcel number: 034 00405 000
- Special conditions: Standard
- Other equipment: Air Purifier
Construction
Type & style
- Home type: SingleFamily
- Architectural style: A-Frame
- Property subtype: Single Family Residence, Residential
Materials
- Log
- Roof: Metal
Condition
- New construction: No
- Year built: 1991
Utilities & green energy
- Sewer: Septic Tank
- Water: Public
- Utilities for property: Water Available
Community & HOA
HOA
- Has HOA: No
Location
- Region: Baxter
Financial & listing details
- Price per square foot: $274/sqft
- Tax assessed value: $553,300
- Annual tax amount: $3,472
- Date on market: 10/29/2026
Estimated market value
Not available
Estimated sales range
Not available
Not available
Price history
| Date | Event | Price |
|---|---|---|
| 10/29/2026 | Listed for sale | $1,150,000+228.6%$274/sqft |
Source:  RealTracs MLS as distributed by MLS GRID #3628015 Report a problem | ||
| 2/14/2017 | Sold | $350,000$83/sqft |
Source: RealTracs MLS as distributed by MLS GRID #1770539 Report a problem | ||
Public tax history
| Year | Property taxes | Tax assessment |
|---|---|---|
| 2025 | $3,472 | $138,325 |
| 2024 | $3,472 +25.5% | $138,325 |
| 2023 | $2,767 -27.8% | $138,325 -37.5% |
| 2022 | $3,831 | $221,320 +60% |
| 2021 | -- | $138,325 +8.2% |
| 2020 | $2,716 | $127,900 |
| 2019 | $2,716 +15.8% | $127,900 |
| 2018 | $2,345 +0% | $127,900 |
| 2017 | $2,345 +119.4% | $127,900 +119.3% |
| 2016 | $1,069 +13.1% | $58,325 |
| 2015 | $945 -10.3% | $58,325 -10.3% |
| 2014 | $1,054 | $65,050 |
| 2013 | $1,054 | $65,050 |
| 2011 | $1,054 +10.6% | $65,050 -0.3% |
| 2010 | $953 | $65,250 |
| 2009 | $953 | $65,250 |
| 2008 | $953 +33.1% | $65,250 +55% |
| 2007 | $716 -10.5% | $42,100 |
| 2006 | $800 +25.8% | $42,100 |
| 2005 | $636 -7.3% | $42,100 +0.1% |
| 2004 | $685 -40.3% | $42,050 -40.3% |
| 2003 | $1,148 | $70,450 +7% |
| 2001 | -- | $65,858 -75% |
| 2000 | -- | $263,432 |
Find assessor info on the county website
Monthly payment
Est. payment
Payment breakdown
Explore the cost of this home by adjusting the details. Changes won't be saved.Climate risks
Neighborhood: 38544
Nearby schools
Schools provided by the listing agent
- Elementary: Northside Elementary
- Middle: DeKalb Middle School
- High: De Kalb County High School
Source: RealTracs MLS as distributed by MLS GRID. This data may not be complete. We recommend contacting the local school district to confirm school assignments for this home.

Similar homes
- $1,249,0004 bd6 ba4.5k sqft175 Dillon Rd, Baxter, TN 38544For Sale
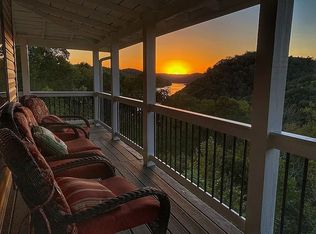
 MLS ID #3311857, Jenna Flynn. RealTracs MLS as distributed by MLS GRID
- $815,0004 bd5 ba2.5k sqft289 Dunn Ridge Rd, Baxter, TN 38544For Sale
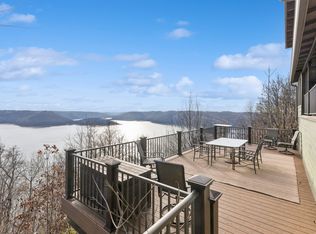 MLS ID #3060800, Cameron Gray. RealTracs MLS as distributed by MLS GRID
- $1,274,0003 bd4 ba4.4k sqft1005 Riverwatch Trce, Sparta, TN 38583For Sale
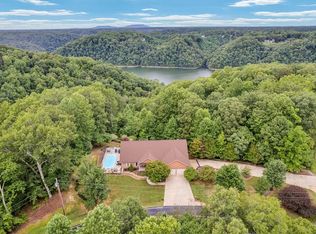
 MLS ID #243520, Peter Ferguson, True North Real Estate Services, LLC. UCMLS
- $1,125,0004 bd4 ba2.9k sqft3787 Pistole Rd, Sparta, TN 38583For Sale
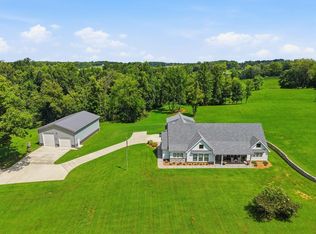 MLS ID #246603, Debbie Foster, True North Real Estate Services, LLC. UCMLS
- $849,0004 bd3 ba3k sqft302 Ligon Ln, Baxter, TN 38544For SaleMLS ID #243895, Mitch Copeland, The Realty Firm. UCMLS
- $849,0004 bd3 ba3k sqft302 Ligon Ln, Baxter, TN 38544For SaleMLS ID #3205753, Mitch W. Copeland. RealTracs MLS as distributed by MLS GRID
- $1,175,0004 bd6 ba5.9k sqft5565 Keller Rd, Cookeville, TN 38506For SaleMLS ID #246839, Trace Jenkins, The Property Company. UCMLS
- $975,0005 bd4 ba3.2k sqft255 Nadia Ln, Smithville, TN 37166For SaleMLS ID #3527122, Camille Powell. RealTracs MLS as distributed by MLS GRID
- $1,150,0004 bd3 ba2.6k sqft5713 Smith Fork Rd, Liberty, TN 37095For SaleMLS ID #245744, Todd Hasty, eXp Realty. UCMLS
- $985,0004 bd4 ba3.2k sqft4605 SW Dogwood Ct, Cookeville, TN 38501New ConstructionMLS ID #248203, Rhonda Chaffin, First Realty Company. UCMLS
- $999,9003 bd4 ba3.1k sqft4635 Coconut Ridge Rd, Smithville, TN 37166For SaleMLS ID #3312211, Kristie Driver, Broker | Partner. RealTracs MLS as distributed by MLS GRID
- $999,0004 bd4 ba3.3k sqft615 Seaton Dr, Smithville, TN 37166For SaleMLS ID #3183265, Tony Luna. RealTracs MLS as distributed by MLS GRID
- $625,0004 bd3 ba3.3k sqft864 Coles Chapel Rd, Sparta, TN 38583For SaleMLS ID #247765, Missy Selby, The Real Estate Collective Sparta. UCMLS
- $1,117,5003 bd3 ba4.1k sqft1055 Hunters Landing Ln, Smithville, TN 37166For SaleMLS ID #3171528, Brandon Leiser. RealTracs MLS as distributed by MLS GRID
- $1,395,0004 bd3 ba5.6k sqft405 Riverwatch Trce, Sparta, TN 38583For SaleMLS ID #246757, Clint Conner, Conner Auctions & Real Estate. UCMLS
- $1,440,0006 bd5 ba4.7k sqft200 Holmes Creek Rd, Smithville, TN 37166For SaleMLS ID #3260325, Rosemary Wallace. RealTracs MLS as distributed by MLS GRID
- $699,9003 bd4 ba3.6k sqft5196 Buffalo Valley Rd, Cookeville, TN 38501For SaleMLS ID #248162, Gina Key, American Way Real Estate. UCMLS
- $799,5004 bd3 ba3k sqft195 Ray Cemetery Rd, Sparta, TN 38583For SaleMLS ID #247614, Lisa Will-yoder, First Realty Company. UCMLS
- $919,0003 bd4 ba2.9k sqft4031 Cumby Rd, Cookeville, TN 38501For SaleMLS ID #247063, Heidi McWilliams, American Way Real Estate. UCMLS
- $689,0003 bd4 ba2.5k sqft272 Davidson Rd, Smithville, TN 37166New ConstructionMLS ID #3623591, Jennifer Hannah, Broker. RealTracs MLS as distributed by MLS GRID
