Discover an exceptional home at 5240 Molino Circle nested in West Roseville, presenting an attractive aesthetic and maintained in great condition. This residence offers an opportunity for sophisticated living in a desirable location. Spacest living room, dual panel windows to let in the natural light. The kitchen is thoughtfully designed with quartz counters and a functional peninsula, providing an idea for preparing food and still be able to have social gatherings. Further enhancing the living experience, while the patio extend the living space outdoors, perfect for relaxation or entertaining. Master suite upstair with walk in closet with 2 racks, plus additional bedrooms natural light throughout home.Wonderful loft perfect for office or play area Located on a non-thru driveway this outstanding home is located near wonderful walking natural trails perfect for long evening walks and parks plus top-rated schools This home checks a lot of boxes when looking only 3 years new. Seller will Pay for Home Warranty and help with closing costs
Pending
Price cut: $4K (7/26)
$459,500
5240 Molino Cir, Roseville, CA 95747
3beds
1,296sqft
Single Family Residence
Built in 2022
2,426 Square Feet Lot
$456,600 Zestimate®
$355/sqft
$103/mo HOA
What's special
- 109 days |
- 348 |
- 14 |
Zillow last checked:
Listing updated:
Listed by:
Catherine Sheppard DRE #01179488 916-204-0077,
Realty ONE Group Complete
Source: MetroList Services of CA,MLS#: 226056885Originating MLS: MetroList Services, Inc.
Facts & features
Interior
Bedrooms & bathrooms
- Bedrooms: 3
- Bathrooms: 2
- Full bathrooms: 2
Rooms
- Room types: Loft, Bathroom, Laundry
Primary bedroom
- Features: Walk-In Closet
Primary bathroom
- Features: Shower Stall(s), Low-Flow Shower(s), Low-Flow Toilet(s)
Dining room
- Features: Breakfast Nook, Dining/Family Combo
Kitchen
- Features: Breakfast Area, Pantry Closet, Kitchen/Family Combo
Heating
- Central
Cooling
- Ceiling Fan(s), Central Air
Appliances
- Included: Built-In Electric Oven, Ice Maker, Dishwasher, Disposal, Microwave, Plumbed For Ice Maker, Self Cleaning Oven, Electric Cooktop
- Laundry: Laundry Room, Cabinets, Laundry Closet, Upper Level, Inside
Features
- Flooring: Carpet, Luxury Vinyl Plank, Wood
- Has fireplace: No
Interior area
- Total structure area: 0
- Total interior livable area: 1,296 sqft
Property
Parking
- Total spaces: 2
- Parking features: Attached, Garage Door Opener, Garage Faces Rear
- Attached garage spaces: 2
Features
- Levels: Two
- Stories: 2
- Exterior features: Outdoor Grill
- Fencing: Wood
Lot
- Size: 2,426 Square Feet
- Features: Auto Sprinkler F&R, Court, Curb(s)/Gutter(s)
- Topography: Level,Level
Details
- Parcel number: 492540031000
- Zoning: residential
- Special conditions: Standard
Construction
Type & style
- Home type: SingleFamily
- Architectural style: Contemporary
- Property subtype: Single Family Residence
Materials
- Concrete, Stucco, Frame, Wood
- Foundation: Slab
- Roof: Tile
Condition
- Year built: 2022
Utilities & green energy
- Electric: 220 Volts
- Sewer: Public Sewer
- Water: Public
- Utilities for property: Cable Available, Internet Available, Solar, Underground Utilities
Green energy
- Energy generation: Solar
Community & HOA
Community
- Subdivision: Balboa 11 at Fiddyment Ranch
HOA
- Has HOA: Yes
- Amenities included: None
- Services included: Maintenance Grounds
- HOA fee: $103 monthly
Location
- Region: Roseville
Financial & listing details
- Price per square foot: $355/sqft
- Tax assessed value: $446,756
- Price range: $459.5K - $459.5K
- Date on market: 5/6/2026
- Road surface type: Paved
Estimated market value
$456,600
$434,000 - $479,000
$2,849/mo
Price history
| Date | Event | Price |
|---|---|---|
| 8/11/2026 | Pending sale | $459,500$355/sqft |
Source: MetroList Services of CA #226056885 Report a problem | ||
| 7/26/2026 | Price change | $459,500-0.9%$355/sqft |
Source: MetroList Services of CA #226056885 Report a problem | ||
| 6/4/2026 | Price change | $463,500-0.4%$358/sqft |
Source: MetroList Services of CA #226056885 Report a problem | ||
| 5/21/2026 | Price change | $465,500-1.9%$359/sqft |
Source: MetroList Services of CA #226056885 Report a problem | ||
| 5/6/2026 | Listed for sale | $474,500+12.7%$366/sqft |
Source: MetroList Services of CA #226056885 Report a problem | ||
| 2/22/2023 | Sold | $421,000+0%$325/sqft |
Source: Public Record Report a problem | ||
| 1/11/2023 | Pending sale | $420,990$325/sqft |
Source:  DR Horton Report a problem DR Horton Report a problem | ||
| 1/11/2023 | Listed for sale | $420,990$325/sqft |
Source: DR Horton Report a problem | ||
| 1/11/2023 | Pending sale | $420,990$325/sqft |
Source: DR Horton Report a problem | ||
| 1/10/2023 | Listed for sale | $420,990$325/sqft |
Source: DR Horton Report a problem | ||
| 1/10/2023 | Pending sale | $420,990$325/sqft |
Source: DR Horton Report a problem | ||
| 1/9/2023 | Pending sale | $420,990$325/sqft |
Source: DR Horton Report a problem | ||
| 1/7/2023 | Price change | $420,990-8.1%$325/sqft |
Source: DR Horton Report a problem | ||
| 12/30/2022 | Listed for sale | $457,990$353/sqft |
Source: DR Horton Report a problem | ||
Public tax history
| Year | Property taxes | Tax assessment |
|---|---|---|
| 2026 | -- | $446,756 +2% |
| 2025 | $7,132 +2.5% | $437,997 +2% |
| 2024 | $6,960 +25.4% | $429,409 +41.7% |
| 2023 | $5,551 +166.9% | $303,100 +4471.6% |
| 2022 | $2,080 | $6,630 |
Find assessor info on the county website
Monthly payment
Est. payment
Payment breakdown
Explore the cost of this home by adjusting the details. Changes won't be saved.Climate risks
Neighborhood: Fiddyment Farm
Nearby schools
GreatSchools rating
- 6/10Riego Creek ElementaryGrades: K-5Distance: 0.4 mi
- 9/10Barbara Chilton Middle SchoolGrades: 6-8Distance: 1.3 mi
- 7/10West Park HighGrades: 9-12Distance: 0.8 mi
- $490,3003 bd2 ba1.3k sqft5232 Molino Cir, Roseville, CA 95747Off Market
- $483,3003 bd2 ba1.4k sqft5248 Molino Cir, Roseville, CA 95747Off Market
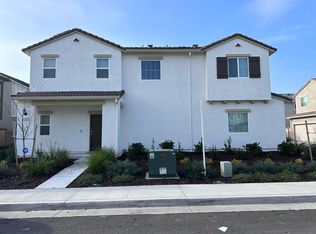
- $465,0003 bd2 ba1.2k sqft5224 Molino Cir, Roseville, CA 95747Sold
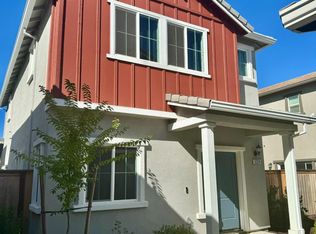
- $486,0003 bd2 ba1.3k sqft5200 Molino Cir, Roseville, CA 95747Off Market
- $479,0003 bd2 ba1.3k sqft5264 Molino Cir, Roseville, CA 95747Sold
- $490,0003 bd2 ba1.2k sqft5208 Molino Cir, Roseville, CA 95747Sold
- $449,5003 bd2 ba1.2k sqft5272 Molino Cir, Roseville, CA 95747Off Market
- $453,7003 bd2 ba1.3k sqft5192 Molino Cir, Roseville, CA 95747Off Market
A local agent can set up tours, give advice and negotiate with sellers.
Similar homes
- $479,9003 bd2 ba1.2k sqft5313 Cumberland Dr, Roseville, CA 95747For Sale
 MLS ID #226101793, Audrey Kim. MetroList Services of CA
 - $465,0003 bd2 ba1.3k sqft5072 Molino Cir, Roseville, CA 95747For Sale
 MLS ID #226085239, Aubrey Weber. MetroList Services of CA
 - $459,0003 bd2 ba1.2k sqft3073 Pruett Dr, Roseville, CA 95747For Sale
 MLS ID #226055496, Rob Galakhov. MetroList Services of CA
 - $469,9993 bd2 ba1.2k sqft5409 Cumberland Dr, Roseville, CA 95747For Sale
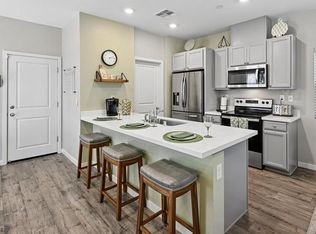 MLS ID #226042600, Kevin Mehta. MetroList Services of CA
 - $499,9003 bd2 ba1.3k sqft5136 Molino Cir, Roseville, CA 95747For SaleMLS ID #226085943, Stacy Moffat. MetroList Services of CA
- $499,0003 bd2 ba1.2k sqft5400 Molino Cir, Roseville, CA 95747For SaleMLS ID #226059084, Jacqueline Nance. MetroList Services of CA
- $563,9903 bd3 ba1.5k sqft173 Iron Gate Ct, Roseville, CA 95747New ConstructionMetroList Services of CA
- $503,2273 bd3 ba1.6k sqft3789 Taut Line St, Roseville, CA 95747New ConstructionMLS ID #226092345, Melody Elskes. MetroList Services of CA
- $495,0003 bd3 ba1.4k sqft2125 Pleasant Grove Blvd, Roseville, CA 95747For SaleMLS ID #226097892, Hector Papa. MetroList Services of CA
- $539,9993 bd2 ba1.6k sqft2064 Benton Loop, Roseville, CA 95747For SaleMLS ID #226091552, Ashley Gilbertson. MetroList Services of CA
- $503,7733 bd3 ba1.6k sqft3777 Taut Line St, Roseville, CA 95747New ConstructionMLS ID #226075907, Melody Elskes. MetroList Services of CA
- $539,9002 bd2 ba1.4k sqft7024 Starburst Ln, Roseville, CA 95747For SaleMLS ID #226104331, Anne Wiens. MetroList Services of CA
- $529,9002 bd2 ba1.5k sqft1441 Volonne Dr, Roseville, CA 95747For SaleMLS ID #226104241, Bill Sadek. MetroList Services of CA
- $549,0003 bd3 ba1.6k sqft3040 Ivy Creek Ln, Roseville, CA 95747For SaleMLS ID #226102026, Matthew Yzuel. MetroList Services of CA
- $573,9904 bd3 ba1.6k sqft424 Yukon Ct, Roseville, CA 95747New ConstructionMetroList Services of CA
- $543,0002 bd2 ba1.3k sqft5616 Red Willow Ln, Roseville, CA 95747For SaleMLS ID #226102594, Mary Scott. MetroList Services of CA
- $599,0003 bd2 ba1.4k sqft1866 Verrazona Dr, Roseville, CA 95747For SaleMLS ID #226105062, Jennifer Sandvos. MetroList Services of CA
- $585,0003 bd3 ba1.7k sqft2073 Earthlight Ln, Roseville, CA 95747For SaleMLS ID #226105046, Jeff DeGray. MetroList Services of CA
- $533,0003 bd2 ba1.4k sqft3208 Ardley Dr, Roseville, CA 95747For SaleMLS ID #226094499, Paul Boudier. MetroList Services of CA
- $475,0002 bd2 ba1.3k sqft1048 Cabris Ln, Roseville, CA 95747For SaleMLS ID #226061105, Mark Shvaya. MetroList Services of CA
Local buyer's agents are ready to help
