Welcome home to this well-maintained 4 bedroom, 2 bath split-level in the heart of Crystal! Offering a functional layout with generous living spaces on both levels, this home provides plenty of room to spread out, entertain, or simply relax. The bright main level features comfortable living and dining areas, while the lower level offers additional family room space perfect for movie nights, a play area, or a home office. With four spacious bedrooms, there's flexibility for a growing household, guests, or hobbies. Step outside to enjoy the yard with plenty of space for gardening, pets, or summer gatherings.
Pending
$350,000
5241 Vera Cruz Ave N, Crystal, MN 55429
4beds
1,824sqft
:
Get pre-qualified$2,224/mo
Single Family
Built in 1985
9,583 Square Feet Lot
$359,100 Zestimate®
$192/sqft
$-- HOA
What's special
Bright main levelAdditional family room spaceFour spacious bedrooms
- 31 days |
- 515 |
- 17 |
Likely to sell faster than
Zillow last checked:
Listing updated:
Listed by:
Travis Metzen 651-528-9074,
Metzen Realty and Associates CO.
Source: NorthstarMLS as distributed by MLS GRID,MLS#: 7094252
Facts & features
Interior
Bedrooms & bathrooms
- Bedrooms: 4
- Bathrooms: 2
- Full bathrooms: 2
Bedroom
- Level: Upper
- Area: 144 Square Feet
- Dimensions: 9x16
Bedroom 2
- Level: Main
- Area: 195 Square Feet
- Dimensions: 13x15
Bedroom 3
- Level: Lower
- Area: 156 Square Feet
- Dimensions: 12x13
Bedroom 4
- Level: Lower
- Area: 168 Square Feet
- Dimensions: 12x14
Dining room
- Level: Main
- Area: 110 Square Feet
- Dimensions: 10x11
Family room
- Level: Lower
- Area: 300 Square Feet
- Dimensions: 15x20
Foyer
- Level: Main
- Area: 50 Square Feet
- Dimensions: 5x10
Kitchen
- Level: Main
- Area: 99 Square Feet
- Dimensions: 9x11
Living room
- Level: Main
- Area: 272 Square Feet
- Dimensions: 16x17
Utility room
- Level: Lower
- Area: 228 Square Feet
- Dimensions: 12x19
Heating
- Forced Air
Cooling
- Central Air
Appliances
- Included: Dishwasher, Dryer, Range, Refrigerator, Washer
- Laundry: Lower Level
Features
- Basement: Partially Finished,Walk-Out Access
- Has fireplace: No
Interior area
- Total structure area: 2,146
- Total interior livable area: 1,824 sqft
- Finished area above ground: 1,073
- Finished area below ground: 751
Video & virtual tour
Property
Parking
- Total spaces: 2
- Parking features: Attached
- Attached garage spaces: 2
- Details: Garage Dimensions (22x26)
Accessibility
- Accessibility features: None
Features
- Levels: Multi/Split
- Patio & porch: Patio, Porch
- Pool features: None
Lot
- Size: 9,583 Square Feet
- Dimensions: 91 x 125 x 60 x 128
Details
- Foundation area: 1073
- Parcel number: 0911821210059
- Zoning description: Residential-Single Family
Construction
Type & style
- Home type: SingleFamily
- Property subtype: Single Family
Materials
- Block
Condition
- New construction: No
- Year built: 1985
Utilities & green energy
- Electric: 100 Amp Service
- Gas: Natural Gas
- Sewer: City Sewer/Connected
- Water: City Water/Connected
Community & HOA
Community
- Subdivision: Crystal Green
HOA
- Has HOA: No
Location
- Region: Crystal
Financial & listing details
- Price per square foot: $192/sqft
- Tax assessed value: $356,200
- Annual tax amount: $5,494
- Date on market: 6/25/2026
- Cumulative days on market: 32 days
Estimated market value
$359,100
$341,000 - $377,000
$2,497/mo
Price history
| Date | Event | Price |
|---|---|---|
| 7/5/2026 | Pending sale | $350,000$192/sqft |
Source:  NorthstarMLS as distributed by MLS GRID #7094252 Report a problem NorthstarMLS as distributed by MLS GRID #7094252 Report a problem | ||
| 6/25/2026 | Listed for sale | $350,000+356.6%$192/sqft |
Source: NorthstarMLS as distributed by MLS GRID #7094252 Report a problem | ||
| 4/1/1985 | Sold | $76,650$42/sqft |
Source: Agent Provided Report a problem | ||
Public tax history
| Year | Property taxes | Tax assessment |
|---|---|---|
| 2025 | $5,161 +5.9% | $356,200 +0.5% |
| 2024 | $4,873 +6.4% | $354,600 -1.1% |
| 2023 | $4,580 +7.3% | $358,500 +3.9% |
| 2022 | $4,268 +15.1% | $345,000 +12% |
| 2021 | $3,706 +2% | $308,000 +16.2% |
| 2020 | $3,633 -2% | $265,000 +3.5% |
| 2019 | $3,706 +2% | $256,000 +12.3% |
| 2018 | $3,633 +18.5% | $228,000 +8.6% |
| 2017 | $3,065 -2.8% | $210,000 +11.7% |
| 2016 | $3,152 +7.2% | $188,000 +6.2% |
| 2015 | $2,941 +8.4% | $177,000 +10.6% |
| 2014 | $2,712 +11.4% | $160,000 +3.9% |
| 2013 | $2,436 -10.2% | $154,000 -12% |
| 2012 | $2,711 -3.6% | $175,000 -5.4% |
| 2011 | $2,814 -6.2% | $185,000 -14% |
| 2010 | $3,000 +0.8% | $215,000 -4% |
| 2009 | $2,978 +9.9% | $224,000 +3.7% |
| 2006 | $2,709 +10.8% | $216,000 +13.7% |
| 2005 | $2,445 +9.3% | $190,000 +14.9% |
| 2004 | $2,237 +14.6% | $165,300 +12% |
| 2002 | $1,952 -49.4% | $147,600 |
| 2001 | $3,854 | -- |
Find assessor info on the county website
Monthly payment
Est. payment
Payment breakdown
Explore the cost of this home by adjusting the details. Changes won't be saved.Climate risks
Neighborhood: 55429
Nearby schools
GreatSchools rating
- 6/10Northport Elementary SchoolGrades: PK-5Distance: 1.2 mi
- 3/10Robbinsdale Middle SchoolGrades: 6-8Distance: 1.9 mi
- 3/10Robbinsdale Cooper Senior High SchoolGrades: 9-12Distance: 1.8 mi

- $330,0003 bd2 ba2k sqft5249 Vera Cruz Ave N, Crystal, MN 55429Sold
- $363,2002 bd1 ba998 sqft5236 Welcome Ave N, Crystal, MN 55429Off Market
- $370,2003 bd2 ba1.5k sqft5257 Vera Cruz Ave N, Crystal, MN 55429Off Market
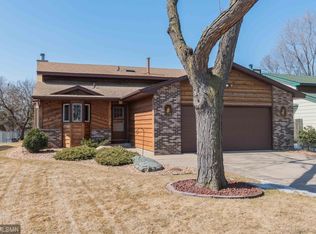
- $388,1003 bd2 ba1.8k sqft5240 Welcome Ave N, Crystal, MN 55429Off Market
- $401,5004 bd2 ba1.7k sqft5234 Welcome Ave N, Crystal, MN 55429Off Market
- $392,8003 bd2 ba1.9k sqft5248 Welcome Ave N, Crystal, MN 55429Off Market
- $304,1002 bd1 ba929 sqft5438 Angeline Ave N, Crystal, MN 55429Off Market
- $243,9002 bd2 ba805 sqft5239 Unity Ct N, Crystal, MN 55429Off Market
A local agent can set up tours, give advice and negotiate with sellers.
Similar homes
- $365,0004 bd2 ba2k sqft6709 Brunswick Ave N, Brooklyn Park, MN 55429For Sale

 MLS ID #7095143, Tom Yang, Realty Executive Associates. NorthstarMLS as distributed by MLS GRID
 - $335,0004 bd2 ba1.8k sqft9311 47th Ave N, New Hope, MN 55428For Sale
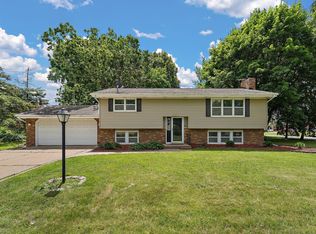 MLS ID #7084530, Jacob Milton, Keller Williams Premier Realty Lake Minnetonka. NorthstarMLS as distributed by MLS GRID
 - $399,9003 bd3 ba2.3k sqft3901 Louisiana Ave N, New Hope, MN 55427For Sale
 MLS ID #7100254, Scott K Belcher, Coldwell Banker Realty - Lakes. NorthstarMLS as distributed by MLS GRID
 - $379,9004 bd2 ba1.9k sqft1534 17th St NW, New Brighton, MN 55112For Sale
 MLS ID #7109894, Mark C. Fearing, Coldwell Banker Realty. NorthstarMLS as distributed by MLS GRID
 - $385,0004 bd3 ba1.9k sqft3016 Lakewood Dr N, Maplewood, MN 55109For SaleMLS ID #7107080, Scott R. Smith, Keller Williams Premier Realty. NorthstarMLS as distributed by MLS GRID
- $365,0003 bd2 ba1.7k sqft9194 Goldenrod Ln N, Maple Grove, MN 55369For SaleMLS ID #7102768, John D Schuster, Coldwell Banker Realty - Southwest Regional. NorthstarMLS as distributed by MLS GRID
- $395,0003 bd2 ba1.5k sqft2420 Ensign Ave N, Golden Valley, MN 55427For SaleMLS ID #7078690, Joseph Lomando, JPW Realty. NorthstarMLS as distributed by MLS GRID
- $300,0003 bd2 ba1.5k sqft4100 Jordan Ave N, New Hope, MN 55427For SaleMLS ID #7029032, Kent Marsh, Lakes Sotheby's International. NorthstarMLS as distributed by MLS GRID
- $407,5004 bd2 ba1.8k sqft7101 Setzler Pkwy, Minneapolis, MN 55445For SaleMLS ID #7103946, Houa Lor, Home Sellers. NorthstarMLS as distributed by MLS GRID
- $375,0004 bd2 ba1.9k sqft12515 Hummingbird St NW, Coon Rapids, MN 55448For SaleMLS ID #7078373, Autumn Landon-Johnson, Ashworth Real Estate. NorthstarMLS as distributed by MLS GRID
- $375,0005 bd3 ba2.3k sqft9510 Trenton Ln N, Maple Grove, MN 55369For SaleMLS ID #6651536, Gregory J Weinberger, RE/MAX Results. NorthstarMLS as distributed by MLS GRID
- $400,0004 bd3 ba2.3k sqft10760 Kumquat St NW, Coon Rapids, MN 55448For SaleMLS ID #7114270, Ray A. Aili, Pemberton RE. NorthstarMLS as distributed by MLS GRID
- $330,0005 bd2 ba2.4k sqft1826 Alameda St, Roseville, MN 55113For SaleMLS ID #7111342, Clint Kuipers, RE/MAX Advantage Plus. NorthstarMLS as distributed by MLS GRID
- $350,0003 bd3 ba1.8k sqft809 White Oak Ct, New Brighton, MN 55112For SaleMLS ID #7103218, Daniel Borys, Edina Realty, Inc.. NorthstarMLS as distributed by MLS GRID
- $372,9003 bd2 ba1.9k sqft13445 Gladiola St NW, Andover, MN 55304For SaleMLS ID #7078236, Jason D. Jernell, GRI, Jernell Realty. NorthstarMLS as distributed by MLS GRID
- $400,0004 bd2 ba2k sqft17918 Weaver Lake Dr, Maple Grove, MN 55311For SaleMLS ID #7107446, Kerby & Cristina Real Estate Experts, RE/MAX Results. NorthstarMLS as distributed by MLS GRID
- $350,0003 bd2 ba1.8k sqft3609 Rolling View Dr, White Bear Lake, MN 55110For SaleMLS ID #7104650, Heather Bacchus, Keller Williams Premier Realty. NorthstarMLS as distributed by MLS GRID
- $315,0003 bd2 ba1.7k sqft2126 Forest Dr NE, Columbia Heights, MN 55421For SaleMLS ID #7095742, Gina Serra, Edina Realty, Inc.. NorthstarMLS as distributed by MLS GRID
- $325,9003 bd2 ba1.6k sqft10965 53rd Ave N, Plymouth, MN 55442For SaleMLS ID #7106174, Tracy Braun, Edina Realty, Inc.. NorthstarMLS as distributed by MLS GRID
- $350,0004 bd2 ba2k sqft10283 Lee Dr, Eden Prairie, MN 55347For SaleMLS ID #7084084, Vitaliy Navalyanyy, eXp Realty. NorthstarMLS as distributed by MLS GRID
