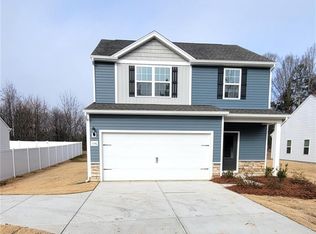
**Last 4-Bedroom Opportunity in Reynolds Crossing!** This final four-bedroom home offers the perfect blend of modern design, functional living, and exceptional space. A dramatic two-story foyer welcomes you into an open-concept layout where the family room, designer kitchen, and breakfast area flow effortlessly together—ideal for both everyday living and entertaining. Step outside to the rear patio for a quiet outdoor retreat. Upstairs, a spacious loft provides additional flexible living space alongside all four bedrooms, including the private owner's suite with a spa-inspired bath. Complete with a two-car garage, this is your last chance to own a four-bedroom home in Reynolds Crossing. [MOVE-IN READY]
Pending
Price cut: $2K (7/7)
$376,199
5242 Amaryllis Way, Winston Salem, NC 27104
4beds
2,169sqft
:
Get pre-qualified$2,325/mo
Stick/Site Built, Residential, Single Family Residence
Built in 2026
0.1 Acres Lot
$-- Zestimate®
$--/sqft
$55/mo HOA
What's special
Spacious loftDesigner kitchenFamily roomBreakfast areaSpa-inspired bathTwo-car garageDramatic two-story foyer
- 26 days |
- 297 |
- 10 |
Zillow last checked:
Listing updated:
Listed by:
Jordan Myrick 336-817-9305,
Lennar Corp Sales,
Brian Woods 760-717-5507,
Lennar Corp Sales
Source: Triad MLS,MLS#: 1226441 Originating MLS: Winston-Salem
Originating MLS: Winston-SalemFacts & features
Interior
Bedrooms & bathrooms
- Bedrooms: 4
- Bathrooms: 3
- Full bathrooms: 2
- 1/2 bathrooms: 1
- Main level bathrooms: 1
Primary bedroom
- Level: Second
- Dimensions: 16 x 14
Bedroom 2
- Level: Second
- Dimensions: 11 x 10
Bedroom 3
- Level: Second
- Dimensions: 12 x 10
Bedroom 4
- Level: Second
- Dimensions: 11 x 10
Breakfast
- Level: Main
- Dimensions: 10 x 13
Kitchen
- Level: Main
- Dimensions: 11 x 12
Living room
- Level: Main
- Dimensions: 20 x 16
Loft
- Level: Second
- Dimensions: 13 x 14
Heating
- Heat Pump, Electric
Cooling
- Central Air
Appliances
- Included: Dishwasher, Disposal, Free-Standing Range, Electric Water Heater
- Laundry: Laundry Room
Features
- Dead Bolt(s), Kitchen Island, Pantry
- Flooring: Carpet, Engineered Hardwood, Tile
- Has basement: No
- Has fireplace: No
Interior area
- Total structure area: 2,169
- Total interior livable area: 2,169 sqft
- Finished area above ground: 2,169
Property
Parking
- Total spaces: 2
- Parking features: Driveway, Garage, Garage Door Opener, Attached
- Attached garage spaces: 2
- Has uncovered spaces: Yes
Features
- Levels: Two
- Stories: 2
- Patio & porch: Porch
- Pool features: None
Lot
- Size: 0.1 Acres
- Features: City Lot, Partially Wooded, Subdivided, Subdivision
- Residential vegetation: Partially Wooded
Details
- Parcel number: 895343826
- Zoning: RS9S
- Special conditions: Owner Sale
Construction
Type & style
- Home type: SingleFamily
- Property subtype: Stick/Site Built, Residential, Single Family Residence
Materials
- Stone, Vinyl Siding
- Foundation: Slab
Condition
- New Construction
- New construction: Yes
- Year built: 2026
Utilities & green energy
- Sewer: Public Sewer
- Water: Public
Community & HOA
Community
- Security: Carbon Monoxide Detector(s)
- Subdivision: La Reynolds
HOA
- Has HOA: Yes
- HOA fee: $165 quarterly
Location
- Region: Winston Salem
Financial & listing details
- Date on market: 7/2/2026
- Cumulative days on market: 26 days
- Listing agreement: Exclusive Right To Sell
- Listing terms: Cash,Conventional,FHA,VA Loan
Estimated market value
Not available
Estimated sales range
Not available
Not available
Price history
| Date | Event | Price |
|---|---|---|
| 7/24/2026 | Listed for rent | $2,245$1/sqft |
Source: Zillow Rentals Report a problem | ||
| 7/18/2026 | Pending sale | $376,199 |
Source:  Triad MLS #1226441 Report a problem Triad MLS #1226441 Report a problem | ||
| 7/7/2026 | Price change | $376,199-0.5%$173/sqft |
Source:  Lennar Homes Report a problem Lennar Homes Report a problem | ||
| 7/2/2026 | Listed for sale | $378,199 |
Source: Triad MLS #1226441 Report a problem | ||
Public tax history
Tax history is unavailable.
Monthly payment
Est. payment
Payment breakdown
Explore the cost of this home by adjusting the details. Changes won't be saved.Climate risks
Neighborhood: 27104
Nearby schools
GreatSchools rating
- 9/10Meadowlark ElementaryGrades: PK-5Distance: 1 mi
- 5/10Meadowlark MiddleGrades: 6-8Distance: 1 mi
- 9/10Reagan High SchoolGrades: 9-12Distance: 5.5 mi
Schools provided by the listing agent
- Elementary: Meadowlark
- Middle: Meadowlark
- High: Reagan
Source: Triad MLS. This data may not be complete. We recommend contacting the local school district to confirm school assignments for this home.
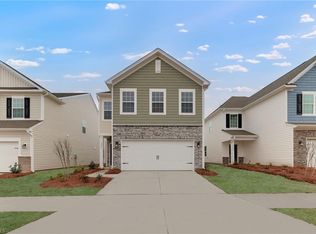
- $324,8883 bd3 ba1.9k sqft5253 Amaryllis Way, Winston Salem, NC 27104Sold
- $310,0003 bd3 ba1.9k sqft5265 Amaryllis Way, Winston Salem, NC 27104Sold
- $367,5004 bd3 ba2.1k sqft5254 Amaryllis Way, Winston Salem, NC 27104Sold
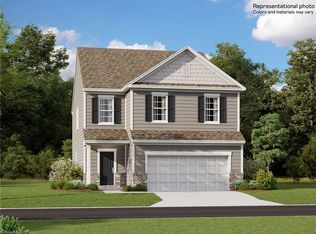
- $326,7593 bd3 ba1.9k sqft5277 Amaryllis Way, Winston Salem, NC 27104Sold
- $311,5003 bd3 ba1.9k sqft5271 Amaryllis Way, Winston Salem, NC 27104Sold
- $350,0003 bd3 ba2k sqft5260 Amaryllis Way, Winston Salem, NC 27104Sold
- $322,5003 bd3 ba1.9k sqft5259 Amaryllis Way, Winston Salem, NC 27104Sold
- $335,0003 bd3 ba1.9k sqft5266 Amaryllis Way, Winston Salem, NC 27104Sold
A local agent can set up tours, give advice and negotiate with sellers.
A local lender can help you make sure your offer is ready when you are.
Similar homes
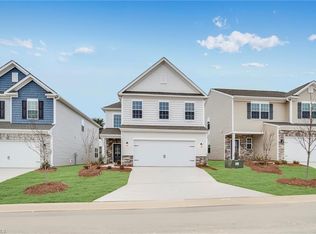
- $371,8593 bd3 ba2k sqft5406 Hydrangea St, Winston Salem, NC 27104New Construction
 Triad MLS
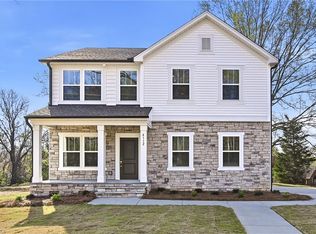
 - $388,5004 bd3 ba2.4k sqft4112 Country Club Rd #1034, Winston Salem, NC 27104New Construction
 Triad MLS
 - $379,9004 bd3 ba2.4k sqft2205 Ever Chase Ct, Winston Salem, NC 27103For Sale
 MLS ID #1226052, Steven Montgomery. Triad MLS
 - $366,9004 bd3 ba1.8k sqft1046 Jonestown Rd, Winston Salem, NC 27103New Construction
 Triad MLS
 - $354,9004 bd3 ba2.2k sqft229 Tobacco Rd, Lexington, NC 27295For SaleMLS ID #1228992, Olivia Koontz. Triad MLS
- $474,9994 bd3 ba2.3k sqft1739 Ramhurst Dr, Clemmons, NC 27012For SaleMLS ID #1226694, April Wasserman. Triad MLS
- $329,9233 bd3 ba1.8k sqft1658 Little Creek Cir, Winston Salem, NC 27103New ConstructionTriad MLS
- $370,0003 bd4 ba2.3k sqft4710 Evie Ct, Winston Salem, NC 27127For SaleMLS ID #1219499, Leigh Cortesis. Triad MLS
- $400,0005 bd3 ba2.5k sqft4552 Silo Ridge Ct, Clemmons, NC 27012For SaleMLS ID #1222514, David Dixon. Triad MLS
- $379,9004 bd3 ba2.1k sqft863 Sedge Garden Rd, Kernersville, NC 27284New ConstructionMLS ID #1224159, Amanda Prevett Cox. Triad MLS
- $309,9003 bd3 ba1.8k sqft4745 Wesmar Ct, Pfafftown, NC 27040For SaleMLS ID #1226812, Micaela Wall. Triad MLS
- $378,9004 bd3 ba2k sqft3441 Robindale Dr, Winston Salem, NC 27107New ConstructionTriad MLS
- $379,9004 bd3 ba2.1k sqft857 Sedge Garden Rd, Kernersville, NC 27284New ConstructionMLS ID #1219911, Amanda Prevett Cox. Triad MLS
- $377,9003 bd3 ba1.8k sqft3411 Robindale Dr, Winston Salem, NC 27107New ConstructionTriad MLS
- $372,9003 bd3 ba1.8k sqft3423 Robindale Dr, Winston Salem, NC 27107New ConstructionTriad MLS
- $359,9003 bd3 ba1.9k sqft5726 Misty Meadows Ct, Clemmons, NC 27012For SaleMLS ID #1208483, Yulemny Nunez. Triad MLS
- $375,1503 bd3 ba2k sqft2962 Flat Rock Dr, Winston Salem, NC 27127New ConstructionTriad MLS
- $460,0004 bd3 ba2.7k sqft4638 Orchard Grove Dr, Clemmons, NC 27012For SaleMLS ID #1224236, Morgan Reitzel. Triad MLS
- $499,0004 bd4 ba2.3k sqft1728 Valley Brook Ct, Clemmons, NC 27012For SaleMLS ID #1206541, Lindsay Brandon. Triad MLS
- $297,0003 bd3 ba2.1k sqft5321 Murray Rd, Winston Salem, NC 27106For SaleMLS ID #1218890, Takeisha George. Triad MLS
