Premier upgrades throughout, desirable layout, RV parking with hook ups, antique classic car storage (expanded garage), a pool and an ADU. This home literally has it all! Situated on a corner lot with an expanded driveway and side yard with RV/Toy parking complete with a 50 amp hookup, dump area and water hookups. Upgrades like the designer front door, plank flooring, fresh paint, baseboards, updated lighting, tankless water heater, central A/C, and 50-year composition roof are all to be appreciated but that's not all. The main house has 3 bedrooms and 3 bathrooms. Downstairs you will find two bedrooms and 2 fully remodeled bathrooms. The downstairs primary bedroom has a walk in closet and en-suite bathroom. Upstairs is another bedroom with an en-suite bathroom with dual vanity sinks. Stunning remodeled kitchen boasts an expansive island with an eat-in area, ample storage and counter space. Enjoy the 6 burner stove, quartz counters, commercial grade hood vent and pull out drawers in the cabinets, island and pantry. Open concept overlooking the dining room and cozy living room with a stacked stone fireplace. Dreamy indoor/outdoor living space with bifold doors that open to the backyard oasis. Enjoy the Southern California weather year-round with the sparkling pool, above ground jacuzzi and outdoor kitchen. The covered patio has 2 ceiling fans, automatic shades and an inviting sitting area with a gas fireplace. No need to change out the propane, this outdoor BBQ runs off gas, has a prep area, sink and fridge. The 8x16 shed provides the ultimate flex space (she shed, office, gym...so many opportunities). Enjoy the enlarged antique/classic car garage with 86" clearance and room for up to 4 cars, epoxy flooring and a large laundry area. The ADU has a separate entrance and address for mailing. Located above the garage, the ADU has 2 bedrooms, 1 bathroom, a kitchen, living room, laundry area and a balcony. The ADU also has A/C and a tankless water heater. Located close to schools, shops, restaurants, parks and more, this is one you won't want to miss!
For sale
Listed by: Seven Gables Real Estate • Megan O'Connor • 714-614-5872
$1,599,000
5242 Myra Ave, Cypress, CA 90630
5beds
2,150sqft
Single Family Residence
Built in 1962
6,500 Square Feet Lot
$963,600 Zestimate®
$744/sqft
$-- HOA
What's special
- 1 day
- 83
- 7
Zillow last checked:
Listing updated:
Listed by:
Megan O'Connor DRE #02017997 714-614-5872,
Seven Gables Real Estate
Source: CRMLS,MLS#: OC26240771 Originating MLS: California Regional MLS
Facts & features
Interior
Bedrooms & bathrooms
- Bedrooms: 5
- Bathrooms: 4
- Full bathrooms: 4
- Main level bathrooms: 2
- Main level bedrooms: 2
Rooms
- Room types: Primary Bedroom
Primary bedroom
- Features: Main Level Primary
Bathroom
- Features: Bathtub, Dual Sinks
Kitchen
- Features: Kitchen Island, Quartz Counters
Heating
- Central
Cooling
- See Remarks
Appliances
- Included: 6 Burner Stove
- Laundry: In Garage
Features
- Ceiling Fan(s), Main Level Primary
- Flooring: Vinyl
- Windows: Double Pane Windows
- Has fireplace: Yes
- Fireplace features: Family Room
- Common walls with other units/homes: No Common Walls
Interior area
- Total interior livable area: 2,150 sqft
Video & virtual tour
Property
Parking
- Total spaces: 4
- Parking features: Driveway Level, Garage
- Attached garage spaces: 4
Accessibility
- Accessibility features: None
Features
- Levels: Two
- Stories: 2
- Entry location: front door
- Patio & porch: Covered
- Has private pool: Yes
- Pool features: In Ground, Private
- Has spa: Yes
- Spa features: Above Ground
- Fencing: Vinyl
- Has view: Yes
- View description: Neighborhood
Lot
- Size: 6,500 Square Feet
- Features: 0-1 Unit/Acre
Details
- Additional structures: Shed(s)
- Parcel number: 24120501
- Special conditions: Standard
Construction
Type & style
- Home type: SingleFamily
- Architectural style: Traditional
- Property subtype: Single Family Residence
Materials
- Stucco
- Foundation: Slab
- Roof: Composition
Condition
- Updated/Remodeled
- New construction: No
- Year built: 1962
Utilities & green energy
- Electric: 220 Volts in Garage
- Sewer: Public Sewer
- Water: Public
- Utilities for property: Electricity Connected, Natural Gas Connected, Water Connected
Community & HOA
Community
- Features: Sidewalks
- Security: Carbon Monoxide Detector(s)
- Subdivision: /
Location
- Region: Cypress
Financial & listing details
- Price per square foot: $744/sqft
- Tax assessed value: $946,598
- Date on market: 11/12/2026
- Listing terms: Cash,Conventional,1031 Exchange,FHA,VA Loan
- Road surface type: Paved
Estimated market value
$963,600
$915,000 - $1.01M
$3,812/mo
Price history
| Date | Event | Price |
|---|---|---|
| 11/13/2026 | Listed for sale | $1,599,000+135.1%$744/sqft |
Source:  CRMLS #OC26240771 Report a problem | ||
| 1/4/2021 | Sold | $680,000$316/sqft |
Source: Public Record Report a problem | ||
| 11/27/2020 | Pending sale | $680,000$316/sqft |
Source: Harcourts Hunter Mason Realty #PV20241894 Report a problem | ||
| 11/21/2020 | Listed for sale | $680,000+56.3%$316/sqft |
Source: Harcourts Hunter Mason Realty #PV20241894 Report a problem | ||
| 3/27/2018 | Listing removed | $2,750$1/sqft |
Source: Harcourts Hunter Mason Realty #PV18062198 Report a problem | ||
| 3/18/2018 | Listed for rent | $2,750$1/sqft |
Source: Harcourts Hunter Mason Realty #PV18062198 Report a problem | ||
| 11/3/2008 | Sold | $435,000-13.9%$202/sqft |
Source: Public Record Report a problem | ||
| 5/18/2008 | Listed for sale | $505,000+119.6%$235/sqft |
Source: Coldwell Banker** #S08059974 Report a problem | ||
| 7/17/2000 | Sold | $230,000+36.9%$107/sqft |
Source: Public Record Report a problem | ||
| 6/14/1994 | Sold | $168,000$78/sqft |
Source: Public Record Report a problem | ||
Public tax history
| Year | Property taxes | Tax assessment |
|---|---|---|
| 2026 | -- | $946,598 +2% |
| 2025 | $10,736 +4.5% | $928,038 +2% |
| 2024 | $10,270 +2.3% | $909,842 +2% |
| 2023 | $10,040 +6.4% | $892,002 +7.5% |
| 2022 | $9,440 +10.2% | $829,758 +60.3% |
| 2021 | $8,564 +43.7% | $517,513 +1% |
| 2020 | $5,958 | $512,207 +2% |
| 2019 | $5,958 +2.9% | $502,164 +2% |
| 2018 | $5,790 +5% | $492,318 +2% |
| 2017 | $5,514 | $482,665 +2% |
| 2016 | $5,514 +0.9% | $473,201 +1.5% |
| 2015 | $5,467 +9.1% | $466,094 +4.7% |
| 2014 | $5,011 | $445,132 +12% |
| 2013 | -- | $397,440 |
| 2012 | -- | $397,440 -4% |
| 2011 | -- | $414,000 |
| 2010 | -- | $414,000 -4.8% |
| 2009 | -- | $435,000 +64.9% |
| 2008 | -- | $263,851 +2% |
| 2007 | -- | $258,678 +2% |
| 2006 | -- | $253,606 +2% |
| 2005 | -- | $248,634 +2% |
| 2004 | -- | $243,759 +1.9% |
| 2003 | -- | $239,292 +2% |
| 2002 | -- | $234,600 +2% |
| 2001 | $2,410 +27.3% | $230,000 +23.8% |
| 2000 | $1,894 | $185,783 |
Find assessor info on the county website
Monthly payment
Est. payment
Payment breakdown
Explore the cost of this home by adjusting the details. Changes won't be saved.Climate risks
Neighborhood: 90630


Similar homes
- $--3 bd2 ba1.3k sqft4781 Ashbury Ave, Cypress, CA 90630Auction
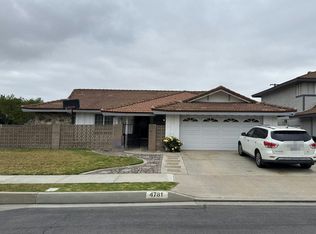 Auction.com 2
- $1,545,0005 bd3 ba2.7k sqft4457 Via Largo, Cypress, CA 90630For Sale
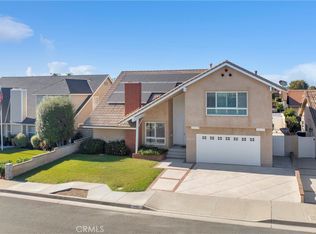 MLS ID #PW26140368, Dave Chamberlain, Team Chamberlain Realty Exe.. CRMLS
- $998,0004 bd3 ba1.6k sqft9413 Ethel St, Cypress, CA 90630For Sale
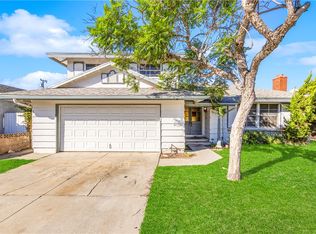 MLS ID #PW26235513, Jennifer Tackney, GMT Real Estate. CRMLS
- $1,670,0005 bd4 ba2.7k sqft9220 Whitney Way, Cypress, CA 90630For Sale
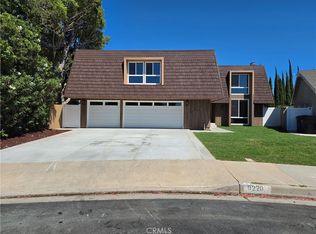 MLS ID #PW26192859, Chris Park, Elevate Real Estate Agency. CRMLS
