Welcome to 5243 Hersholt Ave, a well maintained Lakewood home that truly reflects pride of ownership. This charming single story residence offers 3 bedrooms, 2 bathrooms, approximately 1,541 square feet of living space, and a 5,470 square foot lot.
The home has been thoughtfully refreshed with a recent fresh coat of interior paint, updated countertops, a new back door, and other improvements, giving the property a clean and inviting feel while preserving its established character. The well cared for condition is evident throughout, making this a home that has been lovingly maintained over the years.
Outside, the beautifully landscaped front & backyard yard creates excellent curb appeal and a welcoming first impression. Located in Lakewood within the Long Beach Unified School District, this is a wonderful opportunity to own a home that combines comfort, character, and thoughtful updates in a well established neighborhood.
For sale
Listed by: CART GROUP, INC • Johnathon Cardwell • Contact: Broker@CartGroupInc.com
$875,000
5243 Hersholt Ave, Lakewood, CA 90712
3beds
1,541sqft
Single Family Residence
Built in 1950
5,470 Square Feet Lot
$873,900 Zestimate®
$568/sqft
$-- HOA
What's special
- 1 day
- 470
- 48
Zillow last checked:
Listing updated:
Listed by:
Johnathon Cardwell DRE #01964805 Broker@CartGroupInc.com,
CART GROUP, INC
Source: CRMLS,MLS#: PW26187867 Originating MLS: California Regional MLS
Originating MLS: California Regional MLSFacts & features
Interior
Bedrooms & bathrooms
- Bedrooms: 3
- Bathrooms: 2
- Full bathrooms: 2
- Main level bathrooms: 2
- Main level bedrooms: 3
Rooms
- Room types: Bedroom, Primary Bedroom
Primary bedroom
- Features: Main Level Primary
Bedroom
- Features: All Bedrooms Down
Bathroom
- Features: Bathtub
Heating
- Central
Cooling
- Central Air
Appliances
- Included: Dishwasher, Gas Cooktop, Gas Oven, Refrigerator, Range Hood
- Laundry: In Garage, See Remarks
Features
- See Remarks, All Bedrooms Down, Main Level Primary
- Flooring: See Remarks
- Has fireplace: Yes
- Fireplace features: Den
- Common walls with other units/homes: No Common Walls
Interior area
- Total interior livable area: 1,541 sqft
Property
Parking
- Total spaces: 1
- Parking features: Driveway
- Attached garage spaces: 1
Accessibility
- Accessibility features: See Remarks
Features
- Levels: One
- Stories: 1
- Entry location: Front
- Pool features: None
- Spa features: None
- Has view: Yes
- View description: Neighborhood
Lot
- Size: 5,470 Square Feet
- Features: Back Yard
Details
- Parcel number: 7172014018
- Special conditions: Standard
Construction
Type & style
- Home type: SingleFamily
- Property subtype: Single Family Residence
Condition
- New construction: No
- Year built: 1950
Utilities & green energy
- Electric: Standard
- Sewer: Public Sewer
- Water: See Remarks
- Utilities for property: See Remarks
Community & HOA
Community
- Features: Sidewalks
- Subdivision: Lakewood Park/North Of Del Amo (Lnd)
Location
- Region: Lakewood
Financial & listing details
- Price per square foot: $568/sqft
- Tax assessed value: $406,822
- Date on market: 8/27/2026
- Cumulative days on market: 1 day
- Listing terms: Cash,Cash to Existing Loan,Cash to New Loan,Conventional,FHA,Submit,VA Loan
Estimated market value
$873,900
$830,000 - $918,000
$4,229/mo
Price history
| Date | Event | Price |
|---|---|---|
| 8/27/2026 | Listed for sale | $875,000+297.7%$568/sqft |
Source:  CRMLS #PW26187867 Report a problem CRMLS #PW26187867 Report a problem | ||
| 2/11/2000 | Sold | $220,000$143/sqft |
Source: Public Record Report a problem | ||
Public tax history
| Year | Property taxes | Tax assessment |
|---|---|---|
| 2026 | -- | $406,822 +2% |
| 2025 | $5,723 +6.3% | $398,846 +2% |
| 2024 | $5,384 +1.7% | $391,027 +2% |
| 2023 | $5,293 +6.3% | $383,361 +2% |
| 2022 | $4,979 +2.1% | $375,845 +2% |
| 2021 | $4,876 +0.3% | $368,476 +1% |
| 2020 | $4,860 | $364,698 +2% |
| 2019 | $4,860 +5.2% | $357,548 +2% |
| 2018 | $4,619 | $350,538 +2% |
| 2017 | $4,619 -0.7% | $343,666 +2% |
| 2016 | $4,650 +7.4% | $336,929 +1.5% |
| 2015 | $4,330 +4.7% | $331,869 +2% |
| 2014 | $4,137 | $325,369 +2.5% |
| 2012 | -- | $317,550 +2% |
| 2011 | -- | $311,324 +0.8% |
| 2010 | -- | $308,999 -0.2% |
| 2009 | -- | $309,734 +2% |
| 2008 | -- | $303,662 +2% |
| 2007 | -- | $297,709 +2% |
| 2006 | -- | $291,873 |
| 2005 | -- | $291,873 +4% |
| 2004 | -- | $280,541 +1.9% |
| 2003 | -- | $275,400 +2% |
| 2002 | -- | $270,000 +55.2% |
| 2000 | -- | $174,017 |
Find assessor info on the county website
Monthly payment
Est. payment
Payment breakdown
Explore the cost of this home by adjusting the details. Changes won't be saved.Climate risks
Neighborhood: 90712
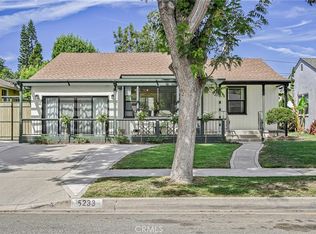
Similar homes
- $930,0003 bd2 ba1.7k sqft5618 Verdura Ave, Lakewood, CA 90712For Sale
 MLS ID #DW26185876, Francisco Navarro, Century 21 Primetime Realtors. CRMLS
 - $925,0003 bd3 ba1.7k sqft5710 Faust Ave, Lakewood, CA 90713For Sale
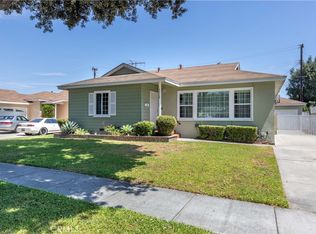 MLS ID #PW26185052, Chad Nason, Real Broker. CRMLS
 - $889,0002 bd1 ba1.1k sqft4852 Coldbrook Ave, Lakewood, CA 90713For Sale
 MLS ID #PW26163041, Russell Quackenbush, Circle Real Estate. CRMLS
 - $889,0003 bd2 ba1.2k sqft20815 Gridley Rd, Lakewood, CA 90715For Sale
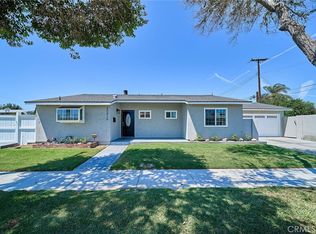 MLS ID #RS26188343, Ming Chien, College Park Realty, Inc. CRMLS
Local buyer's agents are ready to help
