Under contract-accepting backup offers. Virtually Staged. Well-designed new construction with upgraded finishes and an open concept layout. $3,499 prefered lender credit, plus a free appraisal and a 10-2 Home Buyers Warranty included. This beautifully designed home offers 1695 sq ft of living space and 2412 total sq ft with 4 bedrooms, 2.5 bathrooms, and a 2-car garage. The open concept layout connects the kitchen, dining, and living areas, creating a functional space for everyday living and entertaining. The living room features a cozy fireplace, adding warmth and character. The kitchen offers ample counter space and flows seamlessly into the main living area. All bedrooms are generously sized, providing flexibility for family, guests or a home office. High ceilings enhance the sense of space, while upgraded baseboards, wood accents, and luxury vinyl flooring throughout the home add a refined and cohesive look. Quality finishes and thoughtful details elevate the overall design. Situated on a quiet street, this home offers both comfort and privacy in a peaceful setting. Conveniently located with easy access to shopping, dining, and local amenities. Additionally, we have a model home available for viewing at 18097 Cochran Boulevard, Port Charlotte. The model home features the same design and finishes as this property, giving you the opportunity to experience the space in person before making your decision. Schedule your visit today!
Under contract
$349,900
5244 REDWOOD TERRACE, NORTH PORT, FL 34286
4beds
1,695sqft
:
Get pre-qualified$2,249/mo
Single Family Residence
Built in 2026
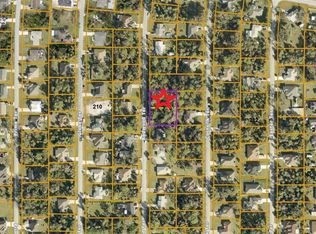
10,000 Square Feet Lot
$346,500 Zestimate®
$206/sqft
$-- HOA
What's special
Cozy fireplaceQuality finishesThoughtful detailsHigh ceilingsWood accentsOpen concept layoutAmple counter space
- 115 days |
- 28 |
- 1 |
Zillow last checked:
Listing updated:
Listed by:
Larissa Smith 614-338-5489,
TOP FLORIDA HOMES 855-919-0458,
Lirovis Briceno Garcia 786-899-8590,
TOP FLORIDA HOMES
Source: Stellar MLS,MLS#: A4686814 Originating MLS: Orlando Regional
Originating MLS: Orlando Regional
Facts & features
Interior
Bedrooms & bathrooms
- Bedrooms: 4
- Bathrooms: 3
- Full bathrooms: 2
- 1/2 bathrooms: 1
Primary bedroom
- Features: Walk-In Closet(s)
- Level: First
Bedroom 2
- Features: Coat Closet
- Level: First
Bedroom 3
- Features: Coat Closet
- Level: First
Bedroom 4
- Features: Coat Closet
- Level: First
Primary bathroom
- Features: Dual Sinks, En Suite Bathroom, Tub with Separate Shower Stall
- Level: First
Bathroom 1
- Features: Linen Closet
- Level: First
Bathroom 2
- Level: First
Kitchen
- Level: First
Living room
- Level: First
Heating
- Central
Cooling
- Central Air
Appliances
- Included: Dishwasher, Disposal, Microwave, Range, Refrigerator
- Laundry: Inside, Laundry Room
Features
- Primary Bedroom Main Floor, Walk-In Closet(s)
- Flooring: Vinyl
- Has fireplace: Yes
- Fireplace features: Electric
Interior area
- Total structure area: 2,412
- Total interior livable area: 1,695 sqft
Video & virtual tour
Property
Parking
- Total spaces: 2
- Parking features: Garage - Attached
- Attached garage spaces: 2
Features
- Levels: One
- Stories: 1
- Exterior features: Lighting, Private Mailbox, Private Yard
Lot
- Size: 10,000 Square Feet
Details
- Parcel number: 1006021106
- Zoning: RSF2
- Special conditions: None
Construction
Type & style
- Home type: SingleFamily
- Property subtype: Single Family Residence
Materials
- Block, Stucco
- Foundation: Slab
- Roof: Shingle
Condition
- Completed
- New construction: Yes
- Year built: 2026
Details
- Builder model: Leblon
- Builder name: 4U Custom Homes Corp
Utilities & green energy
- Sewer: Septic Tank
- Water: Public
- Utilities for property: Electricity Available, Water Available
Community & HOA
Community
- Pet fee: $0 monthly
- Subdivision: PORT CHARLOTTE SUB 06
HOA
- Has HOA: No
Location
- Region: North Port
Financial & listing details
- Price per square foot: $206/sqft
- Tax assessed value: $16,500
- Annual tax amount: $766
- Date on market: 4/6/2026
- Cumulative days on market: 154 days
- Listing terms: Cash,Conventional,FHA,VA Loan
- Ownership: Fee Simple
- Total actual rent: 0
- Electric utility on property: Yes
- Road surface type: Asphalt
Estimated market value
$346,500
$329,000 - $364,000
$2,316/mo
Price history
| Date | Event | Price |
|---|---|---|
| 7/8/2026 | Contingent | $349,900$206/sqft |
Source:  Stellar MLS #A4686814 Report a problem Stellar MLS #A4686814 Report a problem | ||
| 6/15/2026 | Pending sale | $349,900$206/sqft |
Source: Stellar MLS #A4686814 Report a problem | ||
| 4/6/2026 | Listed for sale | $349,900$206/sqft |
Source: Stellar MLS #A4686814 Report a problem | ||
| 4/6/2026 | Listing removed | $349,900$206/sqft |
Source: Stellar MLS #O6374038 Report a problem | ||
| 1/15/2026 | Listed for sale | $349,900$206/sqft |
Source: Stellar MLS #O6374038 Report a problem | ||
Public tax history
| Year | Property taxes | Tax assessment |
|---|---|---|
| 2025 | $764 | $16,500 +47.6% |
| 2024 | -- | $11,180 |
Find assessor info on the county website
Monthly payment
Est. payment
Payment breakdown
Explore the cost of this home by adjusting the details. Changes won't be saved.Climate risks
Neighborhood: 34286
Nearby schools
GreatSchools rating
- 6/10Atwater Elementary SchoolGrades: PK-5Distance: 5.1 mi
- 6/10Woodland Middle SchoolGrades: 6-8Distance: 5.4 mi
- 3/10North Port High SchoolGrades: PK,9-12Distance: 3.5 mi
Schools provided by the listing agent
- Elementary: Atwater Bay Elementary
- Middle: Woodland Middle School
- High: North Port High
Source: Stellar MLS. This data may not be complete. We recommend contacting the local school district to confirm school assignments for this home.
- $183,5002 bd1 ba1.3k sqft5278 Redwood Ter, North Port, FL 34286Off Market
- $340,0004 bd3 ba1.8k sqft5210 Redwood Ter, North Port, FL 34286Sold

- $20,00010,000 Square FeetLOT 5 Redwood Ter LOT 5, North Pt, FL 34286Sold
- $288,4002 bd2 ba1.6k sqft5312 Redwood Ter, North Port, FL 34286Off Market
- $298,2003 bd2 ba1.8k sqft5289 Redwood Ter, North Port, FL 34286Off Market
- $17,10010,188 Square Feet5289 Redwood Ter, North port, FL 34286Off Market
- $15,800-- bd-- ba-- sqftCornsilk Ter, North port, FL 34286Off Market
- $15,800-- bd-- ba-- sqftCornsilk Ter, North port, FL 34286Off Market
A local agent can set up tours, give advice and negotiate with sellers.
Similar homes
- $358,9004 bd3 ba1.8k sqft2315 MISTLETO LANE, NORTH PORT, FL 34286New Construction
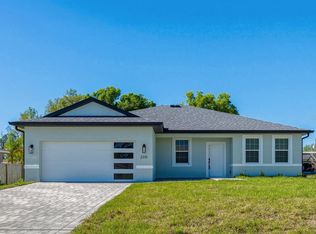
 MLS ID #C7523109, Brian Helgemo, COMPASS FLORIDA. Stellar MLS
 - $362,0004 bd3 ba1.8k sqft3288 TISHMAN AVENUE, NORTH PORT, FL 34286New Construction
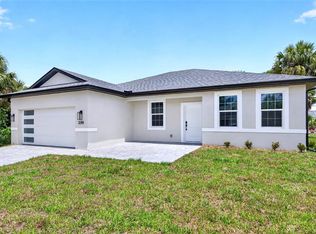 MLS ID #C7525466, Brian Helgemo, COMPASS FLORIDA. Stellar MLS
 - $339,9994 bd2 ba1.7k sqft3085 STOCKTON AVENUE, NORTH PORT, FL 34286New Construction
 MLS ID #C7520061, Samarra Landry LLC, LPT REALTY, LLC. Stellar MLS
 - $339,9003 bd2 ba1.6k sqft3373 EAGLE PASS STREET, NORTH PORT, FL 34286For Sale
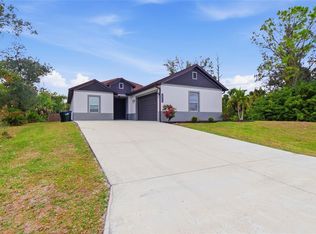 MLS ID #C7520083, Joseph Ciarla, ANYTIME REALTY LLC. Stellar MLS
 - $346,5003 bd2 ba1.5k sqft16213 CASHMERE AVENUE, PORT CHARLOTTE, FL 33954New ConstructionMLS ID #A4697656, Irena Potseluyko, PREFERRED SHORE LLC. Stellar MLS
- $338,9994 bd2 ba1.7k sqft3875 LAMARQUE AVENUE, NORTH PORT, FL 34286New ConstructionMLS ID #C7522718, Samarra Landry LLC, LPT REALTY, LLC. Stellar MLS
- $324,2023 bd2 ba1.5k sqft2074 RIBBON TERRACE, NORTH PORT, FL 34286New ConstructionMLS ID #A4696594, Genesis Roque, LA ROSA REALTY LLC. Stellar MLS
- $374,9994 bd2 ba2.1k sqft3855 LAMARQUE AVENUE, NORTH PORT, FL 34286New ConstructionMLS ID #C7522719, Samarra Landry LLC, LPT REALTY, LLC. Stellar MLS
- $328,9003 bd2 ba1.5k sqft3382 EVERETT TERRACE, NORTH PORT, FL 34286New ConstructionMLS ID #A4696595, Genesis Roque, LA ROSA REALTY LLC. Stellar MLS
- $387,9004 bd2 ba1.6k sqft(Undisclosed Address), NORTH PORT, FL 34286New ConstructionMLS ID #TB8521274, Gayle Van Wagenen, LGI REALTY- FLORIDA, LLC. Stellar MLS
- $325,0003 bd2 ba1.4k sqft1453 LINDSAY AVENUE, NORTH PORT, FL 34286New ConstructionMLS ID #C7527916, Catherine Mitchell, GULFSTAR REAL ESTATE SERVICES. Stellar MLS
- $349,9004 bd2 ba1.8k sqft4529 RHAPSODY AVENUE, NORTH PORT, FL 34288New ConstructionMLS ID #C7520678, Fredrick Benoit, BENOIT PROPERTIES INTL LLC. Stellar MLS
- $349,9004 bd3 ba1.6k sqft18097 COCHRAN BOULEVARD, PORT CHARLOTTE, FL 33948New ConstructionMLS ID #A4686864, Larissa Smith, TOP FLORIDA HOMES. Stellar MLS
- $359,0004 bd3 ba1.6k sqft72 SHORELAND STREET, PORT CHARLOTTE, FL 33954New ConstructionMLS ID #A4698889, Larissa Smith, TOP FLORIDA HOMES. Stellar MLS
- $364,9004 bd2 ba1.8k sqft4442 ANTIOCH STREET, NORTH PORT, FL 34288New ConstructionMLS ID #A4697405, Holly Wikfors, LLC, 1ST CLASS REAL ESTATE SUNCOAST. Stellar MLS
- $339,9004 bd2 ba1.6k sqft71 STANHOPE STREET, PORT CHARLOTTE, FL 33954New ConstructionMLS ID #C7526436, Bobbie Leahey, EXP REALTY LLC. Stellar MLS
- $359,9004 bd2 ba1.6k sqft5349 JESSAMINE AVENUE, NORTH PORT, FL 34291New ConstructionMLS ID #C7523237, Chad McKinney, RE/MAX PALM REALTY. Stellar MLS
- $314,9004 bd2 ba1.4k sqft4236 GARBETT TERRACE, NORTH PORT, FL 34288For SaleMLS ID #TB8463224, Yelena Golovatyuk, KELLER WILLIAMS ST PETE REALTY. Stellar MLS
- $358,0004 bd3 ba1.8k sqft193 SANTA FE STREET, PORT CHARLOTTE, FL 33953New ConstructionMLS ID #C7523121, Brian Helgemo, COMPASS FLORIDA. Stellar MLS
- $348,0003 bd2 ba1.8k sqft1040 SHERWIN STREET, PORT CHARLOTTE, FL 33953For SaleMLS ID #C7525180, Cynthia Pennington, COLDWELL BANKER SUNSTAR REALTY. Stellar MLS
