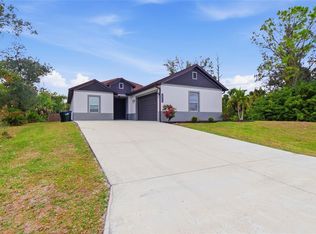
Under contract-accepting backup offers. SELLER MOTIVATED. Beautifully designed home with 1,840 sq ft of living space. This open-concept layout connects the kitchen and living areas, making it ideal for family gatherings and entertaining. The kitchen is equipped with high-quality appliances and WATERFALL QUARTZ ISLAND with a striking dark slatted wood accent. The spacious living room includes an ELECTRIC FIREPLACE, creating a cozy and stylish gathering space. The garage comfortably accommodates two vehicles, with additional storage space. With a total area of 2,653 sq ft, including an inviting 82 sq ft entry, a 441 sq ft garage, and a relaxing 290 sq ft lanai, this home offers both functionality and comfort to meet all your lifestyle needs. Additional features include a SMART KEY system for enhanced security and the peace of mind that comes with a 2-10 HOME BUYERS WARRANTY. Don’t miss out—schedule a showing today!
Under contract
Price cut: $2.1K (6/10)
$364,900
5210 REDWOOD TERRACE, NORTH PORT, FL 34286
4beds
1,840sqft
:
Get pre-qualified$2,322/mo
Single Family Residence
Built in 2026
10,000 Square Feet Lot
$363,700 Zestimate®
$198/sqft
$-- HOA
What's special
Electric fireplaceAdditional storage spaceHigh-quality appliances
- 193 days |
- 65 |
- 1 |
Zillow last checked:
Listing updated:
Listed by:
Fabiola Lemos 407-666-7220,
FLORIDA REALTY INVESTMENTS 407-207-2220
Source: Stellar MLS,MLS#: O6374024 Originating MLS: Orlando Regional
Originating MLS: Orlando Regional
Facts & features
Interior
Bedrooms & bathrooms
- Bedrooms: 4
- Bathrooms: 3
- Full bathrooms: 2
- 1/2 bathrooms: 1
Primary bedroom
- Features: Walk-In Closet(s)
- Level: First
Bedroom 1
- Features: Built-in Closet
- Level: First
Bedroom 2
- Features: Built-in Closet
- Level: First
Bedroom 3
- Features: Built-in Closet
- Level: First
Primary bathroom
- Level: First
Bathroom 1
- Level: First
Bathroom 2
- Level: First
Great room
- Level: First
Kitchen
- Level: First
Heating
- Central
Cooling
- Central Air
Appliances
- Included: Dishwasher, Disposal, Microwave, Range, Refrigerator
- Laundry: Inside
Features
- Walk-In Closet(s)
- Flooring: Vinyl
- Has fireplace: Yes
- Fireplace features: Electric
Interior area
- Total structure area: 2,653
- Total interior livable area: 1,840 sqft
Video & virtual tour
Property
Parking
- Total spaces: 2
- Parking features: Garage - Attached
- Attached garage spaces: 2
Features
- Levels: One
- Stories: 1
- Exterior features: Lighting
Lot
- Size: 10,000 Square Feet
Details
- Parcel number: 1006021105
- Zoning: RSF2
- Special conditions: None
Construction
Type & style
- Home type: SingleFamily
- Property subtype: Single Family Residence
Materials
- Block, Stucco
- Foundation: Slab
- Roof: Shingle
Condition
- Completed
- New construction: Yes
- Year built: 2026
Details
- Builder model: Copacabana G-2
- Builder name: 4U Custom Homes Corp
Utilities & green energy
- Sewer: Septic Tank
- Water: Public
- Utilities for property: Electricity Connected, Water Connected
Community & HOA
Community
- Pet fee: $0 monthly
- Subdivision: PORT CHARLOTTE SUB 06
HOA
- Has HOA: No
Location
- Region: North Port
Financial & listing details
- Price per square foot: $198/sqft
- Tax assessed value: $16,500
- Annual tax amount: $766
- Date on market: 1/15/2026
- Cumulative days on market: 140 days
- Listing terms: Cash,Conventional,FHA,VA Loan
- Ownership: Fee Simple
- Total actual rent: 0
- Electric utility on property: Yes
- Road surface type: Asphalt
Estimated market value
$363,700
$346,000 - $382,000
$2,366/mo
Price history
| Date | Event | Price |
|---|---|---|
| 7/8/2026 | Contingent | $364,900$198/sqft |
Source:  Stellar MLS #O6374024 Report a problem Stellar MLS #O6374024 Report a problem | ||
| 6/21/2026 | Pending sale | $364,900$198/sqft |
Source: Stellar MLS #O6374024 Report a problem | ||
| 6/10/2026 | Price change | $364,900-0.6%$198/sqft |
Source: Stellar MLS #O6374024 Report a problem | ||
| 6/3/2026 | Price change | $367,000-0.5%$199/sqft |
Source: Stellar MLS #O6374024 Report a problem | ||
| 5/14/2026 | Price change | $368,900-0.3%$200/sqft |
Source: Stellar MLS #O6374024 Report a problem | ||
| 5/4/2026 | Listed for sale | $369,900$201/sqft |
Source: Stellar MLS #O6374024 Report a problem | ||
| 3/31/2026 | Pending sale | $369,900$201/sqft |
Source: Stellar MLS #O6374024 Report a problem | ||
| 2/26/2026 | Price change | $369,900-1.3%$201/sqft |
Source: Stellar MLS #O6374024 Report a problem | ||
| 1/15/2026 | Listed for sale | $374,900+1149.7%$204/sqft |
Source: Stellar MLS #O6374024 Report a problem | ||
| 5/23/2024 | Sold | $30,000$16/sqft |
Source: Public Record Report a problem | ||
Public tax history
| Year | Property taxes | Tax assessment |
|---|---|---|
| 2025 | $764 -24.4% | $16,500 -51% |
| 2024 | $1,010 +10.1% | $33,660 +10% |
| 2023 | $917 +37.7% | $30,600 +114% |
| 2022 | $666 +19.4% | $14,300 +10% |
| 2021 | $558 +2.1% | $13,000 +4.8% |
| 2020 | $546 +2.4% | $12,400 +5.1% |
| 2019 | $533 | $11,800 +96.7% |
| 2018 | $533 +19.8% | $6,000 +24.2% |
| 2017 | $445 +24.2% | $4,831 +5% |
| 2016 | $358 | $4,600 +15% |
| 2015 | $358 +3.6% | $4,000 +21.2% |
| 2014 | $346 +1.6% | $3,300 |
| 2013 | $341 +38.2% | $3,300 +10% |
| 2012 | $247 -1.2% | $3,000 -14.3% |
| 2011 | $250 -4% | $3,500 -14.6% |
| 2010 | $260 -25.1% | $4,100 -40.6% |
| 2009 | $347 | $6,900 -18.8% |
| 2008 | $347 -43.4% | $8,500 -71.1% |
| 2007 | $613 | $29,400 -15% |
| 2006 | -- | $34,600 +17.7% |
| 2005 | -- | $29,400 +314.1% |
| 2004 | $214 +44.4% | $7,100 +102.9% |
| 2003 | $148 +0.2% | $3,500 |
| 2002 | $148 +3.9% | $3,500 |
| 2001 | $142 -0.4% | $3,500 |
| 2000 | $143 | $3,500 |
Find assessor info on the county website
Monthly payment
Est. payment
Payment breakdown
Explore the cost of this home by adjusting the details. Changes won't be saved.Climate risks
Neighborhood: 34286
Nearby schools
GreatSchools rating
- 6/10Atwater Elementary SchoolGrades: PK-5Distance: 5.1 mi
- 6/10Woodland Middle SchoolGrades: 6-8Distance: 5.4 mi
- 3/10North Port High SchoolGrades: PK,9-12Distance: 3.5 mi
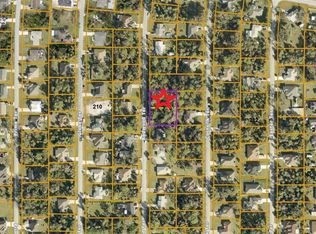
- $20,00010,000 Square FeetLOT 5 Redwood Ter LOT 5, North Pt, FL 34286Sold
- $182,4002 bd1 ba1.3k sqft5278 Redwood Ter, North Port, FL 34286Off Market
- $20,0000.459 AcresLOT 6 Redwood Ter #5, North Pt, FL 34286Sold

- $349,9004 bd3 ba1.6k sqft5244 Redwood Ter, North Port, FL 34286New Construction

- $260,3003 bd2 ba1.5k sqft5245 Cornsilk Ter, North Port, FL 34286Off Market
- $199,9002 bd1 ba1k sqft5225 Redwood Ter, North Port, FL 34286Sold
- $32,300-- bd-- ba-- sqftRedwood Ter, North port, FL 34286Off Market
- $15,800-- bd-- ba-- sqftCornsilk Ter, North port, FL 34286Off Market
A local agent can set up tours, give advice and negotiate with sellers.
Similar homes
- $358,9004 bd3 ba1.8k sqft2315 MISTLETO LANE, NORTH PORT, FL 34286New Construction
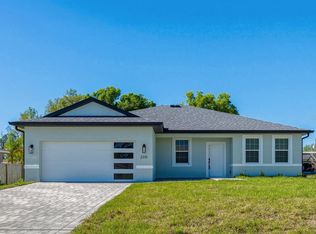
 MLS ID #C7523109, Brian Helgemo, COMPASS FLORIDA. Stellar MLS
 - $362,0004 bd3 ba1.8k sqft3288 TISHMAN AVENUE, NORTH PORT, FL 34286New Construction
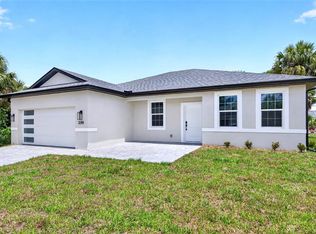 MLS ID #C7525466, Brian Helgemo, COMPASS FLORIDA. Stellar MLS
 - $375,0003 bd2 ba1.6k sqft2523 WYOLA AVENUE, NORTH PORT, FL 34286New Construction
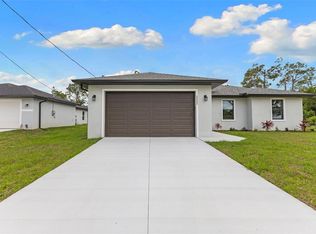 MLS ID #A4691235, Liza Deaett, DALTON WADE INC. Stellar MLS
 - $339,9003 bd2 ba1.6k sqft3373 EAGLE PASS STREET, NORTH PORT, FL 34286For Sale
 MLS ID #C7520083, Joseph Ciarla, ANYTIME REALTY LLC. Stellar MLS
 - $392,9004 bd2 ba1.8k sqft3378 ESCOBAR LANE, NORTH PORT, FL 34286New ConstructionStellar MLS
- $346,5003 bd2 ba1.5k sqft16213 CASHMERE AVENUE, PORT CHARLOTTE, FL 33954New ConstructionMLS ID #A4697656, Irena Potseluyko, PREFERRED SHORE LLC. Stellar MLS
- $364,9004 bd2 ba1.8k sqft4442 ANTIOCH STREET, NORTH PORT, FL 34288New ConstructionMLS ID #A4697405, Holly Wikfors, LLC, 1ST CLASS REAL ESTATE SUNCOAST. Stellar MLS
- $389,9004 bd2 ba1.8k sqft3355 MONCRIEF AVENUE, NORTH PORT, FL 34286New ConstructionStellar MLS
- $359,0004 bd3 ba1.6k sqft72 SHORELAND STREET, PORT CHARLOTTE, FL 33954New ConstructionMLS ID #A4698889, Larissa Smith, TOP FLORIDA HOMES. Stellar MLS
- $395,0003 bd2 ba1.7k sqft2635 SNUG STREET, NORTH PORT, FL 34286New ConstructionMLS ID #TB8512041, Atit Patel, REALTY HUB. Stellar MLS
- $369,9003 bd2 ba1.6k sqft1113 SHERWIN STREET, PORT CHARLOTTE, FL 33953New ConstructionMLS ID #D6148034, Lucas Adams, CENTURY 21 SUNBELT REALTY. Stellar MLS
- $369,9003 bd2 ba1.9k sqft2792 ABBEVILLE ROAD, NORTH PORT, FL 34288New ConstructionMLS ID #C7527228, Ryan Dori, DORI HOMES REALTY LLC. Stellar MLS
- $370,0003 bd2 ba1.4k sqft15144 FAULKNER AVENUE, PORT CHARLOTTE, FL 33953New ConstructionMLS ID #C7528025, Heather Jorge Renner PLLC, KELLER WILLIAMS ISLAND LIFE REAL ESTATE. Stellar MLS
- $349,9004 bd2 ba1.8k sqft4529 RHAPSODY AVENUE, NORTH PORT, FL 34288New ConstructionMLS ID #C7520678, Fredrick Benoit, BENOIT PROPERTIES INTL LLC. Stellar MLS
- $334,9003 bd2 ba1.6k sqft4315 HUNGARY ROAD, NORTH PORT, FL 34288New ConstructionMLS ID #A4698994, Holly Wikfors, LLC, 1ST CLASS REAL ESTATE SUNCOAST. Stellar MLS
- $359,0003 bd3 ba1.6k sqft17156 Eugene AVE, PORT CHARLOTTE, FL 33954New Construction
 MLS ID #226017401, Sonja Packwood, Keller Williams Realty Naples. SWFLMLS
 - $370,0004 bd3 ba1.7k sqft49 SANTA FE STREET, PORT CHARLOTTE, FL 33953New ConstructionMLS ID #O6366535, Eduardo Pavone, ON ME REALTY. Stellar MLS
- $378,0004 bd2 ba1.6k sqft870 COLUMBIA STREET, PORT CHARLOTTE, FL 33948For SaleMLS ID #C7523534, Karen Brock, MARINA PARK REALTY LLC. Stellar MLS
- $384,9004 bd2 ba1.6k sqft2921 BILLBERRY STREET, NORTH PORT, FL 34288New ConstructionMLS ID #C7526458, Chad McKinney, RE/MAX PALM REALTY. Stellar MLS
- $389,9004 bd2 ba1.6k sqft2830 BILLBERRY STREET, NORTH PORT, FL 34288New ConstructionMLS ID #C7527555, Chad McKinney, RE/MAX PALM REALTY. Stellar MLS
