Multiple Offers received. contact agent for detail on deadline. Picture perfect ranch in Grand Blanc is perfectly located along a quiet cul de sac. You will appreciate the new roads as well!! This cute and clean 3 bedroom, 1 and a half bath home is over 1,300 square feet and offers 3 places to gather! Spacious front living room with large picture window will seat many. The great room off the kitchen is truly a great space to hang out with the family in front of the beautiful fireplace. And the sun room may become your favorite place to relax and rejuvenate – or possibly even to exercise. The kitchen is nicely functional and provides options for you to add further lower and upper cabinets on one wall, while there is space for an island near the cook’s area. Eat in dining area can flex based on how many are coming for dinner. The yard has been fenced offering even more privacy on the spacious corner lot. Many mechanicals have been updated. You will love the attached 2 car garage WITH an extra wide driveway to park more vehicles when needed. Popular Grand Blanc schools, and you can walk to the elementary school!! You must see this one to appreciate it!!
Pending
$225,000
5245 Spinning Wheel Dr, Grand Blanc, MI 48439
3beds
1,310sqft
:
Get pre-qualified$1,671/mo
Single Family Residence
Built in 1978
0.25 Acres Lot
$-- Zestimate®
$172/sqft
$-- HOA
What's special
- 14 days |
- 227 |
- 5 |
Zillow last checked:
Listing updated:
Listed by:
Donna Sanford 248-245-9073,
Brookstone, Realtors LLC 248-963-0501,
David Riemenschneider 248-245-9078,
Brookstone, Realtors LLC
Source: Realcomp II,MLS#: 20261051820
Facts & features
Interior
Bedrooms & bathrooms
- Bedrooms: 3
- Bathrooms: 2
- Full bathrooms: 1
- 1/2 bathrooms: 1
Bedroom
- Level: Entry
- Area: 90
- Dimensions: 10 X 9
Bedroom
- Level: Entry
- Area: 196
- Dimensions: 14 X 14
Bedroom
- Level: Entry
- Area: 120
- Dimensions: 12 X 10
Other
- Level: Entry
- Area: 70
- Dimensions: 10 X 7
Other
- Level: Entry
- Area: 20
- Dimensions: 5 X 4
Dining room
- Level: Entry
- Area: 90
- Dimensions: 10 X 9
Great room
- Level: Entry
- Area: 228
- Dimensions: 19 X 12
Kitchen
- Level: Entry
- Area: 120
- Dimensions: 12 X 10
Living room
- Level: Entry
- Area: 198
- Dimensions: 18 X 11
Other
- Level: Entry
- Area: 182
- Dimensions: 14 X 13
Heating
- Forced Air, Natural Gas
Cooling
- Ceiling Fans, Central Air
Appliances
- Included: Dishwasher, Disposal, Free Standing Gas Range, Free Standing Refrigerator, Microwave, Range Hood
- Laundry: Gas Dryer Hookup, Washer Hookup
Features
- Entrance Foyer, High Speed Internet
- Basement: Full,Unfinished
- Has fireplace: Yes
- Fireplace features: Great Room, Wood Burning
Interior area
- Total interior livable area: 1,310 sqft
- Finished area above ground: 1,310
Property
Parking
- Total spaces: 2
- Parking features: Two Car Garage, Attached, Direct Access, Electricityin Garage
- Attached garage spaces: 2
Features
- Levels: One
- Stories: 1
- Entry location: GroundLevel
- Patio & porch: Covered, Patio, Porch
- Exterior features: Lighting
- Pool features: None
- Fencing: Back Yard,Fencing Allowed
Lot
- Size: 0.25 Acres
- Dimensions: 79 x 136
- Features: Corner Lot
Details
- Parcel number: 1205504076
- Special conditions: Short Sale No,Standard
Construction
Type & style
- Home type: SingleFamily
- Architectural style: Ranch
- Property subtype: Single Family Residence
Materials
- Brick
- Foundation: Basement, Poured, Sump Pump
- Roof: Asphalt
Condition
- New construction: No
- Year built: 1978
- Major remodel year: 2021
Utilities & green energy
- Sewer: Public Sewer
- Water: Public
Community & HOA
Community
- Subdivision: WISHING WELL ESTATES 3
HOA
- Has HOA: No
Location
- Region: Grand Blanc
Financial & listing details
- Price per square foot: $172/sqft
- Tax assessed value: $89,635
- Annual tax amount: $4,621
- Date on market: 7/17/2026
- Cumulative days on market: 14 days
- Listing agreement: Exclusive Right To Sell
- Listing terms: Cash,Conventional,FHA,Va Loan
- Exclusions: Exclusion(s) Do Not Exist
Estimated market value
Not available
Estimated sales range
Not available
Not available
Price history
| Date | Event | Price |
|---|---|---|
| 7/31/2026 | Pending sale | $225,000$172/sqft |
Source:  Realcomp II #20261051820 Report a problem Realcomp II #20261051820 Report a problem | ||
| 7/17/2026 | Listed for sale | $225,000+28.6%$172/sqft |
Source: Realcomp II #20261051820 Report a problem | ||
| 8/5/2021 | Sold | $175,000+1.4%$134/sqft |
Source: Public Record Report a problem | ||
| 6/10/2021 | Pending sale | $172,500$132/sqft |
Source: Realcomp II #2210043043 Report a problem | ||
| 6/7/2021 | Listed for sale | $172,500$132/sqft |
Source: Realcomp II #2210043043 Report a problem | ||
Public tax history
| Year | Property taxes | Tax assessment |
|---|---|---|
| 2025 | $3,726 +4.2% | $95,900 +4.9% |
| 2024 | $3,576 | $91,400 +10.4% |
| 2023 | -- | $82,800 +1.8% |
| 2022 | -- | $81,300 +18% |
| 2021 | -- | $68,900 +4.6% |
| 2020 | -- | $65,900 +7.7% |
| 2019 | -- | $61,200 +7.9% |
| 2018 | $1,993 | $56,700 +2.3% |
| 2017 | $1,993 +5.5% | $55,400 +3.4% |
| 2016 | $1,888 | $53,600 +7.4% |
| 2015 | $1,888 | $49,900 +9.4% |
| 2012 | -- | $45,600 -4.4% |
| 2011 | -- | $47,700 -12.5% |
| 2010 | -- | $54,500 -20.4% |
| 2008 | $703 | $68,500 -3.5% |
| 2006 | -- | $71,000 +0.7% |
| 2005 | -- | $70,500 +5.9% |
| 2004 | -- | $66,600 +5.4% |
| 2003 | -- | $63,200 +2.3% |
| 2002 | -- | $61,800 +4.7% |
| 2001 | -- | $59,000 +12% |
| 2000 | -- | $52,700 |
Find assessor info on the county website
Monthly payment
Est. payment
Payment breakdown
Explore the cost of this home by adjusting the details. Changes won't be saved.Climate risks
Neighborhood: 48439
Nearby schools
GreatSchools rating
- NAAnderson Elementary SchoolGrades: PK-1Distance: 0.4 mi
- 7/10Grand Blanc Middle School WestGrades: 6-8Distance: 1.7 mi
- NAPerry Learning CenterGrades: PK-12Distance: 3.1 mi
- $205,9003 bd1 ba1.3k sqft5241 Spinning Wheel Dr, Grand Blanc, MI 48439Off Market
- $197,5003 bd1 ba1.5k sqft5249 Spinning Wheel Ct, Grand Blanc, MI 48439Off Market
- $250,0003 bd3 ba1.7k sqft5261 Spinning Wheel Dr, Grand Blanc, MI 48439Sold
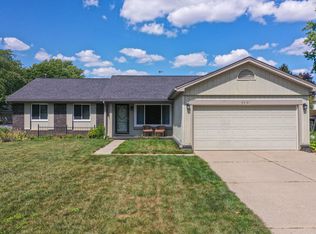
- $188,0003 bd1 ba1.1k sqft5153 Wishing Well Dr, Grand Blanc, MI 48439Off Market
- $211,0003 bd1 ba1.6k sqft5246 Spinning Wheel Dr, Grand Blanc, MI 48439Off Market
- $215,1003 bd2 ba1.4k sqft5145 Wishing Well Dr, Grand Blanc, MI 48439Off Market
- $179,6003 bd1 ba1.1k sqft5240 Spinning Wheel Dr, Grand Blanc, MI 48439Off Market
- $201,2004 bd1 ba1.8k sqft5252 Spinning Wheel Dr, Grand Blanc, MI 48439Off Market
A local agent can set up tours, give advice and negotiate with sellers.
Similar homes
- $240,0003 bd2 ba1.1k sqft5143 Todd St, Grand Blanc, MI 48439For Sale

 MLS ID #20261046291, Romani Jackson, Keller Williams Paint Creek. Realcomp II
 - $219,9003 bd2 ba1.8k sqft6329 Springdale Blvd, Grand Blanc, MI 48439For Sale

 MLS ID #50217547, Shawn Rowden, REMAX Platinum Fenton. MiRealSource
 - $--3 bd2 ba1.7k sqft5289 Olde Saybrooke Ct, Grand Blanc, MI 48439Auction
 Auction.com 2
 - $270,0003 bd2 ba1.4k sqft1221 Windsor St, Grand Blanc, MI 48439For Sale
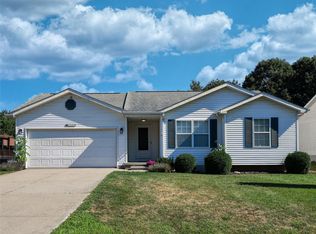 MLS ID #20261059694, Rebecca Vincent, Elite Realty. Realcomp II
 - $--3 bd2 ba1.8k sqft5125 Palomar Dr, Flint, MI 48507AuctionAuction.com 2
- $--3 bd2 ba1.1k sqft4461 Stoney Ridge Rd, Flint, MI 48507AuctionXome
- $249,5003 bd2 ba1.6k sqft6030 E Hill Rd, Grand Blanc, MI 48439For SaleMLS ID #20261054923, Daniel Hunt, The Exchange Real Estate CO. Realcomp II
- $220,0004 bd2 ba1.6k sqft1243 Pickwick Pl, Flint, MI 48507For SaleMLS ID #20261062446, Aaron C Adkins, Brookstone, Realtors LLC. Realcomp II
- $--3 bd2 ba1.4k sqft3311 Ellis Park Dr, Burton, MI 48519AuctionXome
- $269,9003 bd2 ba1.8k sqft8030 Green Valley Dr, Grand Blanc, MI 48439For SaleMLS ID #50217348, Cindy M Zdenek, Red Carpet Keim Action Group 1. MiRealSource
- $234,0003 bd1 ba1k sqft6405 Springdale Blvd, Grand Blanc, MI 48439For SaleMLS ID #20261038103, John Conner, Real Estate by Tremaine. Realcomp II
- $229,9003 bd2 ba1.3k sqft11802 Stuart St, Grand Blanc, MI 48439For SaleMLS ID #20261055989, Thomas C Farrell, Crown Real Estate Group. Realcomp II
- $--3 bd1 ba1.2k sqft4483 Old Colony Dr, Flint, MI 48507AuctionAuction.com 2
- $215,0004 bd2 ba1.6k sqft2228 McLaren St, Burton, MI 48529For SaleMLS ID #50213532, Connor S Holzwarth, Keller Williams First. MiRealSource
- $235,9003 bd1 ba1.2k sqft2462 Green Acres Dr, Grand Blanc, MI 48439For SaleMLS ID #20261027351, James D Maxwell, New Nest Realty. Realcomp II
- $235,0004 bd2 ba1.8k sqft6101 Belsay Rd, Grand Blanc, MI 48439For SaleMLS ID #20261013895, Michelle Bundy, Century 21 Metro Brokers-Davison. Realcomp II
- $249,9003 bd1 ba1.1k sqft213 Sawyer St, Grand Blanc, MI 48439For SaleMLS ID #20261060230, William J Ruhlman, MBA Real Estate Services. Realcomp II
- $259,0003 bd2 ba1.7k sqft11424 Hazel Ave, Grand Blanc, MI 48439For SaleMLS ID #20261057728, Scott Fader, Joseph Walter Realty, LLC. Realcomp II
- $209,9004 bd2 ba1.7k sqft4350 Captains Ln, Flint, MI 48507For SaleMLS ID #50217768, Kyle Raup, Century 21 Signature Realty. MiRealSource
- $--3 bd2 ba1.3k sqft3515 Southgate Dr, Flint, MI 48507AuctionServiceLink Auction
