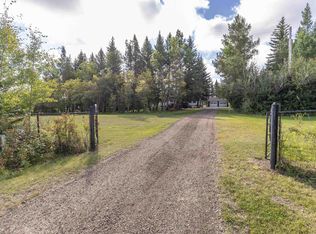
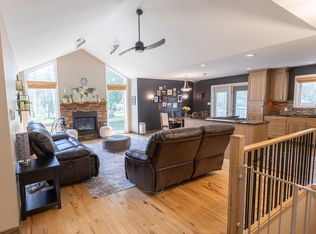
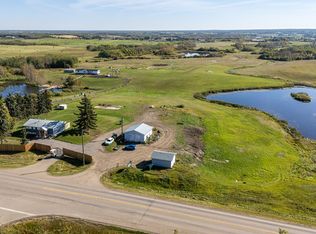
Executive living, redefined. Tucked into prestigious Georgetown in Strathcona County, this 1,950 sq ft bungalow sits on 5.5 private acres backing onto a environmental reserve, with sweeping views of an 80-acre lake. Step inside and the feel is five star hotel: refined finishes, quiet sophistication, and thoughtful design throughout. Four bedrooms, including a luxurious primary retreat with a spa-inspired ensuite and walk-in closets, offer room for family and guests. Two dedicated offices or dens make working from home effortless, while a separate gym or yoga studio brings wellness to your doorstep. Three and a half bathrooms ensure comfort for all. Sustainability at its finest featuring geothermal heating and cooling paired with solar offset. Home is near net zero for a low carbon footprint, without sacrificing any expected comforts . A rare blend of self-sufficiency and luxury. Skate, snowshoe, hike, or simply breathe in the stillness, all minutes from the city's amenities.
For sale
C$1,699,999
52467 Range Road 214 #30, Strathcona County, AB T8E 2G8
4beds
1,948sqft
Single Family Residence
Built in 2021
5.54 Acres Lot
$-- Zestimate®
C$873/sqft
C$-- HOA
What's special
Refined finishesQuiet sophisticationThoughtful design throughoutFour bedroomsLuxurious primary retreatSpa-inspired ensuiteWalk-in closets
- 1 day
- 18
- 0
Zillow last checked:
Listing updated:
Listed by:
Dustin Beech,
MaxWell Progressive
Source: RAE,MLS®#: E4511211
Facts & features
Interior
Bedrooms & bathrooms
- Bedrooms: 4
- Bathrooms: 4
- Full bathrooms: 3
- 1/2 bathrooms: 1
Primary bedroom
- Level: Main
Family room
- Level: Lower
- Area: 656.82
- Dimensions: 24.6 x 26.7
Heating
- See Remarks, Geo Thermal
Cooling
- Heat Exchanger
Appliances
- Included: Dishwasher-Built-In, Dryer, Hood Fan, Refrigerator, Stove-Electric, Washer, Wine/Beverage Cooler
Features
- Ceiling 10 ft., Ceiling 9 ft., Closet Organizers, No Smoking Home, Vaulted Ceiling
- Flooring: Ceramic Tile, Engineered Wood, Vinyl Plank
- Windows: Vinyl Windows, Window Coverings
- Basement: Full, Finished
- Fireplace features: Wood, Stone Facing
Interior area
- Total structure area: 1,948
- Total interior livable area: 1,948 sqft
Property
Parking
- Total spaces: 3
- Parking features: Triple Garage Attached, Garage Control, Garage Opener, Garage Heater
- Attached garage spaces: 3
Features
- Levels: 2
- Patio & porch: Deck
- Exterior features: Backs Onto Park/Trees, Landscaped, Exterior Walls- 2"x6"
- Waterfront features: Backs Onto Lake
Lot
- Size: 5.54 Acres
- Features: Backs Onto Park/Trees, Cul-De-Sac, Environmental Reserve, Golf Nearby, Landscaped, Schools
Construction
Type & style
- Home type: SingleFamily
- Architectural style: Bungalow
- Property subtype: Single Family Residence
Materials
- Hardie Board Siding
- Foundation: Concrete Perimeter
Condition
- Year built: 2021
Utilities & green energy
- Water: Municipal
Community & HOA
Community
- Security: Detectors Smoke
Location
- Region: Strathcona County
Financial & listing details
- Price per square foot: C$873/sqft
- Date on market: 10/1/2026
- Ownership: Private
- Road surface type: Paved
Price history
Price history is unavailable.
Public tax history
Tax history is unavailable.
Climate risks
Neighborhood: T8E
Nearby schools
GreatSchools rating
No schools nearby
We couldn't find any schools near this home.
- C$699,0004 bd2 ba1.9k sqft21508 Wye Rd, Strathcona County, AB T8E2J2For Sale

- C$1,585,0003 bd3 ba1.4k sqft21557 Wye Rd, Strathcona County, AB T8E2J2For Sale
- C$689,9005 bd3 ba1.7k sqft25 Range Road 211 #53051, Strathcona County, AB T8G2C6For Sale
- C$700,0003 bd3 ba1.4k sqft53127 Range Road 211 #49, Strathcona County, AB T8G2C5For Sale

Similar homes
- C$1,585,0003 bd3 ba1.4k sqft21557 Wye Rd, Strathcona County, AB T8E 2J2For SaleMLS ID #E4510459, David K Goodchild, Royal LePage Prestige Realty. RAE
- C$1,524,7024 bd2 ba1.6k sqft22048 Township Rd #522, Strathcona County, AB T8E 1G2For Sale
 MLS ID #E4509940, Paul Singh, MaxWell Polaris. RAE
 - C$1,600,0007 bd3 ba1k sqft53273 Range Rd #215, Strathcona County, AB T8E 2B4For Sale
 MLS ID #E4509225, David C St. Jean, Exp Realty. RAE
 - C$2,095,0005 bd4 ba2.8k sqft51430 Range Rd #231-400, Strathcona County, AB T8B 1K9For Sale
 MLS ID #E4510795, Tom A Fleming, NOW Real Estate Group. RAE
