Stunning 3,902 Sq. Ft. two story home with adjoining mother-in-law suite, set back among 4.75 acres of majestic oak trees. Additional land available. This unique property has an intriguing history with a roadside marker mentioning Austin's colonies, sugar plantations and the Caney Post Office site of 1838. The home itself has an extra wing with room above for expansion, plus a finished air conditioned upper and lower garage. There are many kitchen cabinets, closets and two pantries. Outside is a beckoning pool and koi ponds. This home is built on a strong concrete foundation with deep bell piers, has 4-5 bedrooms, 5.2 baths and a 2 car garage.
For sale
Price cut: $260K (7/28)
$635,000
5248 Fm 457, Bay City, TX 77414
4beds
3,902sqft
:
Get pre-qualified$4,336/mo
Single Family Residence
Built in 1994
4.75 Acres Lot
$-- Zestimate®
$163/sqft
$-- HOA
What's special
Beckoning poolAdjoining mother-in-law suiteKoi pondsMany kitchen cabinetsTwo pantries
- 101 days |
- 419 |
- 18 |
Zillow last checked:
Listing updated:
Listed by:
Christen English TREC #0686139 979-235-7609,
Premier Town & Country Realty
Source: HAR,MLS#: 71774572
Facts & features
Interior
Bedrooms & bathrooms
- Bedrooms: 4
- Bathrooms: 7
- Full bathrooms: 5
- 1/2 bathrooms: 2
Primary bedroom
- Level: First
- Area: 389.03
- Dimensions: 18.83x20.66
Primary bedroom
- Level: First
- Area: 205.32
- Dimensions: 11.6x17.7
Bedroom
- Level: Second
- Area: 252.32
- Dimensions: 15.77x16
Bedroom
- Level: Second
- Area: 252.32
- Dimensions: 15.77x16
Other
- Level: Second
- Area: 366.08
- Dimensions: 25.6x14.3
Heating
- Electric
Cooling
- Electric
Features
- 2 Bedrooms Down
Interior area
- Total structure area: 3,902
- Total interior livable area: 3,902 sqft
Property
Parking
- Total spaces: 2
- Parking features: Detached
- Garage spaces: 2
Features
- Stories: 2
- Has private pool: Yes
- Pool features: Gunite
Lot
- Size: 4.75 Acres
- Features: Other, 2 Up to 5 Acres
Details
- Parcel number: 21508
Construction
Type & style
- Home type: SingleFamily
- Architectural style: Victorian
- Property subtype: Single Family Residence
Materials
- Cement Siding, Wood Siding
- Foundation: Pillar/Post/Pier
- Roof: Composition
Condition
- New construction: No
- Year built: 1994
Utilities & green energy
- Sewer: Septic Tank
- Water: Well
Community & HOA
Community
- Subdivision: None
Location
- Region: Bay City
Financial & listing details
- Price per square foot: $163/sqft
- Tax assessed value: $807,620
- Annual tax amount: $5,027
- Date on market: 4/27/2026
Estimated market value
Not available
Estimated sales range
Not available
$3,606/mo
Price history
| Date | Event | Price |
|---|---|---|
| 7/28/2026 | Price change | $635,000-29.1%$163/sqft |
Source:  HAR #71774572 Report a problem HAR #71774572 Report a problem | ||
| 4/27/2026 | Listed for sale | $895,000$229/sqft |
Source: HAR #71774572 Report a problem | ||
| 4/22/2026 | Listing removed | $895,000$229/sqft |
Source: HAR #29170463 Report a problem | ||
| 1/24/2026 | Listed for sale | $895,000-5.3%$229/sqft |
Source: HAR #29170463 Report a problem | ||
| 1/17/2026 | Listing removed | $945,000$242/sqft |
Source: HAR #32662730 Report a problem | ||
| 9/25/2025 | Listed for sale | $945,000$242/sqft |
Source: HAR #32662730 Report a problem | ||
Public tax history
| Year | Property taxes | Tax assessment |
|---|---|---|
| 2025 | $1,770 +10.7% | $694,464 +4.4% |
| 2024 | $1,599 | $665,012 +5% |
| 2023 | -- | $633,590 +19.4% |
| 2022 | $2,924 -2.6% | $530,630 -0.6% |
| 2021 | $3,003 -1.9% | $533,750 +18.6% |
| 2020 | $3,060 -1.5% | $450,180 +8.3% |
| 2019 | $3,106 | $415,680 -1.4% |
| 2018 | -- | $421,420 |
| 2017 | -- | -- |
| 2016 | -- | -- |
| 2015 | -- | $360,790 |
| 2014 | -- | -- |
| 2010 | -- | -- |
Find assessor info on the county website
Monthly payment
Est. payment
Payment breakdown
Explore the cost of this home by adjusting the details. Changes won't be saved.Climate risks
Neighborhood: 77414
Nearby schools
GreatSchools rating
- 3/10Van Vleck Elementary SchoolGrades: PK-5Distance: 4.5 mi
- 5/10Van Vleck Jr High SchoolGrades: 6-8Distance: 4.5 mi
- 5/10Van Vleck High SchoolGrades: 9-12Distance: 4.5 mi
Schools provided by the listing agent
- Elementary: Van Vleck Elementary School
- Middle: Van Vleck Junior High School
- High: Van Vleck High School
Source: HAR. This data may not be complete. We recommend contacting the local school district to confirm school assignments for this home.
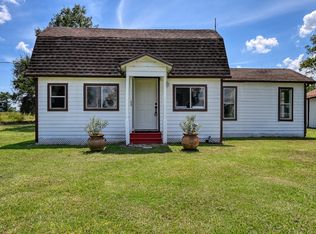
- $285,0002 bd2 ba1.1k sqft5148 Fm 457, Bay City, TX 77414For Sale
- $282,730-- bd2 ba10k sqft12582 Fm 457 Sargent Hwy, Cedar Lane, TX 77415Off Market
- $4,960-- bd-- ba-- sqft42 Fm 457, Bay City, TX 77414Off Market
- $2,835,190-- bd-- ba22k sqft5473 Fm 457, Bay City, TX 77414Off Market
- $369,100-- bd2 ba2.9k sqft5473 Fm 457, Bay City, TX 77414Off Market
- $412,100-- bd-- ba1.2k sqftFm 2540, Bay city, TX 77414Off Market
- $829,9005 bd5 ba3.6k sqft5783 Fm 457, Bay City, TX 77414Off Market
- $35,0002.5 acresFm 2540 Fm 2540, Van vleck, TX 77482Off Market
A local agent can set up tours, give advice and negotiate with sellers.
Similar homes
- $650,0004 bd5 ba4.3k sqft5008 Magnolia Ln, Bay City, TX 77414For Sale By Owner
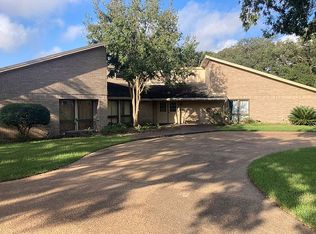
- $525,0004 bd3 ba3.8k sqft2310 Oak Dr, Bay City, TX 77414For Sale
 MLS ID #54357972, Kayanne Crain, Bill Bell Realty. HAR
 - $599,9004 bd4 ba3.8k sqft19819 County Road 684a, Sweeny, TX 77480For Sale
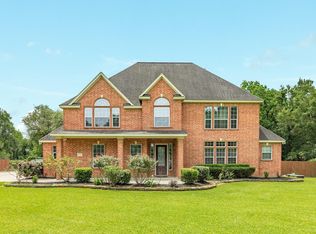 MLS ID #16220682, Karen DeLeon-Bailes, Bailes Real Estate. HAR
 - $699,0006 bd3 ba3.2k sqft2007 Private Road 652, Bay City, TX 77414For Sale
 MLS ID #81102077, Kandas Graham, TopWater Real Estate LLC. HAR
 - $349,0004 bd2 ba1.9k sqft112 County Road 152, Bay City, TX 77414For SaleMLS ID #97024211, Tiffany Andresen, Southern Integrity Realty LLC. HAR
- $435,0003 bd3 ba2k sqft5067 Fm 2668, Bay City, TX 77414For SaleMLS ID #89948326, Kayanne Crain, Bill Bell Realty. HAR
- $600,0003 bd2 ba2.4k sqftFm 521 #521-37093, Cedar Lane, TX 77415For SaleMLS ID #4001064, Lindsey Thompson. BMLS
- $534,9904 bd3 ba2.4k sqft43 Cattle Dr, Bay City, TX 77414New ConstructionMLS ID #39735761, Nohemi Ramirez, JWang Properties Jenny Wang. HAR
- $535,0003 bd3 ba3.2k sqft153 County Road 397, Bay City, TX 77414For SaleMLS ID #6759367, Amanda Harrison, eXp Realty LLC. HAR
- $324,9005 bd2 ba3.2k sqft2025 Tupperlake Ln, Bay City, TX 77414For SaleMLS ID #85668773, Julia Barrett, Ward Real Estate, Inc. HAR
- $435,0004 bd4 ba3.5k sqft2721 Oak Dr, Bay City, TX 77414For SaleMLS ID #10744313, Kayanne Crain, Bill Bell Realty. HAR
- $675,0004 bd3 ba2.8k sqft37243 Fm 521, Cedar Lane, TX 77415For SaleMLS ID #42907418, Russell Hubenak, Hudgins-Groover Real Estate. HAR
- $325,0004 bd3 ba2.8k sqft4 Shantilly Ln, Bay City, TX 77414For SaleMLS ID #79857081, Kacy Bain, RE/MAX Professionals. HAR
- $579,0004 bd3 ba2.7k sqft2170 County Road 506, Brazoria, TX 77422For SaleMLS ID #21697172, Michelle Doss, Mega Realty. HAR
- $--2 bd2 ba2.2k sqft5442 County Road 359, Sweeny, TX 77480AuctionAuction.com 1
- $420,0004 bd2 ba2k sqft4788 County Road 502d, Sweeny, TX 77480For SaleMLS ID #58164664, Bridget Hensley, RE/MAX Pointe. HAR
- $564,9004 bd3 ba3.1k sqft7547 County Road 684d, Sweeny, TX 77480For SaleMLS ID #71174492, Diane Andrews, Texas Premier Realty. HAR
- $445,0003 bd3 ba2.8k sqft5610 County Road 823, West Columbia, TX 77486For SaleMLS ID #27587157, Tammie Bell, TBT Real Estate. HAR
- $759,9005 bd4 ba4.3k sqft4200 County Road 502e, Sweeny, TX 77480For SaleMLS ID #66159466, Traci Surgener, Mega Realty. HAR
- $380,0004 bd2 ba2k sqft24532 County Road 332 #1, Sweeny, TX 77480For SaleMLS ID #11409570, Monica Foster, eXp Realty, LLC. HAR
