Stunning custom-built North Nanaimo home with panoramic ocean and coastal mountain views. This approx. 3,900 sq ft residence offers 5 bedrooms + den, 4 bathrooms and exceptional finishes. The chefs kitchen features JennAir appliances, double ovens, two dishwashers, a six-burner gas cooktop, warming drawer, dual wine coolers and a massive granite island. Extensive floor-to-ceiling cabinetry and granite backsplash add elegance. The primary suite boasts ocean views, a fireplace and luxurious 5-piece ensuite. Enjoy heated tile floors, A/C, multiple gas fireplaces and solid Douglas Fir doors and trim. Entertain outdoors with a built-in BBQ, rear living area and spacious ocean-view deck with gas firepit. A rare blend of quality, space and spectacular views in a sought-after location.
For sale
C$1,599,000
5249 Dewar Rd, Nanaimo, BC V9T 6T3
5beds
4baths
3,893sqft
Single Family Residence
Built in 2010
6,969 Square Feet Lot
$-- Zestimate®
C$411/sqft
C$-- HOA
What's special
Jennair appliancesDouble ovensTwo dishwashersSix-burner gas cooktopWarming drawerDual wine coolersMassive granite island
- 15 days
- 71
- 3
Zillow last checked:
Listing updated:
Listed by:
Alex Andjelkovic,
RE/MAX 2000 Realty Surrey
Source: VIVA,MLS®#: 1052446
Facts & features
Interior
Bedrooms & bathrooms
- Bedrooms: 5
- Bathrooms: 4
- Main level bathrooms: 1
Kitchen
- Level: Main
Heating
- Forced Air, Natural Gas
Cooling
- Air Conditioning
Appliances
- Included: Built-In Range, Dishwasher, Dryer, Oven Built-In, Refrigerator, Washer
- Laundry: Inside
Features
- Soaker Tub
- Flooring: Carpet
- Basement: Finished
- Number of fireplaces: 2
- Fireplace features: Gas
Interior area
- Total structure area: 3,893
- Total interior livable area: 3,893 sqft
Video & virtual tour
Property
Parking
- Total spaces: 4
- Parking features: Driveway, Garage Double
- Garage spaces: 2
- Has uncovered spaces: Yes
Features
- Entry location: Split Level
- Patio & porch: Balcony/Deck
- Fencing: Fenced
- Has view: Yes
- View description: Ocean
- Has water view: Yes
- Water view: Ocean
Lot
- Size: 6,969 Square Feet
- Features: Central Location
Details
- Parcel number: 026919338
- Zoning: R5
- Zoning description: Residential
Construction
Type & style
- Home type: SingleFamily
- Architectural style: West Coast
- Property subtype: Single Family Residence
Materials
- Cement Fibre, Frame Wood, Glass, Insulation All, Stone, Wood Siding
- Foundation: Concrete Perimeter
- Roof: Asphalt Shingle,Asphalt Torch On
Condition
- Resale
- New construction: No
- Year built: 2010
Utilities & green energy
- Water: Municipal
- Utilities for property: Electricity Connected, Natural Gas Connected
Community & HOA
Location
- Region: Nanaimo
Financial & listing details
- Price per square foot: C$411/sqft
- Tax assessed value: C$1,386,000
- Annual tax amount: C$10,134
- Date on market: 10/15/2026
- Listing terms: None
- Ownership: Freehold
- Electric utility on property: Yes
- Road surface type: Paved
Price history
| Date | Event | Price |
|---|---|---|
| 10/15/2026 | Listed for sale | C$1,599,000C$411/sqft |
Source: VIVA #1052446 Report a problem | ||
Public tax history
Tax history is unavailable.
Climate risks
Neighborhood: North Slope
Nearby schools
GreatSchools rating
No schools nearby
We couldn't find any schools near this home.

Similar homes
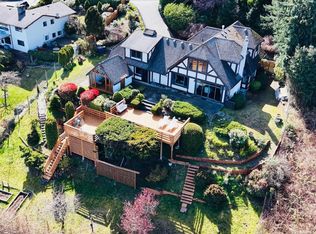
- C$1,599,0005 bd4 ba3.7k sqft3482 Arrowsmith Rd, Nanaimo, BC V9T 5V3For Sale
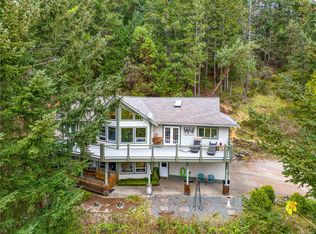 MLS ID #1032006, Hunter Yu Personal Real Estate Corporation, Sutton Group-West Coast Realty (Nan). VIVA
- C$1,585,0006 bd6 ba4.2k sqft4576 Laguna Way, Nanaimo, BC V9T 0A8For Sale
 MLS ID #1048925, Subhadra Ghose, REMAX Professionals (NA). VIVA
- C$1,318,0005 bd5 ba3.5k sqft5751 Linyard Rd, Nanaimo, BC V9T 0K2For Sale
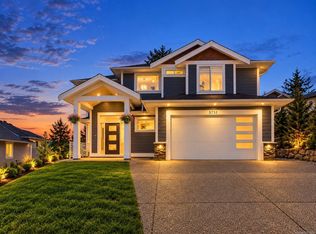 MLS ID #1053311, Vivian Ma Personal Real Estate Corporation, Royal LePage Nanaimo Realty (NanIsHwyN). VIVA
- C$1,498,0006 bd4 ba3.8k sqft5455 Bayshore Dr, Nanaimo, BC V9V 1G9For Sale
 MLS ID #1050003, Susan Forrest Personal Real Estate Corporation, Royal LePage Island Living (PK). VIVA
