Welcome to this well-maintained all-brick home in desirable Market Heights, featuring sidewalk-lined streets and a convenient location close to shopping, dining, and a neighborhood park. The inviting living room features a gas marble fireplace, large picture window and opens to the formal dining room. The dining room leads to a bright sunroom with gas heater overlooking the large, level, fully fenced backyard—perfect for gardening, outdoor games, pets, entertaining, or simply enjoying the outdoors. The kitchen offers built-in shelving. The primary bedroom includes a private full bath, while the second bedroom features two closets, including a cedar closet. The main bath has a tile floor and laundry chute. The lower level provides additional living space including a recreation room/family room/possible bedroom, shower, separate bathroom area with commode and sink, and storage room with built-in shelving. The two-car garage features glazed tile walls. Additional features include a new TV antenna providing free over-the-air television. Gas boiler 2003, water heater 2009, washer and dryer 2011, and roof 2004 with 50-year shingles.
Pending
$189,900
525 33rd St NW, Canton, OH 44709
2beds
1,547sqft
Single Family Residence
Built in 1950
0.25 Acres Lot
$-- Zestimate®
$123/sqft
$-- HOA
What's special
All-brick homeGas marble fireplaceLarge picture windowFormal dining room
- 22 days
- 1,112
- 62
Likely to sell faster than
Zillow last checked:
Listing updated:
Listed by:
Peggy Johnston 330-704-8009 pjohnston@cutlerhomes.com,
Cutler Real Estate,
Julie Mysza 330-412-1712,
Cutler Real Estate
Source: MLS Now,MLS#: 5249833 Originating MLS: Stark Trumbull Area REALTORS
Facts & features
Interior
Bedrooms & bathrooms
- Bedrooms: 2
- Bathrooms: 3
- Full bathrooms: 3
- Main level bathrooms: 2
- Main level bedrooms: 2
Primary bedroom
- Description: Flooring: Carpet
- Level: First
- Dimensions: 18 x 13
Bedroom
- Description: Flooring: Carpet
- Level: First
- Dimensions: 13 x 11
Bonus room
- Description: Flooring: Carpet
- Level: Lower
- Dimensions: 27 x 15
Dining room
- Description: Flooring: Carpet
- Level: First
- Dimensions: 14 x 11
Kitchen
- Description: Flooring: Luxury Vinyl Tile
- Level: First
- Dimensions: 16 x 9
Living room
- Description: Flooring: Carpet
- Level: First
- Dimensions: 28 x 15
Recreation
- Description: Flooring: Carpet
- Level: Lower
- Dimensions: 27 x 15
Sunroom
- Description: Flooring: Carpet
- Level: First
- Dimensions: 11 x 10
Heating
- Hot Water, Steam
Cooling
- Wall/Window Unit(s)
Appliances
- Included: Dryer, Dishwasher, Range, Refrigerator, Washer
- Laundry: Lower Level
Features
- Basement: Full,Finished
- Number of fireplaces: 1
- Fireplace features: Gas
Interior area
- Total structure area: 1,547
- Total interior livable area: 1,547 sqft
- Finished area above ground: 1,547
Property
Parking
- Total spaces: 2
- Parking features: Attached, Garage
- Attached garage spaces: 2
Features
- Levels: One
- Stories: 1
- Patio & porch: Rear Porch
- Fencing: Full,Wire
Lot
- Size: 0.25 Acres
Details
- Parcel number: 00216206
Construction
Type & style
- Home type: SingleFamily
- Architectural style: Ranch
- Property subtype: Single Family Residence
Materials
- Brick
- Roof: Asphalt,Fiberglass
Condition
- Year built: 1950
Utilities & green energy
- Sewer: Public Sewer
- Water: Public
Community & HOA
HOA
- Has HOA: No
Location
- Region: Canton
Financial & listing details
- Price per square foot: $123/sqft
- Tax assessed value: $152,100
- Annual tax amount: $2,358
- Date on market: 10/2/2026
- Cumulative days on market: 23 days
Estimated market value
Not available
Estimated sales range
Not available
Not available
Price history
| Date | Event | Price |
|---|---|---|
| 10/5/2026 | Pending sale | $189,900$123/sqft |
Source:  MLS Now #5249833 Report a problem | ||
| 10/2/2026 | Listed for sale | $189,900$123/sqft |
Source: MLS Now #5249833 Report a problem | ||
Public tax history
| Year | Property taxes | Tax assessment |
|---|---|---|
| 2024 | $2,273 -21.4% | $53,240 +10% |
| 2023 | $2,891 +3.1% | $48,380 |
| 2022 | $2,805 -1% | $48,380 |
| 2021 | $2,834 +14.2% | $48,380 +11.9% |
| 2020 | $2,482 | $43,230 |
| 2019 | $2,482 | $43,230 |
| 2018 | $2,482 -0.9% | $43,230 +8.9% |
| 2017 | $2,504 -0.3% | $39,700 |
| 2016 | $2,512 -0.6% | $39,700 |
| 2015 | $2,528 | $39,700 +1.5% |
| 2014 | $2,528 +98.5% | $39,130 |
| 2013 | $1,273 | $39,130 |
| 2012 | -- | $39,130 -13.3% |
| 2011 | -- | $45,120 -0.5% |
| 2010 | -- | $45,330 |
| 2009 | $2,009 +5.8% | -- |
| 2008 | $1,898 +1.6% | -- |
| 2007 | $1,868 -5.8% | -- |
| 2005 | $1,982 -1% | -- |
| 2004 | $2,002 +22.5% | -- |
| 2003 | $1,634 +12.2% | -- |
| 2002 | $1,456 +0.3% | -- |
| 2001 | $1,452 -4.1% | -- |
| 2000 | $1,514 | -- |
Find assessor info on the county website
Monthly payment
Est. payment
Payment breakdown
Explore the cost of this home by adjusting the details. Changes won't be saved.Climate risks
Neighborhood: Market Heights
Nearby schools
Schools provided by the listing agent
- District: Canton CSD - 7602
Source: MLS Now. This data may not be complete. We recommend contacting the local school district to confirm school assignments for this home.


Similar homes
- $199,9003 bd1 ba1.3k sqft3809 Frazer Ave NW, Canton, OH 44709For Sale
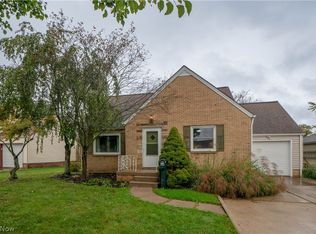 MLS ID #5249358, Jose Medina, Keller Williams Legacy Group Realty. MLS Now
- $165,0003 bd2 ba2k sqft518 22nd St NW, Canton, OH 44709For Sale
 MLS ID #5254097, Amanda M Wood, Keller Williams Legacy Group Realty. MLS Now
- $170,0003 bd2 ba1.7k sqft1503 Ridge Rd NW, Canton, OH 44703For Sale
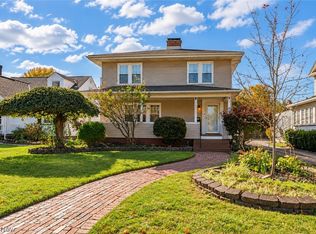 MLS ID #5252058, Jose Medina, Keller Williams Legacy Group Realty. MLS Now
- $229,9003 bd2 ba1.8k sqft1315 Grove St NE, Canton, OH 44721For Sale
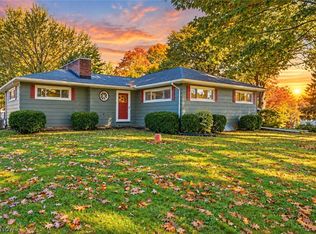 MLS ID #5254529, Talethia Mummertz, Keller Williams Legacy Group Realty. MLS Now
