A Grand Macy Residence -- A Timeless Piece of Hudson's History.
Once home to Gertrude and Hiram Macy, descendants of one of Hudson's early founding families who arrived from Nantucket, MA, in the 18th century, this Victorian-era residence showcases remarkable craftsmanship and architectural grandeur that simply cannot be reproduced today.
Over the past 13 years, the current owners have lovingly maintained and meticulously renovated the residence, preserving its historic character while introducing modern comforts. A beautifully appointed gourmet kitchen with a Wolf range and Liebherr refrigerator, an updated first-floor full bath, and air conditioning complement the home's charm. Outdoors, improvements include a freshly painted exterior, new cedar siding, deck, fencing, and blue stone patio, along with a hot tub tucked into its own private nook.
From the moment you enter this historic home, high ceilings, crown moldings, marble fireplaces, and a magnificent curved staircase with carved details showcase the craftsmanship of a bygone era. Intricate hardwood inlays and contrasting woods create mosaic-like patterns underfoot. The living room fireplace has been converted to gas.
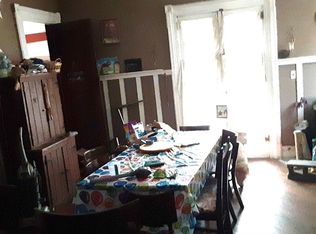
A formal living room and dining room set the stage for memorable dinner parties, while the beautifully landscaped yard invites entertaining on a grand scale. A den with French doors opens to a deck and sitting area, with a blue stone patio below. After a stroll along Warren St., retreat to the sunroom with a good book or enjoy a leisurely afternoon summer nap. Ascending the curved staircase is an experience in itself, leading to three bedrooms and two updated full baths, including a primary with an en-suite.
The once-barren yard has become a spectacular private oasis, with flowering plants, lush shrubs, and trees creating a tapestry of seasonal color that must be seen to be believed. Stone steps lead to an expansive lawn, complemented by an additional side lot included in the sale. There's ample room for a swimming pool, subject to necessary approvals.
What sets this property apart is the elegance of a stately residence, the serenity of a country estate, the convenience of living in the heart of town, with easy access to Amtrak and New York City just two hours away.
525-527 Union Street is a one-of-a-kind property that must be experienced to be truly appreciated.
Active
$1,750,000
525-527 Union Street, Hudson, NY 12534
3beds
2,084sqft
Single Family Residence
Built in 1880
0.38 Acres Lot
$1,697,200 Zestimate®
$840/sqft
$-- HOA
What's special
Marble fireplacesBeautifully landscaped yardBlue stone patioFreshly painted exteriorHigh ceilingsNew cedar sidingAir conditioning
- 8 days
- 739
- 100
Zillow last checked:
Listing updated:
Listed by:
The Kinderhook Group, Inc. 518-751-4444,
Martin Salerno 917-734-8161
Source: HVCRMLS,MLS#: 20265532
Facts & features
Interior
Bedrooms & bathrooms
- Bedrooms: 3
- Bathrooms: 3
- Full bathrooms: 3
Heating
- Natural Gas, Steam
Cooling
- Dual, Other
Appliances
- Included: Wine Refrigerator, Water Heater, Washer, Range Hood, Oven, Free-Standing Gas Range, Exhaust Fan, Dryer, Dishwasher
- Laundry: In Basement
Features
- Beamed Ceilings, Crown Molding, Entrance Foyer, Granite Counters, High Ceilings, High Speed Internet, Natural Woodwork
- Flooring: Hardwood, Tile, Wood
- Doors: French Doors, Storm Door(s)
- Basement: Full,Storage Space,Unfinished
- Number of fireplaces: 2
- Fireplace features: Dining Room, Gas, Living Room
Interior area
- Total structure area: 2,084
- Total interior livable area: 2,084 sqft
- Finished area above ground: 2,084
- Finished area below ground: 0
Property
Parking
- Total spaces: 1
- Parking features: Asphalt, Garage Faces Front
- Garage spaces: 1
Features
- Levels: Two
- Stories: 3
- Patio & porch: Deck, Patio, Rear Porch
- Exterior features: Balcony, Garden, Private Yard, Rain Gutters, Smart Lock(s)
- Pool features: None
- Fencing: Back Yard,Chain Link,Fenced,Full,Gate,Wood
- Has view: Yes
- View description: City, Garden
Lot
- Size: 0.38 Acres
- Features: Back Yard, City Lot, Cleared, Front Yard, Garden, Landscaped, Private, Sloped
Details
- Additional structures: Garage(s)
- Parcel number: 119.60143
- Zoning: RS-3
- Zoning description: Single Family Residential
Construction
Type & style
- Home type: SingleFamily
- Architectural style: Victorian
- Property subtype: Single Family Residence
Materials
- Brick, Clapboard, Plaster
- Foundation: Stone
- Roof: Asphalt,Shingle
Condition
- New construction: No
- Year built: 1880
Utilities & green energy
- Electric: 200+ Amp Service, Circuit Breakers
- Sewer: Public Sewer
- Water: Public
- Utilities for property: Cable Connected, Electricity Connected, Natural Gas Connected, Sewer Connected, Water Connected
Community & HOA
Community
- Features: None
- Security: Carbon Monoxide Detector(s), Security System, Smoke Detector(s)
HOA
- Has HOA: No
Location
- Region: Hudson
Financial & listing details
- Price per square foot: $840/sqft
- Tax assessed value: $487,000
- Annual tax amount: $12,143
- Date on market: 9/19/2026
- Listing terms: Cash,Conventional
- Electric utility on property: Yes
- Road surface type: Asphalt
Estimated market value
$1,697,200
$1.61M - $1.78M
$4,029/mo
Price history
| Date | Event | Price |
|---|---|---|
| 9/19/2026 | Listed for sale | $1,750,000+379.5%$840/sqft |
Source:  HVCRMLS #20265532 Report a problem HVCRMLS #20265532 Report a problem | ||
| 8/28/2013 | Sold | $365,000$175/sqft |
Source: Public Record Report a problem | ||
| 7/19/2013 | Price change | $365,000-1.1%$175/sqft |
Source: Peggy Polenberg Real Estate #86184 Report a problem | ||
| 5/16/2013 | Price change | $369,000-2.3%$177/sqft |
Source: Peggy Polenberg Real Estate #86184 Report a problem | ||
| 7/3/2012 | Price change | $377,500-0.7%$181/sqft |
Source: KingsleyDaniels #86184 Report a problem | ||
| 6/15/2012 | Listed for sale | $380,000+21.1%$182/sqft |
Source: KingsleyDaniels #86184 Report a problem | ||
| 8/24/2010 | Sold | $313,750+213.8%$151/sqft |
Source: HVCRMLS #76986 Report a problem | ||
| 6/29/2007 | Sold | $100,000$48/sqft |
Source: Public Record Report a problem | ||
Public tax history
| Year | Property taxes | Tax assessment |
|---|---|---|
| 2025 | -- | $487,000 |
| 2024 | -- | $487,000 |
| 2023 | -- | $487,000 |
| 2022 | -- | $487,000 |
| 2021 | -- | $487,000 |
| 2020 | -- | $487,000 |
| 2019 | -- | $487,000 +55.6% |
| 2018 | -- | $313,000 |
| 2017 | $11,355 | $313,000 |
| 2016 | -- | $313,000 |
| 2015 | -- | $313,000 |
| 2014 | -- | $313,000 |
| 2013 | -- | $313,000 |
| 2012 | -- | $313,000 +13.8% |
| 2011 | -- | $275,000 |
| 2010 | -- | $275,000 +186.2% |
| 2009 | -- | $96,100 |
| 2008 | -- | $96,100 -42.8% |
| 2007 | -- | $168,000 |
| 2006 | -- | $168,000 +7.3% |
| 2005 | -- | $156,500 +89.5% |
| 2004 | -- | $82,600 +0.4% |
| 2003 | -- | $82,300 |
| 2002 | -- | $82,300 +10.5% |
| 2001 | -- | $74,500 |
Find assessor info on the county website
Monthly payment
Climate risks
Neighborhood: 12534
Similar homes
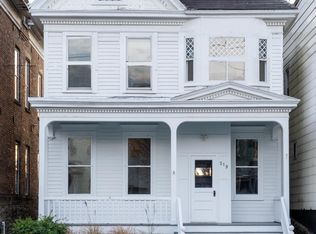
- $1,895,0003 bd3 ba2.2k sqft337-339 Union Street, Hudson, NY 12534Active

 MLS ID #20265679, Robert Gulla, Listing by: eXp Realty. HVCRMLS
 - $1,495,0004 bd3 ba2.2k sqft8 Hartwell Avenue, Hudson, NY 12534Active
 MLS ID #20265442, Steven DiLorenzo, Listing by: Compass Greater NY LLC. HVCRMLS
 - $995,0003 bd2 ba1.2k sqft402 Washington Street, Hudson, NY 12534Active
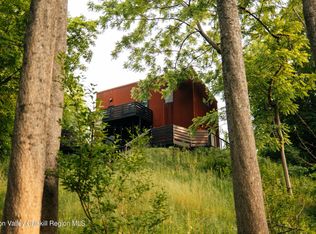 MLS ID #20265700, Annabel Taylor, Listing by: Four Seasons Sotheby's Int.. HVCRMLS
 - $1,495,0003 bd3 ba2.6k sqft102-104 N 5th Street, Hudson, NY 12534Active
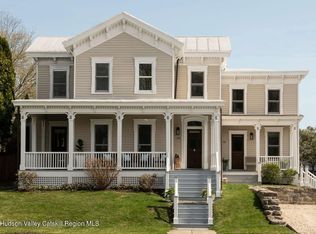 MLS ID #20261841, Annabel Taylor, Listing by: Four Seasons Sotheby's Int.. HVCRMLS
 - $880,0003 bd3 ba2.8k sqft6 Janis Street, Hudson, NY 12534ActiveMLS ID #20265517, Stephan Delventhal, Listing by: Brown Harris Stevens Hudson. HVCRMLS
- $925,0003 bd2 ba1.7k sqft17 Jennifer Lane, Hudson, NY 12534ActiveMLS ID #20265537, Martin Salerno, Listing by: The Kinderhook Group, Inc.. HVCRMLS
- $925,0003 bd3 ba1.6k sqft517 State Street, Hudson, NY 12534ActiveMLS ID #20264353, Monica Schwerberg, Listing by: Compass Greater NY, LLC. HVCRMLS
- $1,395,0004 bd3 ba2.8k sqft210 Middle Road, Hudson, NY 12534ActiveMLS ID #20263051, Alejandra Filiciotto, Listing by: Corcoran Country Living. HVCRMLS
- $1,200,0004 bd3 ba3k sqft430-432 State Street, Hudson, NY 12534ActiveMLS ID #20265417, Daniel Mahar, Listing by: Mahar Real Estate, LLC. HVCRMLS
- $925,0003 bd2 ba1.8k sqft345 State Street, Hudson, NY 12534ActiveMLS ID #20262155, Charles E. Williams Jr., Listing by: Rouse + Co Real Estate. HVCRMLS
- $1,750,0005 bd4 ba2.9k sqft285 Main Street, Germantown, NY 12526ActiveMLS ID #20265219, Katherine Wood, Listing by: Patricia A. Hinkein Realty. HVCRMLS
- $1,385,0003 bd3 ba2.4k sqft21 Old Route 9, Call Listing Agent, NY 12173For Sale
 MLS ID #1038822, Andrew Gates, Listing by: Houlihan Lawrence Inc.. OneKey® MLS as distributed by MLS GRID
 - $1,150,0003 bd3 ba1.5k sqft227 Warren Street, Hudson, NY 12534ActiveMLS ID #20261429, Alan Weaver, Listing by: Alan Weaver, Lic. RE Broker. HVCRMLS
- $1,385,0003 bd3 ba2.4k sqft21 U.S. Highway 9, Stuyvesant, NY 12173ActiveMLS ID #20264604, Andrew Gates, Listing by: Houlihan Lawrence, Inc.. HVCRMLS
- $1,398,0003 bd3 ba2.3k sqft63 Knapp Hollow Lane, Hillsdale, NY 12529ActiveMLS ID #20265547, Martin Salerno, Listing by: The Kinderhook Group, Inc.. HVCRMLS
- $1,850,0003 bd4 ba3k sqft1788 County Route 19, Red Hook, NY 12571For SaleMLS ID #1022485, Rachel E. Hyman-Rouse, Listing by: Rouse + Co Real Estate LLC. OneKey® MLS as distributed by MLS GRID
- $1,850,0003 bd4 ba3k sqft1788 County Road 19, Red Hook, NY 12571ActiveMLS ID #20264025, Rachel Hyman-Rouse, Listing by: Rouse + Co Real Estate, LLC. HVCRMLS
- $1,750,0004 bd3 ba2.9k sqft312 Sky Farm Road, Copake, NY 12516ActiveMLS ID #20263485, Joseph Shirk, Listing by: The Kinderhook Group, Inc.. HVCRMLS
- $1,745,0003 bd3 ba2.9k sqft160 Beale Road, Chatham, NY 12037ActiveMLS ID #20262537, Janet Kain, Listing by: The Kinderhook Group, Inc.. HVCRMLS
- $1,650,0003 bd4 ba3k sqft81 Tinker Hill Road, Pine Plains, NY 12567For SaleMLS ID #1049798, Ann C. Simmons, Listing by: Compass Greater NY, LLC. OneKey® MLS as distributed by MLS GRID
