Welcome home to easy one-floor living in this spacious 3-bedroom, 2-full-bath ranch designed for both everyday comfort and effortless entertaining. Step through the front door into the welcoming entry, where you'll find easy access to both the kitchen and living room. The living room offers an unexpected wow factor with a soaring vaulted ceiling and an entire wall of windows that fills the space with natural light while showcasing peaceful views of the backyard and surrounding greenspace. The open layout flows seamlessly into the dining area and spacious kitchen, creating the perfect setting for gathering with family and friends. Just off the kitchen, a charming sliding barn door leads to a cozy family room, offering even more space to relax, entertain, or enjoy movie nights. A sliding glass door opens to the backyard deck, extending your living space outdoors. You'll also find a convenient laundry room and a full bath featuring a beautiful walk-in glass-enclosed shower. The opposite wing of the home offers three generously sized bedrooms and a second full bath with a tub-and-shower combination, providing privacy and functionality for family or guests. Step outside to enjoy the fully fenced backyard, complete with a large deck and a tiki bar that's ready for summer cookouts, game days, or relaxing with friends. Beyond the home itself, you'll love the location. Enjoy easy access to the historic downtown district, where charming local shops, restaurants, and community events create a welcoming small-town atmosphere. Nearby parks, trails, and Coe Lake offer endless opportunities to enjoy the outdoors. Everyday conveniences are also just minutes away, with grocery stores, shopping, and dining close enough that many errands can be done without a long drive. If you've been searching for comfortable one-floor living with bright, open spaces, room to entertain inside and out, and a location that truly has it all, this home is a must-see!
Pending
$242,000
525 Abbyshire Dr, Berea, OH 44017
3beds
1,350sqft
:
Get pre-qualified$1,836/mo
Single Family Residence
Built in 1957
6,873 Square Feet Lot
$-- Zestimate®
$179/sqft
$-- HOA
What's special
Soaring vaulted ceilingLarge deckWelcoming entryBright open spacesThree generously sized bedroomsEasy one-floor livingFully fenced backyard
- 16 days |
- 1,520 |
- 180 |
Likely to sell faster than
Zillow last checked:
Listing updated:
Listed by:
Jenny Duncan 330-241-3723 jenny@duncan-team.com,
Keller Williams Elevate
Source: MLS Now,MLS#: 5225310 Originating MLS: Akron Cleveland Association of REALTORS
Originating MLS: Akron Cleveland Association of REALTORSFacts & features
Interior
Bedrooms & bathrooms
- Bedrooms: 3
- Bathrooms: 2
- Full bathrooms: 2
- Main level bathrooms: 2
- Main level bedrooms: 3
Bedroom
- Level: First
- Dimensions: 10 x 12
Bedroom
- Level: First
- Dimensions: 10 x 11
Bedroom
- Level: First
- Dimensions: 11 x 10
Bathroom
- Level: First
- Dimensions: 12 x 9
Bathroom
- Level: First
- Dimensions: 5 x 7
Dining room
- Level: First
- Dimensions: 8 x 9
Entry foyer
- Level: First
- Dimensions: 3 x 9
Family room
- Level: First
- Dimensions: 13 x 14
Kitchen
- Level: First
- Dimensions: 10 x 9
Laundry
- Level: First
- Dimensions: 5 x 8
Living room
- Features: Vaulted Ceiling(s)
- Level: First
- Dimensions: 17 x 13
Heating
- Forced Air, Gas
Cooling
- Central Air, Ceiling Fan(s)
Appliances
- Included: Dryer, Dishwasher, Microwave, Range, Refrigerator, Washer
- Laundry: Main Level
Features
- Ceiling Fan(s), Open Floorplan, Vaulted Ceiling(s)
- Basement: None
- Has fireplace: No
Interior area
- Total structure area: 1,350
- Total interior livable area: 1,350 sqft
- Finished area above ground: 1,350
Video & virtual tour
Property
Parking
- Parking features: Driveway, No Garage, Paved
Features
- Levels: One
- Stories: 1
- Patio & porch: Deck, Patio
- Fencing: Back Yard,Full,Gate,Privacy,Wood
- Has view: Yes
- View description: Neighborhood
Lot
- Size: 6,873 Square Feet
- Dimensions: 55 x 125
- Features: < 1/2 Acre, Back Yard, Flat, Front Yard, Level, Rectangular Lot
Details
- Additional structures: Shed(s)
- Parcel number: 36302042
Construction
Type & style
- Home type: SingleFamily
- Architectural style: Ranch
- Property subtype: Single Family Residence
Materials
- Vinyl Siding
- Foundation: Slab
- Roof: Asphalt,Fiberglass,Other
Condition
- Year built: 1957
Utilities & green energy
- Sewer: Public Sewer
- Water: Public
Community & HOA
Community
- Subdivision: Kew Gardens
HOA
- Has HOA: No
Location
- Region: Berea
Financial & listing details
- Price per square foot: $179/sqft
- Tax assessed value: $183,200
- Annual tax amount: $3,798
- Date on market: 7/15/2026
- Cumulative days on market: 16 days
- Listing terms: Cash,Conventional,FHA,VA Loan
Estimated market value
Not available
Estimated sales range
Not available
Not available
Price history
| Date | Event | Price |
|---|---|---|
| 7/20/2026 | Pending sale | $242,000$179/sqft |
Source:  MLS Now #5225310 Report a problem MLS Now #5225310 Report a problem | ||
| 7/15/2026 | Listed for sale | $242,000+24.1%$179/sqft |
Source: MLS Now #5225310 Report a problem | ||
| 12/6/2023 | Listing removed | -- |
Source: MLS Now #4462537 Report a problem | ||
| 7/5/2023 | Sold | $195,000+2.7%$144/sqft |
Source: Public Record Report a problem | ||
| 6/1/2023 | Pending sale | $189,900$141/sqft |
Source:  MAR #9056658 Report a problem MAR #9056658 Report a problem | ||
| 5/29/2023 | Listed for sale | $189,900+46.1%$141/sqft |
Source: MAR #9056658 Report a problem | ||
| 3/24/2021 | Listing removed | -- |
Source: Owner Report a problem | ||
| 4/18/2019 | Listing removed | $1,400$1/sqft |
Source: Owner Report a problem | ||
| 3/20/2019 | Listed for rent | $1,400$1/sqft |
Source: Owner Report a problem | ||
| 3/18/2019 | Sold | $130,000-3.6%$96/sqft |
Source: MLS Now #4073528 Report a problem | ||
| 3/4/2019 | Pending sale | $134,900$100/sqft |
Source: Keller Williams Greater Cleveland West #4073528 Report a problem | ||
| 2/28/2019 | Listed for sale | $134,900+14.3%$100/sqft |
Source: Keller Williams Grt Cleve West #4073528 Report a problem | ||
| 7/21/2005 | Sold | $118,000+14.6%$87/sqft |
Source: MLS Now #2200132 Report a problem | ||
| 8/7/2000 | Sold | $103,000+26.4%$76/sqft |
Source: Public Record Report a problem | ||
| 6/14/1994 | Sold | $81,500$60/sqft |
Source: Public Record Report a problem | ||
Public tax history
| Year | Property taxes | Tax assessment |
|---|---|---|
| 2025 | $3,700 -0.5% | $64,120 |
| 2024 | $3,720 +29.9% | $64,120 +54.7% |
| 2023 | $2,864 +0.6% | $41,440 |
| 2022 | $2,846 +0.5% | $41,440 |
| 2021 | $2,833 +4.7% | $41,440 +17.9% |
| 2020 | $2,705 +2.7% | $35,140 |
| 2019 | $2,633 +1.1% | $35,140 |
| 2018 | $2,604 +14.5% | $35,140 +23.6% |
| 2017 | $2,275 +7.3% | $28,430 |
| 2016 | $2,119 | $28,430 |
| 2015 | $2,119 -0.7% | $28,430 |
| 2014 | $2,134 +0.6% | $28,430 |
| 2013 | $2,121 -19.1% | $28,430 -21.8% |
| 2012 | $2,623 +4.3% | $36,340 -3.4% |
| 2011 | $2,515 +901.3% | $37,630 |
| 2010 | $251 -90% | $37,630 |
| 2009 | $2,503 -3% | $37,630 -8% |
| 2008 | $2,580 +2% | $40,920 |
| 2007 | $2,528 +0.3% | $40,920 |
| 2006 | $2,520 +23.8% | $40,920 +21.1% |
| 2005 | $2,035 +0.6% | $33,780 |
| 2004 | $2,023 +0.1% | $33,780 |
| 2003 | $2,021 +9.1% | $33,780 +7% |
| 2002 | $1,852 -42.1% | $31,570 |
| 2001 | $3,198 -0.1% | $31,570 |
| 2000 | $3,201 | $31,570 |
Find assessor info on the county website
Monthly payment
Est. payment
Payment breakdown
Explore the cost of this home by adjusting the details. Changes won't be saved.Climate risks
Neighborhood: 44017
Nearby schools
GreatSchools rating
- 9/10Grindstone Elementary SchoolGrades: PK-4Distance: 0.8 mi
- 5/10Berea-Midpark Middle SchoolGrades: 5-9Distance: 3.6 mi
- 7/10Berea-Midpark High SchoolGrades: 9-12Distance: 1.5 mi
Schools provided by the listing agent
- District: Berea CSD - 1804
Source: MLS Now. This data may not be complete. We recommend contacting the local school district to confirm school assignments for this home.
- $6,000-- bd-- ba-- sqftAbbyshire Dr, Berea, OH 44017Off Market
- $201,6003 bd1 ba1k sqft521 Abbyshire Dr, Berea, OH 44017Off Market
- $223,3003 bd1 ba1k sqft527 Abbyshire Dr, Berea, OH 44017Off Market
- $208,5003 bd1 ba1k sqft517 Abbyshire Dr, Berea, OH 44017Off Market
- $201,5003 bd1 ba1k sqft531 Abbyshire Dr, Berea, OH 44017Off Market
- $231,0004 bd1 ba1.4k sqft560 Lindberg Blvd, Berea, OH 44017Off Market
- $---- bd-- ba-- sqft548 Lindberg Blvd, Berea, OH 44017Off Market
- $225,2003 bd1 ba1k sqft513 Abbyshire Dr, Berea, OH 44017Off Market
A local agent can set up tours, give advice and negotiate with sellers.
Similar homes
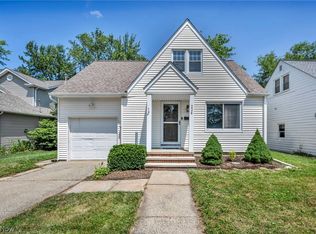
- $242,0003 bd2 ba1.5k sqft579 Lindberg Blvd, Berea, OH 44017For Sale
 MLS ID #5231111, Erika Craven, EXP Realty, LLC.. MLS Now
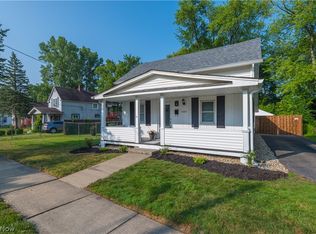
 - $239,9003 bd2 ba1.6k sqft226 Baker St, Berea, OH 44017For Sale
 MLS ID #5231057, Majdey Taye, RE/MAX Transitions. MLS Now
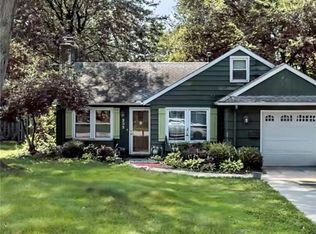
 - $249,9992 bd2 ba1.1k sqft445 Berea St, Berea, OH 44017For Sale
 MLS ID #5229005, Paul R Rossman Jr, Russell Real Estate Services. MLS Now
 - $220,0003 bd1 ba1.1k sqft232 Franklin Dr, Berea, OH 44017For Sale
 MLS ID #5218655, Rebecca Higgins, Dipierro Real Estate Services. MLS Now
 - $209,0003 bd1 ba1.1k sqft480 Nobottom Rd, Berea, OH 44017For SaleMLS ID #5230372, Julienne Novak, Howard Hanna. MLS Now
- $309,9003 bd2 ba1.7k sqft237 Butternut Ln, Berea, OH 44017For SaleMLS ID #5228958, Sheila M Watson, RE/MAX Omega. MLS Now
- $220,0004 bd1 ba1.3k sqft266 Franklin Dr, Berea, OH 44017For SaleMLS ID #5216016, Jill K Mader, Mader Realty, LLC.. MLS Now
- $215,0003 bd1 ba1.8k sqft403 Barrett Rd, Berea, OH 44017For SaleMLS ID #5219311, Joe Vaccaro, EXP Realty, LLC.. MLS Now
- $259,9003 bd1 ba1.5k sqft16935 Sheldon Rd, Middleburg Heights, OH 44130For SaleMLS ID #5231917, Tim Ali, JMG Ohio. MLS Now
- $299,9003 bd2 ba1.6k sqft369 Fern Dr, Berea, OH 44017For SaleMLS ID #5222205, Alexander Shahidian, WR Western Reserve Real Estate. MLS Now
- $275,0003 bd2 ba1.5k sqft8600 Brentwood Dr, Olmsted Township, OH 44138For SaleMLS ID #5231862, Christopher A Frederick, Coldwell Banker Schmidt Realty. MLS Now
- $259,9003 bd2 ba1.7k sqft6391 Sandfield Dr, Brookpark, OH 44142For SaleMLS ID #5230956, John Besozzi, RE/MAX Above & Beyond. MLS Now
- $249,9003 bd2 ba1.3k sqft6676 Mackenzie Rd, North Olmsted, OH 44070For SaleMLS ID #5230676, Brendan Kilbane, Keller Williams Citywide. MLS Now
- $350,0003 bd2 ba1.5k sqft470 Chestnut Dr, Berea, OH 44017For Sale By Owner
- $244,9003 bd2 ba1.9k sqft26153 Bagley Rd, Olmsted Falls, OH 44138For SaleMLS ID #5227193, Christopher A Frederick, Coldwell Banker Schmidt Realty. MLS Now
- $250,0004 bd2 ba1.7k sqft26043 Redwood Dr, Olmsted Falls, OH 44138For SaleMLS ID #20262409, Kyle M. Recker, Howard Hanna - Port Clinton. Firelands MLS
- $315,0004 bd2 ba1.8k sqft889 Grayton Rd, Berea, OH 44017For SaleMLS ID #5220009, Joshua Janus, Key Realty. MLS Now
- $259,9003 bd2 ba1.4k sqft9862 Fair Rd, Strongsville, OH 44136For SaleMLS ID #5219489, Lisa Davies, Red 1 Realty, LLC. MLS Now
- $234,9003 bd1 ba1.3k sqft5627 Burns Rd, North Olmsted, OH 44070For SaleMLS ID #5202397, Ed Huck, Keller Williams Citywide. MLS Now
- $200,0004 bd2 ba1.7k sqft7096 Pearl Rd, Middleburg Heights, OH 44130For SaleMLS ID #5230401, Jennifer M Herron-Underwood, Howard Hanna. MLS Now
