Beautifully remodeled and perfectly situated on an impressive .53-acre lot in a highly desirable Billings neighborhood, this stunning 5-bedroom, 3-bath home offers the perfect blend of style, space, and outdoor living. Mature trees create a peaceful, private setting with plenty of room to relax and entertain. Inside, thoughtful updates and inviting living spaces make this home feel truly special. Step from the dining room onto the deck and enjoy your morning coffee among the trees, or gather with friends on the patio just off the family room, complete with a pergola for warm Montana evenings. The custom dining table, designed specifically for the space, stays with the home and adds a unique touch. A fenced garden area is ready for flowers, vegetables, or herbs. Car enthusiasts, hobbyists, or anyone needing extra storage will appreciate the attached 2-car garage plus an additional detached 1-car garage. With over half an acre, beautiful outdoor spaces, mature landscaping, and a gorgeous remodeled interior, this is a rare opportunity to have space, privacy, and convenience all in one! Includes RO system and water softener. Community water is $30 a month
For sale
$569,900
525 Calypso St, Billings, MT 59106
5beds
2,449sqft
Single Family Residence
Built in 1993
0.53 Acres Lot
$555,900 Zestimate®
$233/sqft
$-- HOA
What's special
Gorgeous remodeled interiorBeautiful outdoor spacesThoughtful updatesInviting living spacesMature landscaping
- 2 days
- 404
- 34
Zillow last checked:
Listing updated:
Listed by:
Lisa Slattery 406-839-0372,
Exit Realty Laurel
Source: BMTMLS,MLS#: 362257 Originating MLS: Billings Association Of REALTORS
Originating MLS: Billings Association Of REALTORSFacts & features
Interior
Bedrooms & bathrooms
- Bedrooms: 5
- Bathrooms: 3
- Full bathrooms: 3
Family room
- Description: Flooring: Laminate,Simulated Wood
- Level: Lower
Kitchen
- Description: Flooring: Laminate,Simulated Wood
- Features: Bookcases, Other
- Level: Main
Living room
- Description: Flooring: Laminate,Simulated Wood
- Level: Main
Heating
- Other
Cooling
- Central Air
Appliances
- Included: Dishwasher, Electric Range, Microwave, Oven, Range, Refrigerator, Water Softener Owned, Smooth Cooktop, Water Purifier
Features
- Basement: Full
Interior area
- Total interior livable area: 2,449 sqft
- Finished area above ground: 1,919
Video & virtual tour
Property
Parking
- Total spaces: 3
- Parking features: Attached, Detached, Additional Parking, RV Access/Parking
- Attached garage spaces: 3
Features
- Levels: Two
- Stories: 2
- Patio & porch: Deck, Patio
- Exterior features: Deck, Fence, Patio, Storage
- Fencing: Fenced
Lot
- Size: 0.53 Acres
Details
- Additional structures: Shed(s)
- Parcel number: A27344
- Zoning description: N3 - Suburban Neighborhood Residential
Construction
Type & style
- Home type: SingleFamily
- Property subtype: Single Family Residence
Materials
- Hardboard
- Roof: Asphalt
Condition
- Updated/Remodeled
- Year built: 1993
Utilities & green energy
- Sewer: Septic Tank
- Water: Community/Coop, Shared Well
Community & HOA
Community
- Subdivision: Wells Garden Estates
Location
- Region: Billings
Financial & listing details
- Price per square foot: $233/sqft
- Tax assessed value: $552,404
- Annual tax amount: $2,660
- Date on market: 10/7/2026
- Listing terms: Cash,Conventional,FHA,New Loan
Estimated market value
$555,900
$517,000 - $595,000
Not available
Price history
| Date | Event | Price |
|---|---|---|
| 10/7/2026 | Listed for sale | $569,900+20%$233/sqft |
Source:  BMTMLS #362257 Report a problem BMTMLS #362257 Report a problem | ||
| 1/18/2022 | Listing removed | -- |
Source: BMTMLS #324700 Report a problem | ||
| 12/8/2021 | Contingent | $474,900$194/sqft |
Source: BMTMLS #324700 Report a problem | ||
| 11/30/2021 | Listed for sale | $474,900+1.1%$194/sqft |
Source: BMTMLS #324700 Report a problem | ||
| 11/9/2021 | Contingent | $469,900$192/sqft |
Source: BMTMLS #324700 Report a problem | ||
| 11/8/2021 | Listed for sale | $469,900$192/sqft |
Source: BMTMLS #324700 Report a problem | ||
Public tax history
| Year | Property taxes | Tax assessment |
|---|---|---|
| 2025 | $2,660 -13.8% | $549,500 +22.4% |
| 2024 | $3,085 +2.2% | $449,000 |
| 2023 | $3,018 +6.9% | $449,000 +22.8% |
| 2022 | $2,822 +8.4% | $365,600 +7.8% |
| 2021 | $2,602 +5.5% | $339,000 +8.7% |
| 2020 | $2,466 -1.8% | $311,800 |
| 2019 | $2,512 -20% | $311,800 +1% |
| 2018 | $3,141 +6.3% | $308,800 |
| 2017 | $2,955 +11.4% | $308,800 +10% |
| 2016 | $2,653 | $280,700 |
| 2015 | $2,653 +3.3% | $280,700 +88.4% |
| 2014 | $2,568 +34.4% | $148,983 +3.6% |
| 2013 | $1,911 +2.9% | $143,753 +4.2% |
| 2012 | $1,857 | $138,024 |
| 2011 | -- | -- |
| 2010 | -- | -- |
| 2009 | -- | -- |
| 2008 | -- | $177,300 |
| 2007 | -- | $177,300 |
| 2006 | -- | $177,300 |
| 2005 | -- | $177,300 |
| 2004 | -- | $177,300 |
| 2003 | -- | $177,300 +5.2% |
| 2002 | -- | $168,600 |
| 2000 | -- | $168,600 |
Find assessor info on the county website
Monthly payment
Est. payment
Payment breakdown
Explore the cost of this home by adjusting the details. Changes won't be saved.Climate risks
Neighborhood: West End
Nearby schools
Schools provided by the listing agent
- Elementary: Meadowlark
- Middle: Ben Steele
- High: West
Source: BMTMLS. This data may not be complete. We recommend contacting the local school district to confirm school assignments for this home.

Similar homes
- $604,9005 bd3 ba2.6k sqft265 S 41st St W, Billings, MT 59106For Sale
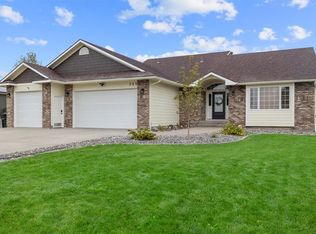
 MLS ID #362036, Kimberly Ehrlich, Western Skies Real Estate. BMTMLS
 - $640,0005 bd3 ba3.2k sqft4714 S Woodhaven Way, Billings, MT 59106For Sale
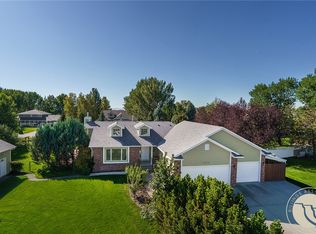 MLS ID #362079, Chris Dunn, Montana Real Estate Brokers. BMTMLS
 - $555,0005 bd3 ba2.6k sqft4424 Toyon Dr, Billings, MT 59106For Sale
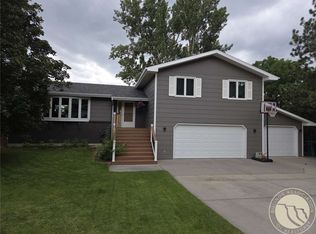 MLS ID #362005, Jared English, Congress Realty. BMTMLS
 - $499,9004 bd3 ba2k sqft5431 Stream Stone Ave, Billings, MT 59106For Sale
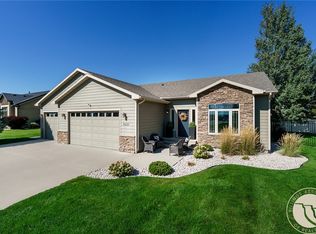 MLS ID #362010, Polly Kovash, Metro, REALTORS L.L.P. BMTMLS
 - $555,0003 bd2 ba1.6k sqft4010 Wildridge Meadows Dr, Billings, MT 59106For SaleMLS ID #362288, Mark Dawson, Century 21 Americana. BMTMLS
- $585,0005 bd3 ba3k sqft5314 N Castle Stone Sq, Billings, MT 59106For SaleMLS ID #361781, Kendal Mayer, Metro, REALTORS L.L.P. BMTMLS
- $559,0005 bd3 ba2.5k sqft2912 Arnold Palmer Dr, Billings, MT 59106For SaleMLS ID #359803, Kim Barnett, Coldwell Banker The Brokers. BMTMLS
- $625,0004 bd3 ba2.3k sqft5332 Dovetail Ave, Billings, MT 59106For SaleMLS ID #360337, Rachel Court, Coldwell Banker The Brokers. BMTMLS
- $565,0005 bd3 ba3.3k sqft4448 Toyon Dr, Billings, MT 59106For SaleMLS ID #360951, Todd Harp, Century 21 Americana. BMTMLS
- $595,0004 bd3 ba3k sqft4162 Waterford Dr, Billings, MT 59106For SaleMLS ID #361917, Eddie Avila, Live Laugh Montana Real Estate. BMTMLS
- $575,0003 bd2 ba1.4k sqft5606 Xb Rd, Billings, MT 59106For SaleMLS ID #361668, Brem Fellman, Metro, REALTORS L.L.P. BMTMLS
- $675,0005 bd3 ba3.5k sqft4234 Toyon Dr, Billings, MT 59106For SaleMLS ID #362045, Lanissa Fortner, 4 Seasons Real Estate. BMTMLS
- $529,9004 bd3 ba2.4k sqft5429 Corner Stone Ave, Billings, MT 59106For SaleMLS ID #358960, Gunnar Gillespie, eXp Realty, LLC - Billings. BMTMLS
- $377,0005 bd3 ba2.1k sqft3760 Granger Ave W, Billings, MT 59102For SaleMLS ID #362246, Trina White, Billings & Beyond Real Estate. BMTMLS
- $424,9003 bd2 ba1.2k sqft5808 Shooting Star Trl, Billings, MT 59106For SaleMLS ID #362244, Anita Dolan, Berkshire Hathaway HS Floberg. BMTMLS
- $540,0003 bd3 ba2k sqft5251 Amherst Dr, Billings, MT 59106For SaleMLS ID #361922, Eddie Avila, Live Laugh Montana Real Estate. BMTMLS
- $799,9994 bd2 ba2.2k sqft2605 62nd St W, Billings, MT 59106For SaleMLS ID #362202, Brian Huskey, ERA American Real Estate. BMTMLS
- $466,5004 bd3 ba2.5k sqft5547 Sweetgrass Creek Dr, Billings, MT 59106For SaleMLS ID #361326, Cheryl Gross, Berkshire Hathaway HS Floberg. BMTMLS
