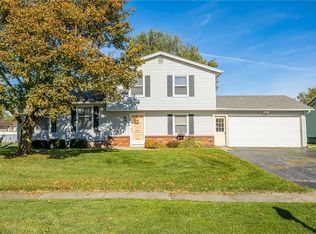
WELCOME TO 525 FOX MEADOW! A home filled with 53 years of love, memories, and endless possibilities! Lovingly maintained by its original owners, this solid, well-built 4-bedroom, 2-full-bath split-level is ready for its next chapter. Step inside and discover a home with great bones, a spacious and versatile floor plan, and the opportunity to make every room your own! Hardwood floors are waiting to be uncovered beneath the carpeting, while the inviting family room features a wood-burning fireplace, perfect for cozy Rochester evenings. The original kitchen and bathrooms offer a blank canvas for your personal style and updates. Whether you're dreaming of a modern kitchen, refreshed living spaces, or simply adding your own finishing touches, the possibilities are endless! Situated in an established Greece neighborhood with convenient access to shopping, restaurants, parks, and expressways. This is your chance to take a home that has been loved for generations and make it the backdrop for your own memories. BRING YOUR VISION, YOUR IDEAS, AND YOUR IMAGINATION! A wonderful opportunity to make this house truly YOUR HOME!
Delayed showings begin Wednesday, October 21, 2026, at 10 AM. Delayed negotiations: Offers due Tuesday, October 27, 2026, at 2 PM. OPEN HOUSES: TWILIGHT OPEN HOUSE; THURS.10/22 FROM 5-7:00 PM; SUN. 10/25; FROM 2- 4 PM.
Pending
$169,900
525 Fox Meadow Rd, Rochester, NY 14626
4beds
1,868sqft
Single Family Residence
Built in 1968
0.33 Acres Lot
$-- Zestimate®
$91/sqft
$-- HOA
What's special
Wood-burning fireplaceInviting family room
- 16 days
- 4,403
- 440
Zillow last checked:
Listing updated:
Listed by:
Real Broker NY LLC 585-470-8181,
Karin J. Morabito 585-290-6410,
Richard Morabito 585-370-2999,
Real Broker NY LLC
Source: NYSAMLSs,MLS#: R1723911 Originating MLS: Rochester
Facts & features
Interior
Bedrooms & bathrooms
- Bedrooms: 4
- Bathrooms: 2
- Full bathrooms: 2
Heating
- Gas, Forced Air
Cooling
- Central Air
Appliances
- Included: Dryer, Dishwasher, Exhaust Fan, Electric Oven, Electric Range, Freezer, Disposal, Gas Water Heater, Refrigerator, Range Hood, Washer
- Laundry: In Basement
Features
- Cedar Closet(s), Separate/Formal Dining Room, Eat-in Kitchen, Separate/Formal Living Room, Living/Dining Room
- Flooring: Carpet, Hardwood, Tile, Varies, Vinyl
- Basement: Full,Sump Pump
- Number of fireplaces: 1
Interior area
- Total structure area: 1,868
- Total interior livable area: 1,868 sqft
- Finished area below ground: 648
Property
Parking
- Total spaces: 2
- Parking features: Attached, Electricity, Garage, Garage Door Opener
- Attached garage spaces: 2
Features
- Levels: One
- Stories: 1
- Exterior features: Blacktop Driveway, Fence
- Fencing: Partial
Lot
- Size: 0.33 Acres
- Dimensions: 99 x 144
- Features: Corner Lot, Pie Shaped Lot, Near Public Transit, Residential Lot
Details
- Parcel number: 2628000890500006017000
- Special conditions: Standard
Construction
Type & style
- Home type: SingleFamily
- Architectural style: Split Level
- Property subtype: Single Family Residence
Materials
- Brick, Vinyl Siding
- Foundation: Block
- Roof: Asphalt
Condition
- Resale
- Year built: 1968
Utilities & green energy
- Sewer: Connected
- Water: Connected, Public
- Utilities for property: Cable Available, High Speed Internet Available, Sewer Connected, Water Connected
Community & HOA
Location
- Region: Rochester
Financial & listing details
- Price per square foot: $91/sqft
- Tax assessed value: $155,800
- Annual tax amount: $7,543
- Date on market: 10/21/2026
- Cumulative days on market: 16 days
- Listing terms: Cash,Conventional,FHA,VA Loan
Estimated market value
Not available
Estimated sales range
Not available
$2,496/mo
Price history
| Date | Event | Price |
|---|---|---|
| 10/28/2026 | Pending sale | $169,900$91/sqft |
Source:  NYSAMLSs #R1723911 Report a problem | ||
| 10/28/2026 | Contingent | $169,900$91/sqft |
Source: NYSAMLSs #R1723911 Report a problem | ||
| 10/21/2026 | Listed for sale | $169,900$91/sqft |
Source: NYSAMLSs #R1723911 Report a problem | ||
Public tax history
| Year | Property taxes | Tax assessment |
|---|---|---|
| 2025 | -- | $155,800 |
| 2024 | -- | $155,800 |
| 2023 | -- | $155,800 +4.6% |
| 2022 | -- | $149,000 |
| 2021 | -- | $149,000 |
| 2020 | -- | $149,000 +13.7% |
| 2018 | -- | $131,000 |
| 2017 | $2,470 | $131,000 |
| 2016 | -- | $131,000 |
| 2015 | -- | $131,000 |
| 2014 | -- | $131,000 +4.4% |
| 2013 | -- | $125,500 |
| 2012 | -- | $125,500 |
| 2011 | -- | $125,500 |
| 2010 | -- | $125,500 |
| 2009 | -- | $125,500 +10.7% |
| 2007 | -- | $113,400 |
| 2006 | -- | $113,400 +7% |
| 2005 | -- | $106,000 |
| 2004 | -- | $106,000 |
| 2003 | -- | $106,000 |
| 2002 | -- | $106,000 +1.9% |
| 2001 | -- | $104,000 |
| 2000 | -- | $104,000 |
Find assessor info on the county website
Monthly payment
Climate risks
Neighborhood: 14626
Nearby schools
Schools provided by the listing agent
- District: Greece
Source: NYSAMLSs. This data may not be complete. We recommend contacting the local school district to confirm school assignments for this home.
Similar homes
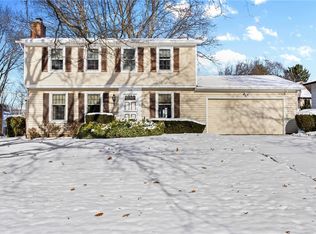
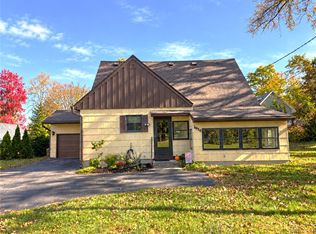
- $169,9003 bd2 ba1.4k sqft1056 Long Pond Rd, Rochester, NY 14626For Sale
 MLS ID #R1723717, Jeffrey A. Scofield, Listing by: RE/MAX Plus. NYSAMLSs
- $175,0004 bd2 ba2k sqft264 Luddington Ln, Rochester, NY 14612For Sale
 MLS ID #R1726505, Julie M. Goin, Listing by: Tru Agent Real Estate. NYSAMLSs
- $185,0003 bd2 ba1.6k sqft45 Hinkley Ln, Rochester, NY 14624For Sale
 MLS ID #R1724998, Amanda E Friend-Gigliotti, Listing by: Keller Williams Realty Greater Rochester. NYSAMLSs
- $149,9003 bd2 ba1.1k sqft93 Bouckhart Ave, Rochester, NY 14622For Sale
 MLS ID #R1726547, Jason M Ruffino, Listing by: RE/MAX Plus. NYSAMLSs
- $99,9004 bd1 ba1.2k sqft60 Duxbury Rd, Rochester, NY 14626For SaleMLS ID #R1726848, Jesse Sanfilippo, Listing by: Keller Williams Realty Greater Rochester. NYSAMLSs
- $199,9003 bd2 ba1.2k sqft210 Doewood Ln, Rochester, NY 14606For SaleMLS ID #R1726118, Anthony C. Butera, Listing by: Keller Williams Realty Greater Rochester. NYSAMLSs
- $189,9002 bd2 ba944 sqft58 Flower Dale Cir, Rochester, NY 14626For SaleMLS ID #R1727100, Nunzio Salafia, Listing by: RE/MAX Plus. NYSAMLSs
- $195,0003 bd2 ba1.4k sqft2137 W Ridge Rd, Rochester, NY 14626For SaleMLS ID #R1718961, Joyce Jarvis, Listing by: Keller Williams Realty Greater Rochester. NYSAMLSs
- $209,9003 bd2 ba1.1k sqft13 Deepwood Dr, Rochester, NY 14606For SaleMLS ID #R1705636, Nicholas Walton, Listing by: RE/MAX Plus. NYSAMLSs
- $174,9003 bd2 ba1.9k sqft30 Upton Ave, Spencerport, NY 14559For SaleMLS ID #R1726456, Mary Lobene, Listing by: Hunt Real Estate ERA/Columbus. NYSAMLSs
- $165,0004 bd2 ba2k sqft125 Pierpont St, Rochester, NY 14613For SaleMLS ID #R1702089, Alan J. Wood, Listing by: RE/MAX Plus. NYSAMLSs
- $219,9003 bd2 ba2.1k sqft13 Belmont Rd, Rochester, NY 14612For SaleMLS ID #R1727082, Rocco F. DiFabio Jr., Listing by: RE/MAX Realty Group. NYSAMLSs
- $199,9004 bd2 ba1.4k sqft292 Filon Ave, Rochester, NY 14622For SaleMLS ID #R1726910, David C. Malta, Listing by: Howard Hanna. NYSAMLSs
- $240,0003 bd2 ba2k sqft122 Harvest Dr, Rochester, NY 14626For SaleMLS ID #R1713148, Kimberly Paulene Hogue, Listing by: Redfin Real Estate. NYSAMLSs
- $168,9003 bd2 ba1.4k sqft16 Clifton St, Rochester, NY 14608For SaleMLS ID #R1721021, Nisaa Reed, Listing by: NORCHAR, LLC. NYSAMLSs
- $206,9004 bd2 ba1.6k sqft879 Maiden Aka 11 Black Walnut Drive Ln, Rochester, NY 14615For SaleMLS ID #R1706006, Deborah Ruffell, Listing by: Coldwell Banker Custom Realty. NYSAMLSs
- $179,9003 bd2 ba1.2k sqft7 Matthew Cir, Rochester, NY 14624For SaleMLS ID #R1725739, Rhonda Marie Sweet, Listing by: Your Home Sweet Home Realty Inc.. NYSAMLSs
- $174,9003 bd1 ba1.2k sqft29 Lancraft St, Rochester, NY 14609For SaleMLS ID #R1726855, Kelsey Delmotte, Listing by: Tru Agent Real Estate. NYSAMLSs
- $139,9003 bd2 ba1.6k sqft28 Saint Clair St, Rochester, NY 14611For SaleMLS ID #R1723697, Robert K. Malone, Listing by: Keller Williams Realty Greater Rochester. NYSAMLSs
- $169,9004 bd2 ba1.4k sqft328 Northland Ave, Rochester, NY 14609For SaleMLS ID #R1702420, Ignazio Vaccaro, Listing by: Keller Williams Realty Greater Rochester. NYSAMLSs
