HOME HAS BEEN APPRAISED AND PRICED $15,000 UNDER APPRAISED VALUE!!!!!!
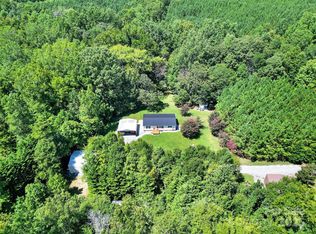
Welcome to 525 Haviture Way! This home has been meticulously maintained and cared for over the years by a professional landscaper who made substantial improvements including an expansive deck and brick front porch. The home boasts of over 2000 square feet of living area, including 4 bedrooms, 2 full baths, and a primary closet large enough to be its own living space. If cooking is your schtick, there can't be too many cooks in this kitchen with an oversized island large enough to double as a dining room table. For those who enjoy their privacy, it doesn't get better than this with three and a third acres of luscious green grass surrounded by woods for additional peace and tranquility. If all the above isn't enough, the owners have graciously created a backyard oasis, including a spacious patio surrounded by perfectly manicured shrubbery, well suited for entertaining family and friends alike. Schedule your showing today, this one may not last long.
Under contract-no show
$389,900
525 Haviture Way, Gastonia, NC 28056
4beds
2,052sqft
Manufactured Home
Built in 2020
3.34 Acres Lot
$385,000 Zestimate®
$190/sqft
$-- HOA
What's special
Brick front porchBackyard oasisExpansive deck
- 48 days |
- 121 |
- 6 |
Likely to sell faster than
Zillow last checked:
Listing updated:
Listed by:
Will Kirkpatrick wkirkpatrick@paraclerealty.com,
Better Homes and Gardens Real Estate Paracle
Source: Canopy MLS as distributed by MLS GRID,MLS#: 4388417
Facts & features
Interior
Bedrooms & bathrooms
- Bedrooms: 4
- Bathrooms: 2
- Full bathrooms: 2
- Main level bedrooms: 4
Primary bedroom
- Level: Main
Bedroom s
- Level: Main
Bedroom s
- Level: Main
Bedroom s
- Level: Main
Bathroom full
- Level: Main
Bathroom full
- Level: Main
Kitchen
- Level: Main
Laundry
- Level: Main
Living room
- Level: Main
Heating
- Electric
Cooling
- Electric
Appliances
- Included: Dishwasher, Dryer, Electric Range, Refrigerator, Washer
- Laundry: Electric Dryer Hookup, Main Level, Washer Hookup
Features
- Flooring: Vinyl
- Has basement: No
Interior area
- Total structure area: 2,052
- Total interior livable area: 2,052 sqft
- Finished area above ground: 2,052
- Finished area below ground: 0
Video & virtual tour
Property
Parking
- Parking features: Driveway
- Has uncovered spaces: Yes
Features
- Levels: One
- Stories: 1
- Patio & porch: Deck, Patio
- Exterior features: Storage
- Fencing: Fenced
Lot
- Size: 3.34 Acres
- Features: Cleared, Wooded
Details
- Additional structures: Outbuilding, Shed(s)
- Parcel number: 216787
- Zoning: R-20
- Special conditions: Standard
Construction
Type & style
- Home type: MobileManufactured
- Property subtype: Manufactured Home
Materials
- Vinyl
- Foundation: Crawl Space
- Roof: Composition
Condition
- New construction: No
- Year built: 2020
Utilities & green energy
- Sewer: Septic Installed
- Water: Well
Community & HOA
Community
- Subdivision: None
Location
- Region: Gastonia
Financial & listing details
- Price per square foot: $190/sqft
- Tax assessed value: $258,950
- Annual tax amount: $1,849
- Date on market: 6/12/2026
- Cumulative days on market: 47 days
- Listing terms: Cash,Conventional,FHA,USDA Loan,VA Loan
- Road surface type: Gravel
Estimated market value
$385,000
$366,000 - $404,000
$1,828/mo
Price history
| Date | Event | Price |
|---|---|---|
| 7/5/2026 | Pending sale | $389,900$190/sqft |
Source:  Canopy MLS as distributed by MLS GRID #4388417 Report a problem Canopy MLS as distributed by MLS GRID #4388417 Report a problem | ||
| 6/12/2026 | Listed for sale | $389,900+44.4%$190/sqft |
Source: Canopy MLS as distributed by MLS GRID #4388417 Report a problem | ||
| 5/26/2022 | Sold | $270,000+800%$132/sqft |
Source: Public Record Report a problem | ||
| 5/13/2020 | Sold | $30,000+20%$15/sqft |
Source: Public Record Report a problem | ||
| 4/2/2015 | Sold | $25,000$12/sqft |
Source: Public Record Report a problem | ||
Public tax history
| Year | Property taxes | Tax assessment |
|---|---|---|
| 2025 | $1,849 | $270,420 +4.4% |
| 2024 | $1,849 +2.7% | $258,950 |
| 2023 | $1,800 +36% | $258,950 +80% |
| 2022 | $1,324 -0.2% | $143,860 |
| 2021 | $1,326 +420.2% | $143,860 +368.3% |
| 2020 | $255 -9% | $30,720 |
| 2019 | $280 -4.6% | $30,720 -0.2% |
| 2018 | $294 +1.7% | $30,795 |
| 2017 | $289 | $30,795 +1.7% |
| 2016 | $289 | $30,295 +38.2% |
| 2014 | $289 | $21,915 |
Find assessor info on the county website
Monthly payment
Climate risks
Neighborhood: 28056
Nearby schools
GreatSchools rating
- NASpringfield Primary SchoolGrades: PK-2Distance: 1.6 mi
- 5/10Stanley Middle SchoolGrades: 6-8Distance: 3 mi
- 5/10East Gaston High SchoolGrades: 9-12Distance: 1.4 mi
Schools provided by the listing agent
- Elementary: Springfield
- Middle: Stanley
- High: East Gaston
Source: Canopy MLS as distributed by MLS GRID. This data may not be complete. We recommend contacting the local school district to confirm school assignments for this home.
- $---- bd-- ba-- sqft121 Harmon Ln, Gastonia, NC 28056Off Market
- $---- bd-- ba-- sqft121 Harmon Ln #5, Gastonia, NC 28056Off Market
- $206,5003 bd2 ba1.5k sqft129 Harmon Ln, Gastonia, NC 28056Off Market

- $435,2003 bd2 ba1.9k sqft515 Haviture Way, Gastonia, NC 28056Off Market
- $---- bd-- ba-- sqft113 Harmon Ln #4, Gastonia, NC 28056Off Market
- $50,21033.12 AcresHarmon Ln, Gastonia, NC 28056Off Market
- $349,9004 bd2 ba1.8k sqft135 Harmon Ln, Gastonia, NC 28056Off Market
- $210,7003 bd2 ba1.1k sqft139 Harmon Ln, Gastonia, NC 28056Off Market
A local agent can set up tours, give advice and negotiate with sellers.
Similar homes
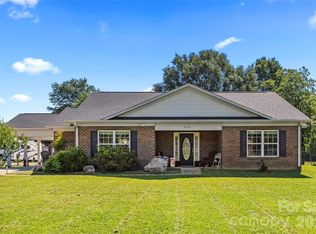
- $425,0003 bd2 ba1.3k sqft1219 Neely Smith Ln, Gastonia, NC 28056For Sale
 MLS ID #4332846, Dan Ridley, NorthGroup Real Estate LLC. Canopy MLS as distributed by MLS GRID
 - $430,0003 bd2 ba1.9k sqft5250 Hickory Grove Rd, Mount Holly, NC 28120For Sale
 MLS ID #4390043, Sandra Hendren, Coldwell Banker Mountain View. Canopy MLS as distributed by MLS GRID
 - $245,0003 bd2 ba1.5k sqft4130 Mountainview St, Gastonia, NC 28056For Sale
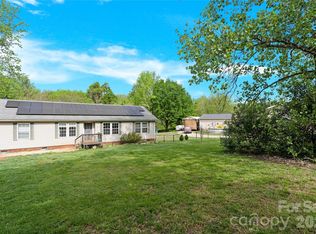 MLS ID #4367519, Heather Miller, EXP Realty LLC Mooresville. Canopy MLS as distributed by MLS GRID
 - $410,0004 bd3 ba2.1k sqft438 Cox Lake Rd, Stanley, NC 28164For Sale
 MLS ID #4360178, Michael Stephens, DASH Carolina. Canopy MLS as distributed by MLS GRID
 - $340,0003 bd2 ba1.8k sqft1305 Craig Dr, Iron Station, NC 28080For SaleMLS ID #4371787, Ashlyn Austin, RE/MAX Executive. Canopy MLS as distributed by MLS GRID
- $399,0003 bd2 ba1.7k sqft1501 Old Hickory Grove Rd, Mount Holly, NC 28120For SaleMLS ID #4403657, Heather Miller, ALBRICK. Canopy MLS as distributed by MLS GRID
- $385,0003 bd2 ba1.5k sqft212 Woody Ct, Gastonia, NC 28056For SaleMLS ID #4360410, Ashley Reed, EXP Realty LLC Mooresville. Canopy MLS as distributed by MLS GRID
- $390,0003 bd3 ba1.7k sqft2114 Pinnacle View Dr, Kings Mountain, NC 28086For SaleMLS ID #4401089, Amanda Crofoot, Gonzalez Realty. Canopy MLS as distributed by MLS GRID
- $430,0003 bd2 ba1.6k sqft607 Wren Rd, Gastonia, NC 28056For SaleMLS ID #4374464, Libby Offnick, RE/MAX Executive. Canopy MLS as distributed by MLS GRID
- $409,9004 bd2 ba2k sqft288 Farris Rd, Clover, SC 29710For SaleMLS ID #4391035, Carl Patterson, EXP Realty LLC Rock Hill. Canopy MLS as distributed by MLS GRID
- $394,0003 bd2 ba1.9k sqft1224 Petes Rd, Lincolnton, NC 28092For SaleMLS ID #4392761, Becky Radhuber, Better Homes and Gardens Real Estate Paracle. Canopy MLS as distributed by MLS GRID
- $399,9003 bd2 ba1.9k sqft403 Old Post Rd, Cherryville, NC 28021For SaleMLS ID #4383564, Toni Whiteside, Toni Whiteside Real Estate LLC. Canopy MLS as distributed by MLS GRID
- $575,0003 bd3 ba2.3k sqft3426 Driftwood Dr, Gastonia, NC 28056For SaleMLS ID #4378583, Caroline Whiteside, Carolina Homes Connection, LLC. Canopy MLS as distributed by MLS GRID
- $380,0003 bd3 ba1.9k sqft1315 Red Tallen Ct, Charlotte, NC 28214For SaleMLS ID #4373869, Zapata Tate, Better Homes and Gardens Real Estate Paracle. Canopy MLS as distributed by MLS GRID
- $375,0003 bd2 ba1.6k sqft6673 Forney Hill Rd, Denver, NC 28037For SaleMLS ID #4382678, Jay Ballard, Coldwell Banker Realty. Canopy MLS as distributed by MLS GRID
- $425,0004 bd4 ba1.8k sqft6100/6102 Pleasant Grove Rd, Charlotte, NC 28216For SaleMLS ID #4359326, Stacey Sauls, Keller Williams Ballantyne Area. Canopy MLS as distributed by MLS GRID
- $400,0003 bd2 ba2k sqft105 Fox Fire Run, Gastonia, NC 28052For SaleMLS ID #4378985, Wendi Valencia Escalera, Realty One Group Revolution. Canopy MLS as distributed by MLS GRID
- $380,0004 bd3 ba2.9k sqft3248 Pikes Peak Dr, Gastonia, NC 28052For SaleMLS ID #4375149, Kim Baker, Wilcox Real Estate Group. Canopy MLS as distributed by MLS GRID
- $340,0003 bd2 ba1.7k sqft11913 Platon Ave, Huntersville, NC 28078For SaleMLS ID #4386789, Jody Christensen, Keller Williams Ballantyne Area. Canopy MLS as distributed by MLS GRID
- $290,0003 bd2 ba1.4k sqft1756 Martin Rd, Kings Mountain, NC 28086For SaleMLS ID #4406876, Vicki Copeland, Keller Williams South Park. Canopy MLS as distributed by MLS GRID
