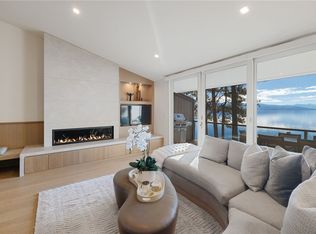
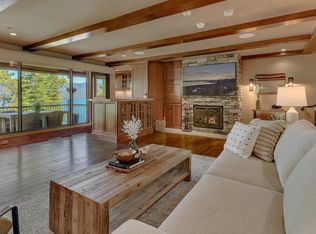
Where the Lake is Part of Everyday Life — Along Incline Village’s iconic lakefront corridor, this Crystal Shores West residence reflects the timeless character of Tahoe living, where towering pines, mountain light, and the quiet presence of the lake shape the rhythm of each day. Set within a private lakeside enclave along Lakeshore Boulevard, the two-story home offers approximately 1,708 square feet with three bedrooms and three baths, creating a layout well suited for both relaxed retreats and gatherings with family and friends. A welcoming living area anchored by a fireplace invites connection after days on the water or exploring the surrounding mountains. Bedrooms are thoughtfully arranged to provide comfort and flexibility for guests or extended stays. Crystal Shores West offers the rare balance of lakeside proximity and residential privacy, with easy access to a private sandy beach and pier, placing the shoreline of Lake Tahoe just steps away.
Pending
$4,299,000
525 Lakeshore Blvd #41, Incline Village, NV 89451
3beds
1,708sqft
Condominium, Multi Family
Built in 1964
-- sqft lot
$-- Zestimate®
$2,517/sqft
$815/mo HOA
What's special
Two-story homePrivate lakeside enclaveMountain lightTowering pinesThree bedroomsThree baths
- 198 days
- 148
- 3
Zillow last checked:
Listing updated:
Listed by:
Jean Merkelbach B.12934 775-901-0704,
Engel & Volkers
Source: INCMLS,MLS#: 1018707 Originating MLS: Incline Village Board of Realtors
Originating MLS: Incline Village Board of RealtorsFacts & features
Interior
Bedrooms & bathrooms
- Bedrooms: 3
- Bathrooms: 3
- Full bathrooms: 3
Rooms
- Room types: Dining Room, Great Room
Heating
- Baseboard
Cooling
- Central Air, Wall/Window Unit(s)
Appliances
- Included: Dishwasher, Disposal
Features
- Flooring: Hardwood, Partially Carpeted
- Number of fireplaces: 1
- Fireplace features: One
Interior area
- Total interior livable area: 1,708 sqft
Property
Parking
- Parking features: No Garage
Features
- Stories: 2
- Patio & porch: Deck
- Exterior features: Deck
- Has view: Yes
- View description: Lake, Panoramic
- Has water view: Yes
- Water view: Lake
- Waterfront features: Boat Dock/Slip
- Frontage type: Lakefront
Lot
- Size: 2,482 Square Feet
- Topography: Sloping
Details
- Parcel number: 12208114
Construction
Type & style
- Home type: Condo
- Property subtype: Condominium, Multi Family
Materials
- Roof: Composition,Pitched
Condition
- Updated/Remodeled
- Year built: 1964
Community & HOA
Community
- Features: Marina
HOA
- Has HOA: Yes
- Amenities included: Beach Rights
- Services included: Common Area Maintenance, Insurance, Maintenance Grounds, Maintenance Structure, Sewer, Snow Removal, Trash, Water
- HOA fee: $2,445 quarterly
- HOA name: Reno Property Management
- HOA phone: 775-329-7070
Location
- Region: Incline Village
Financial & listing details
- Price per square foot: $2,517/sqft
- Tax assessed value: $1,686,220
- Annual tax amount: $5,212
- Date on market: 3/5/2026
- Cumulative days on market: 199 days
- Listing agreement: Exclusive Right To Sell
- Listing terms: Cash,Conventional
Estimated market value
Not available
Estimated sales range
Not available
Not available
Price history
| Date | Event | Price |
|---|---|---|
| 6/9/2026 | Pending sale | $4,299,000$2,517/sqft |
Source:  INCMLS #1018707 Report a problem INCMLS #1018707 Report a problem | ||
| 5/4/2026 | Price change | $4,299,000-1.2%$2,517/sqft |
Source: INCMLS #1018707 Report a problem | ||
| 3/5/2026 | Listed for sale | $4,350,000+65.7%$2,547/sqft |
Source: INCMLS #1018707 Report a problem | ||
| 12/8/2020 | Sold | $2,625,000$1,537/sqft |
Source: INCMLS #1008017 Report a problem | ||
Public tax history
| Year | Property taxes | Tax assessment |
|---|---|---|
| 2026 | $6,950 +18.5% | $590,177 +14.2% |
| 2025 | $5,863 +2.7% | $516,981 +13.8% |
| 2024 | $5,711 -2.9% | $454,293 -8.4% |
| 2023 | $5,883 +2.6% | $496,018 +14.8% |
| 2022 | $5,734 +1.7% | $432,122 +14.2% |
| 2021 | $5,638 +2.5% | $378,345 +23.9% |
| 2020 | $5,498 -2.5% | $305,471 |
| 2019 | $5,638 +2.5% | $305,471 +10% |
| 2018 | $5,498 +7.4% | $277,729 +3% |
| 2017 | $5,119 | $269,520 +8.9% |
| 2016 | $5,119 | $247,542 +4.9% |
| 2015 | $5,119 +0.2% | $236,027 +8% |
| 2014 | $5,110 +2.5% | $218,598 +26.1% |
| 2013 | $4,985 | $173,311 |
| 2012 | -- | $173,311 |
| 2011 | -- | -- |
Find assessor info on the county website
Monthly payment
Est. payment
Payment breakdown
Explore the cost of this home by adjusting the details. Changes won't be saved.Climate risks
Neighborhood: 89451
- $4,675,0003 bd3 ba1.7k sqft525 Lakeshore Blvd #74, Incline Village, NV 89451Sold
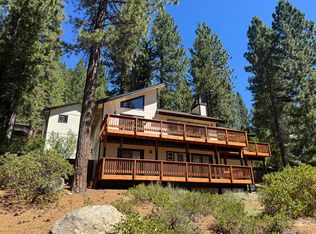
- $2,509,3003 bd3 ba2k sqft529 Lodgepole Dr, Incline Village, NV 89451Off Market
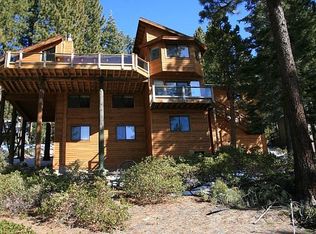
- $5,879,1005 bd5 ba4k sqft531 Lodgepole Dr, Incline Village, NV 89451Off Market
- $4,193,9005 bd4 ba3.6k sqft523 Lodgepole Dr, Incline Village, NV 89451Off Market
Similar homes
- $3,600,0002 bd2 ba1.1k sqft557 Lakeshore Blvd Unit 103, Incline Village, NV 89451For Sale
 MLS ID #1018732, Gail L. Krolick, Alpine Realty International. INCMLS
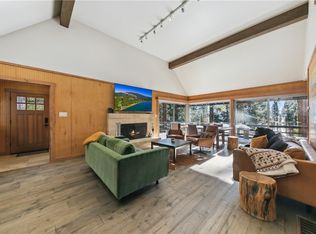
 - $2,800,0003 bd2 ba1.5k sqft628 Martis Peak Dr, Incline Village, NV 89451For Sale
 MLS ID #1018836, Mary Kleingartner, Compass. INCMLS
 - $3,750,0002 bd3 ba1.8k sqft120 State Route 28 #24, Crystal Bay, NV 89402For Sale
 MLS ID #20261974, William Dietz, Tahoe Luxury Properties. TSMLS
 - $2,200,0004 bd3 ba2.4k sqft557 Knotty Pine Dr, Incline Village, NV 89451New Construction
 MLS ID #1018960, Trevor Anderson, Lakeshore Realty. INCMLS
 - $2,995,0002 bd2 ba1.5k sqft947 Tahoe Blvd #206, Incline Village, NV 89451Active
 MLS ID #240014068, Stacey Hanna, Chase International-Incline. NNRMLS
 - $2,398,0003 bd4 ba2.3k sqft968 Granite Ct, Incline Village, NV 89451ActiveMLS ID #260007574, Gregory Ochoa, Mountain Luxury Properties. NNRMLS
- $2,675,0003 bd3 ba2.2k sqft19140 Glades Pl, Truckee, CA 96161For SaleMLS ID #20261983, Tori Long, Carr Long Real Estate. TSMLS
- $3,995,0003 bd3 ba1.7k sqft5505 Golden Eagle Ln, Carson City, NV 89701ActiveMLS ID #260008650, Rachael Ipsen, Coldwell Banker Select RE M. NNRMLS
- $2,699,0004 bd3 ba2.1k sqft3600 Dinah Rd, Carnelian Bay, CA 96140For SaleMLS ID #20260499, Rebecca Arnold, Sierra Sotheby's Int Realty TC. TSMLS
- $4,250,0005 bd4 ba2.5k sqft17 Golf Links Dr, Glenbrook, NV 89413ActiveMLS ID #260006494, Susan Clemons, Chase International -Glenbrook. NNRMLS
- $3,599,0004 bd3 ba2.2k sqft6400 W Lake Blvd #42, Tahoma, CA 96142For SaleMLS ID #20260463, Katherina Haug, Sierra Sotheby's Int Realty TC. TSMLS
- $3,550,0004 bd4 ba2.5k sqftGreat Bear Lodge, Truckee, CA 96161For SaleMLS ID #20261870, Tori Long, Carr Long Real Estate. TSMLS
