Check out this cute and cozy 3 bedroom 1 bathroom brick home with one attached and one detached garage with alley access. The backyard features a large storage shed, vinyl fence, patio, underground sprinklers and lots of shade. The detached garage has plenty of space for a potential workshop area with shelves and built-ins and also includes a working heater. Inside you will find a spacious primary room, laundry off of the kitchen, a living room, a separate family room, and a sunroom. New furnace/ac unit and new kitchen appliances that stay. House is being sold as is.
For sale
$184,500
525 S Lexington Ave, Hastings, NE 68901
3beds
1baths
2,574sqft
:
Get pre-qualified$1,284/mo
Single Family Residence
Built in 1953
6,875 Square Feet Lot
$171,100 Zestimate®
$72/sqft
$-- HOA
What's special
- 8 days |
- 91 |
- 10 |
Zillow last checked:
Listing updated:
Listed by:
Terrin VanCura,
North Shore Real Estate, Inc.
Source: REALTORS of Greater Mid-Nebraska MLS,MLS#: 20261077
Facts & features
Interior
Bedrooms & bathrooms
- Bedrooms: 3
- Bathrooms: 1
- Main level bathrooms: 1
Rooms
- Room types: Sunroom
Primary bedroom
- Level: M
- Area: 252.89
- Dimensions: 12.1 x 20.9
Bedroom 2
- Level: M
- Area: 187.45
- Dimensions: 11.5 x 16.3
Bedroom 3
- Level: M
- Area: 80.36
- Dimensions: 8.2 x 9.8
Dining room
- Features: Living/Dining Combination, Carpet
Family room
- Features: Sunken, Carpet
- Level: M
- Area: 184.62
- Dimensions: 18.1 x 10.2
Kitchen
- Features: Vinyl
- Level: M
- Area: 95.04
- Dimensions: 8.8 x 10.8
Living room
- Features: Carpet
- Level: M
- Area: 187.45
- Dimensions: 11.5 x 16.3
Basement
- Area: 0
Heating
- Natural Gas
Cooling
- Central Air
Appliances
- Included: Refrigerator, Microwave, Range Hood, Oven
- Laundry: Main Level, Off Kitchen, Vinyl
Features
- Ceiling Fan(s), Sunroom
- Basement: None
Interior area
- Total structure area: 1,287
- Total interior livable area: 2,574 sqft
- Finished area above ground: 0
- Finished area below ground: 0
Property
Parking
- Total spaces: 2
- Parking features: Attached and Detached, Garage Door Opener, Detached Garage
- Attached garage spaces: 2
Features
- Patio & porch: Patio
- Fencing: Vinyl
- Waterfront features: None
Lot
- Size: 6,875 Square Feet
- Features: Landscaping: Auto Under sprinkler, Good
Details
- Additional structures: Storage Shed
- Parcel number: 010007663
- Zoning: R
Construction
Type & style
- Home type: SingleFamily
- Architectural style: Bungalow
- Property subtype: Single Family Residence
Materials
- Brick
- Roof: Comp/Shingle
Condition
- Year built: 1953
Utilities & green energy
- Sewer: Public Sewer
- Water: Public
- Utilities for property: Natural Gas Connected, Electricity Connected
Community & HOA
Community
- Subdivision: NE
Location
- Region: Hastings
Financial & listing details
- Price per square foot: $72/sqft
- Tax assessed value: $178,392
- Annual tax amount: $2,639
- Price range: $184.5K - $184.5K
- Date on market: 7/21/2026
- Cumulative days on market: 8 days
- Electric utility on property: Yes
- Road surface type: Paved
Estimated market value
$171,100
$147,000 - $193,000
$1,256/mo
Price history
| Date | Event | Price |
|---|---|---|
| 7/27/2026 | Listed for sale | $184,500+212.7%$72/sqft |
Source: REALTORS of Greater Mid-Nebraska MLS #20261077 Report a problem | ||
| 6/24/2022 | Sold | $59,000-67%$23/sqft |
Source: Public Record Report a problem | ||
| 5/25/2022 | Pending sale | $179,000$70/sqft |
Source:  Grand Island BOR #20220415 Report a problem Grand Island BOR #20220415 Report a problem | ||
| 5/12/2022 | Listed for sale | $179,000$70/sqft |
Source: REALTORS of Greater Mid-Nebraska MLS #20220534 Report a problem | ||
Public tax history
| Year | Property taxes | Tax assessment |
|---|---|---|
| 2025 | -- | $178,392 +10.6% |
| 2024 | $2,640 -2.5% | $161,284 +23% |
| 2023 | $2,707 +20.3% | $131,169 +31.3% |
| 2022 | $2,250 | $99,869 +33.9% |
| 2021 | -- | $74,607 +10.3% |
| 2020 | $1,617 +14.1% | $67,615 +6.5% |
| 2018 | $1,416 | $63,490 |
| 2017 | -- | $63,490 +7.9% |
| 2016 | -- | $58,815 |
| 2011 | -- | -- |
| 2010 | -- | $56,815 |
| 2009 | -- | $56,815 |
Find assessor info on the county website
Monthly payment
Est. payment
Payment breakdown
Explore the cost of this home by adjusting the details. Changes won't be saved.Climate risks
Neighborhood: 68901
Nearby schools
GreatSchools rating
- 4/10Lincoln Elementary SchoolGrades: PK-5Distance: 0.3 mi
- 4/10Hastings Middle SchoolGrades: 6-8Distance: 1.6 mi
- 3/10Hastings Senior High SchoolGrades: 9-12Distance: 1.6 mi
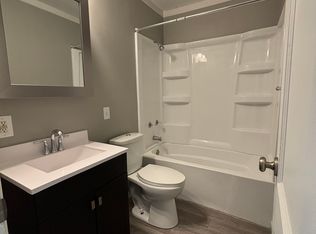
- $137,6003 bd1 ba1k sqft527 S Lexington Ave, Hastings, NE 68901Off Market
- $76,8001 bd1 ba757 sqft519 S Lexington Ave, Hastings, NE 68901Off Market
- $170,5002 bd2 ba932 sqft517 S Lexington Ave, Hastings, NE 68901Off Market
- $153,1002 bd2 ba1.1k sqft531 S Lexington Ave, Hastings, NE 68901Off Market
- $185,5002 bd2 ba970 sqft515 S Lexington Ave, Hastings, NE 68901Off Market
- $116,0002 bd1 ba858 sqft603 S Lexington Ave, Hastings, NE 68901Off Market
- $128,9002 bd1 ba1k sqft511 S Lexington Ave, Hastings, NE 68901Off Market
- $143,0003 bd2 ba944 sqft524 S Lexington Ave, Hastings, NE 68901Off Market
A local agent can set up tours, give advice and negotiate with sellers.
Similar homes
- $175,0004 bd2 ba1.8k sqft839 N Bellevue Ave, Hastings, NE 68901For Sale
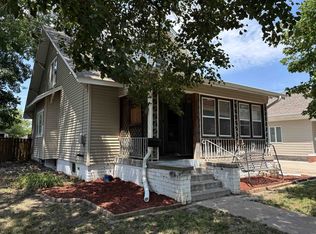 MLS ID #36688, Scott Boulware, Heritage Agency Real Estate. Nebraska Realtors Outstate
 - $170,0003 bd2 ba1.9k sqft310 N Cedar Ave, Hastings, NE 68901For Sale
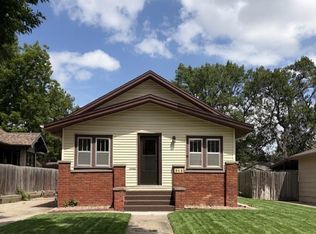 MLS ID #20260800, Stacie Widhelm, Keller Williams Heartland. REALTORS of Greater Mid-Nebraska MLS
 - $199,5004 bd3 ba1.8k sqft419 N Bellevue Ave, Hastings, NE 68901For Sale
 MLS ID #20260531, Rusty Rhynalds, Rhynalds Auction & Realty. REALTORS of Greater Mid-Nebraska MLS
 - $205,0003 bd1 ba1.3k sqft1606 W 7th St, Hastings, NE 68901For Sale
 MLS ID #20260281, Christine Schwieger, HomeServices of Nebraska, Inc.. REALTORS of Greater Mid-Nebraska MLS
 - $218,0003 bd2 ba1.7k sqft1916 W 6th St, Hastings, NE 68901For SaleMLS ID #20260985, Darla Bruna, North Shore Real Estate, Inc.. REALTORS of Greater Mid-Nebraska MLS
- $160,0003 bd2 ba1.3k sqft835 N Hastings Ave, Hastings, NE 68901For SaleMLS ID #20260466, Susan Spady, Nebraska Realty Hastings. REALTORS of Greater Mid-Nebraska MLS
- $245,0004 bd2 ba2.1k sqft1514 W 5th St, Hastings, NE 68901For SaleMLS ID #20261042, Darla Bruna, North Shore Real Estate, Inc.. REALTORS of Greater Mid-Nebraska MLS
- $225,0003 bd2 ba1.5k sqft1220 E 5th St, Hastings, NE 68901For SaleMLS ID #20260964, Adam Schwinn, Nebraska Realty Hastings. REALTORS of Greater Mid-Nebraska MLS
- $245,0003 bd2 ba2k sqft904 E 4th St, Hastings, NE 68901For SaleMLS ID #20261016, Jenna King, Nebraska Realty Hastings. REALTORS of Greater Mid-Nebraska MLS
- $260,0003 bd2 ba2k sqft2324 W 8th St, Hastings, NE 68901For SaleMLS ID #20261027, Jill Beyke, Nebraska Realty Hastings. REALTORS of Greater Mid-Nebraska MLS
- $154,0002 bd2 ba1.6k sqft1323 N Burlington Ave, Hastings, NE 68901For SaleMLS ID #20260848, Michael Engelhardt, Nebraska Realty Hastings. REALTORS of Greater Mid-Nebraska MLS
- $248,8003 bd2 ba2.2k sqft2001 W 6th St, Hastings, NE 68901For SaleMLS ID #20260912, Kristin Pavelka, Real Estate Group of Hastings, Inc.. REALTORS of Greater Mid-Nebraska MLS
- $225,0005 bd1 ba1.9k sqft117 E 6th St, Hastings, NE 68901For SaleMLS ID #20260463, Adam Schwinn, Nebraska Realty Hastings. REALTORS of Greater Mid-Nebraska MLS
- $265,0003 bd2 ba2.1k sqft727 Valley Chase Ave, Hastings, NE 68901For SaleMLS ID #20260928, Jill Beyke, Nebraska Realty Hastings. REALTORS of Greater Mid-Nebraska MLS
- $265,0002 bd2 ba1.7k sqft804 N 6th Ave, Hastings, NE 68901For SaleMLS ID #20260956, Darla Bruna, North Shore Real Estate, Inc.. REALTORS of Greater Mid-Nebraska MLS
- $265,0003 bd2 ba1.5k sqft910 Jefferson Ave, Hastings, NE 68901For SaleMLS ID #20261058, Hector Rubio, Rubio Real Estate and Property Management LLC. Grand Island BOR
- $265,0003 bd2 ba2.4k sqft924 Brentwood Ave, Hastings, NE 68901For SaleMLS ID #20260476, Jill Beyke, Nebraska Realty Hastings. REALTORS of Greater Mid-Nebraska MLS
- $265,0003 bd2 ba1.9k sqft1218 N Saint Joseph Ave, Hastings, NE 68901For SaleMLS ID #20262138, Maite Belau, Coldwell Banker Action Holdings. Grand Island BOR
- $265,0004 bd2 ba2.2k sqft1408 N Saint Joseph Ave, Hastings, NE 68901For SaleMLS ID #20260699, Haylee White, Berkshire Hathaway HomeServices Da-Ly Realty. REALTORS of Greater Mid-Nebraska MLS
- $258,0004 bd2 ba1.6k sqft1113 N Colorado Ave, Hastings, NE 68901For SaleMLS ID #20250777, Ella McDonald, Summit Real Estate. Grand Island BOR
